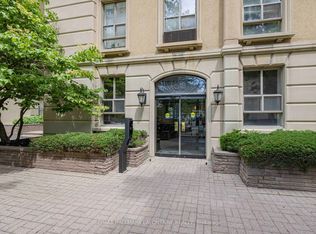
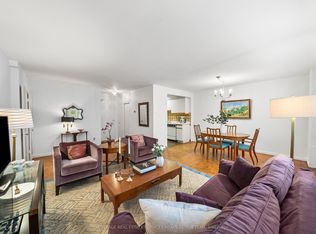
This is your opportunity to own a bright & beautifully maintained bachelor residence in the heart of Yorkville, perfectly positioned just steps from Bloor-Yonge, world-class shopping, luxury boutiques, award-winning restaurants, cafés, transit, the University of Toronto, hospitals, parks, and everything that makes this one of Toronto's most prestigious & sought-after neighbourhoods. Offering a smart, highly functional open-concept layout that maximizes every square foot with no wasted space, this sun-filled suite features a spacious living area framed by a wall of large south-facing windows showcasing beautiful unobstructed city views while flooding the home with natural light throughout the day. The renovated kitchen is equipped with stainless steel appliances and modern finishes, creating a stylish and efficient space for everyday living. Freshly painted and exceptionally well maintained, the unit is completely move-in ready while also offering excellent potential for buyers looking to personalize or further modernize the space over time. Adding even more value, the experienced seller, who specializes in property management and development - is willing to renovate the kitchen or other portions of the suite to your taste at an additional mutually agreed cost. Located in a secure, professionally managed building in one of downtown Toronto's most iconic communities, this is an ideal opportunity for first-time buyers, investors, students, professionals, or anyone looking to own an affordable home in an unbeatable location with outstanding long-term value. Maintenance fees include all utilities-heat, hydro, water, central air conditioning and even 20 complimentary laundry loads per month-making ownership both convenient and predictable. Parking is also available for rent through building management. A rare opportunity to own a bright Yorkville residence with incredible natural light, unobstructed views, exceptional value, and a location that will never go out of style.
For sale
C$299,000
914 Yonge St #1603, Toronto, ON M4W 3C8
0beds
1baths
Apartment
Built in ----
-- sqft lot
$-- Zestimate®
C$--/sqft
C$557/mo HOA
What's special
Sun-filled suiteBeautiful unobstructed city viewsUnobstructed views
- 1 day |
- 14 |
- 2 |
Zillow last checked:
Listing updated:
Listed by:
RE/MAX HALLMARK REALTY LTD.
Source: TRREB,MLS®#: C13632140 Originating MLS®#: Toronto Regional Real Estate Board
Originating MLS®#: Toronto Regional Real Estate BoardFacts & features
Interior
Bedrooms & bathrooms
- Bedrooms: 0
- Bathrooms: 1
Bedroom
- Description: Bedroom
- Level: Flat
- Area: 14.07 Square Meters
- Area source: Other
- Dimensions: 4.20 x 3.35
Foyer
- Description: Living Room
- Level: Flat
- Area: 24.36 Square Meters
- Area source: Other
- Dimensions: 5.80 x 4.20
Kitchen
- Description: Dining Room
- Level: Flat
- Area: 24.36 Square Meters
- Area source: Other
- Dimensions: 5.80 x 4.20
Living room
- Description: Kitchen
- Level: Flat
- Area: 5.09 Square Meters
- Area source: Other
- Dimensions: 2.75 x 1.85
Heating
- Forced Air, Gas
Cooling
- Central Air
Appliances
- Laundry: In Building
Features
- Flooring: Carpet Free
- Basement: None
- Has fireplace: No
Interior area
- Living area range: 0-499 null
Property
Parking
- Total spaces: 1
- Parking features: Underground
- Has attached garage: Yes
Features
- Has view: Yes
- View description: City, Skyline
Lot
- Features: Clear View, Hospital, Library, Place Of Worship, Public Transit, Rec./Commun.Centre
Details
- Parcel number: 111630075
Construction
Type & style
- Home type: Apartment
- Property subtype: Apartment
- Attached to another structure: Yes
Materials
- Brick
Community & HOA
Community
- Security: Security Guard, Smoke Detector(s)
HOA
- Amenities included: Bike Storage, Party Room/Meeting Room
- Services included: Heat Included, Hydro Included, Water Included, CAC Included, Common Elements Included, Building Insurance Included
- HOA fee: C$557 monthly
- HOA name: YCC
Location
- Region: Toronto
Financial & listing details
- Annual tax amount: C$1,772
- Date on market: 8/4/2026
RE/MAX HALLMARK REALTY LTD.
RE/MAX HALLMARK REALTY LTD.
By pressing Contact Agent, you agree that the real estate professional identified above may call/text you about your search, which may involve use of automated means and pre-recorded/artificial voices. You don't need to consent as a condition of buying any property, goods, or services. Message/data rates may apply. You also agree to our Terms of Use. Zillow does not endorse any real estate professionals. We may share information about your recent and future site activity with your agent to help them understand what you're looking for in a home.
Price history
Price history is unavailable.
Public tax history
Tax history is unavailable.
Climate risks
Neighborhood: Annex
Nearby schools
GreatSchools rating
No schools nearby
We couldn't find any schools near this home.
- C$345,000-- bd1 ba-- sqft914 Yonge St #1202, Toronto, ON M4W3C8For Sale

- C$699,9002 bd1 ba-- sqft914 Yonge St #1511, Toronto, ON M4W3C8For Sale
- C$549,5001 bd1 ba-- sqft914 Yonge St #1509, Toronto, ON M4W3C8For Sale

- C$1,950-- bd1 ba-- sqft914 Yonge St #1206, Toronto, ON M4W3C8For Rent

- C$1,399,0002 bd2 ba-- sqft900 Yonge St #902, Toronto, ON M4W3P5For Sale
- C$--1 bd1 ba700 sqft942 Yonge St, Toronto, ON M4W3S8Off Market
- C$--1 bd1 ba690 sqft942 Yonge St #913, Toronto, ON M4W3S8Off Market
- C$2,300-- bd1 ba-- sqft942 Yonge St UNIT 1116, Toronto, ON M4W3S8For Rent
Similar homes
- C$318,800-- bd1 ba-- sqft88 Charles St E #504, Toronto, ON M4Y 2W7For Sale
 MLS ID #C13495222, RE/MAX HALLMARK LAFONTAINE REALTY. TRREB
 - C$349,5001 bd1 ba-- sqft581 Avenue Rd #204, Toronto, ON M4V 2K4For Sale
 MLS ID #C13557714, ROYAL LEPAGE REAL ESTATE SERVICES HEAPS ESTRIN TEAM. TRREB
 - C$305,0002 bd1 ba-- sqft301 Prudential Dr #701, Toronto, ON M1P 4V3For Sale
 MLS ID #E13511808, HOMELIFE/MIRACLE REALTY LTD. TRREB
 - C$329,9001 bd1 ba-- sqftGlenvalley Condominiums, Toronto, ON M3C 1S7For Sale
 MLS ID #C13414276, RE/MAX HALLMARK REALTY LTD.. TRREB
 - C$369,0001 bd1 ba-- sqftUPSIDE DOWN CONDOS, Toronto, ON M6H 4K5For SaleMLS ID #W13614182, RE/MAX HALLMARK REALTY LTD.. TRREB
- C$359,0001 bd1 ba-- sqft40 Homewood Ave #2108, Toronto, ON M4Y 2K2For SaleMLS ID #C13496050, ROYAL LEPAGE SIGNATURE REALTY. TRREB
- C$401,8882 bd1 ba-- sqft1360 York Mills Rd #1203, Toronto, ON M3A 2A2For SaleMLS ID #C13630018, CENTURY 21 HERITAGE GROUP LTD.. TRREB
- C$338,0001 bd1 ba-- sqftAbsolute Towers 'Marilyn Monroe', Mississauga, ON L4Z 0A8For SaleMLS ID #W13632648, KELLER WILLIAMS REFERRED URBAN REALTY. TRREB
- C$299,0001 bd1 ba-- sqft3120 Kirwin Ave #210, Mississauga, ON L5A 3R2For SaleMLS ID #W13608768, RE/MAX REALTY SERVICES INC.. TRREB
- C$359,0002 bd1 ba-- sqft715 Don Mills Rd #2204, Toronto, ON M3C 1S5For SaleMLS ID #C13172288, KELLER WILLIAMS REFERRED URBAN REALTY. TRREB
- C$369,9993 bd2 ba-- sqft310 Mill St S #811, Brampton, ON L6Y 3B1For SaleMLS ID #W13634680, NEST SEEKERS INTERNATIONAL REAL ESTATE. TRREB
- C$289,9001 bd1 ba-- sqft3145 Queen Frederica Dr Unit 706, Mississauga, ON L4Y 3A7For SaleMLS ID #W13618572, RE/MAX REALTRON REALTY INC.. TRREB
- C$439,9003 bd1 ba-- sqft5 Massey Sq Unit 2110, Toronto, ON M4C 5L6For SaleMLS ID #E13614286, RE/MAX OPTIMUM REALTY. TRREB
- C$429,9002 bd1 ba-- sqft4 Park Vis #604, Toronto, ON M4B 3M8For SaleMLS ID #E13600000, RE/MAX REALTRON REALTY INC.. TRREB
- C$429,9002 bd2 ba-- sqft2365 Kennedy Rd #1907, Toronto, ON M1T 3S6For SaleMLS ID #E13624386, HOMELIFE LANDMARK REALTY INC.. TRREB
- C$348,0001 bd1 ba-- sqft735 Don Mills Rd #2108, Toronto, ON M3C 1S9For SaleMLS ID #C13177294, REMAX YOUR COMMUNITY REALTY. TRREB
- C$400,0002 bd1 ba-- sqft1420 Dupont St #603, Toronto, ON M6H 0C2For SaleMLS ID #W13454778, HOMELIFE LANDMARK REALTY INC.. TRREB
- C$429,0002 bd1 ba-- sqftResidences of the World Trade Centre, Toronto, ON M5E 1R4For SaleMLS ID #C13499794, HARVEY KALLES REAL ESTATE LTD.. TRREB
- C$419,9992 bd1 ba-- sqft251 Jarvis St #3512, Toronto, ON M5B 0C3For SaleMLS ID #C13038080, HOMELIFE/MIRACLE REALTY LTD. TRREB
- C$399,0001 bd1 ba-- sqft701 Sheppard Ave W #108, Toronto, ON M3H 0B2For SaleMLS ID #C13610118, RE/MAX HALLMARK CHAY REALTY. TRREB
