Discover this stunning 4-bedroom, 3-bathroom home featuring a 3-car garage in The Meadows West. Designed with modern living in mind, this new construction boasts an open-concept floor plan, a spacious chef’s kitchen with premium appliances, a luxurious primary suite with a spa-inspired bathroom, and generous secondary bedrooms. The home is filled with natural light, high-quality finishes, and energy-efficient features throughout. Step outside to a beautifully landscaped yard, perfect for entertaining or relaxing. Located in a great area, this property offers excellent schools, convenient access to shopping, dining, and major highways, making it the perfect place to call home. Don’t miss the chance to pick your finishes and makes this yours
New construction
$465,000
9145 Bellflower, Beaumont, TX 77713
4beds
2,624sqft
Single Family Residence
Built in ----
8,103 Square Feet Lot
$458,200 Zestimate®
$177/sqft
$-- HOA
What's special
High-quality finishesOpen-concept floor planFilled with natural lightPremium appliancesBeautifully landscaped yardEnergy-efficient featuresLuxurious primary suite
- 546 days |
- 206 |
- 1 |
Zillow last checked:
Listing updated:
Listed by:
Jeanette Winfrey 409-351-1166,
RE/MAX ONE
Source: BBOR,MLS#: 254781
Loading...
Facts & features
Interior
Bedrooms & bathrooms
- Bedrooms: 4
- Bathrooms: 3
- Full bathrooms: 3
Primary bathroom
- Features: Garden Tub, Sep. Shower
Dining room
- Features: Breakfast Room
Living room
- Features: Living Room
Heating
- Central Gas
Cooling
- Central Electric
Appliances
- Included: Built-in Oven, Cooktop, Disposal, Gas Range, Plumbed For Ice Maker, Microwave
- Laundry: Inside
Features
- Primary Bdrm Down, Sheetrock, Split Bdrm Plan, Breakfast Bar, Granite Counters, Kitchen Island, Pantry
- Flooring: Carpet, Tile
- Windows: Double Pane Windows
- Attic: Pull Down Stairs
- Has fireplace: Yes
- Fireplace features: Gas Log
Interior area
- Total structure area: 2,624
- Total interior livable area: 2,624 sqft
Property
Parking
- Total spaces: 3
- Parking features: Attached
- Attached garage spaces: 3
Features
- Levels: One
- Stories: 1
- Patio & porch: Covered
- Fencing: Wood Privacy
Lot
- Size: 8,103 Square Feet
- Dimensions: 73 x 111
Details
- Special conditions: Standard
Construction
Type & style
- Home type: SingleFamily
- Property subtype: Single Family Residence
Materials
- Brick Veneer, HardiPlank Type
- Foundation: Slab
- Roof: Arch. Comp. Shingle
Condition
- Under Construction
- New construction: Yes
Utilities & green energy
- Sewer: City Sewer
- Water: City Water
Community & HOA
Community
- Subdivision: The Meadows
HOA
- Has HOA: Yes
Location
- Region: Beaumont
Financial & listing details
- Price per square foot: $177/sqft
- Date on market: 1/16/2025
- Listing terms: Cash,Conventional,FHA,VA Loan
- Road surface type: Concrete
Estimated market value
$458,200
$435,000 - $481,000
$3,111/mo
Price history
| Date | Event | Price |
|---|---|---|
| 3/28/2025 | Price change | $465,000+1.1%$177/sqft |
Source:  BBOR #254781 Report a problem BBOR #254781 Report a problem | ||
| 1/16/2025 | Listed for sale | $460,000$175/sqft |
Source: BBOR #254781 Report a problem | ||
Public tax history
Tax history is unavailable.
Monthly payment
Est. payment
Payment breakdown
Explore the cost of this home by adjusting the details. Changes won't be saved.Climate risks
Neighborhood: 77713
Nearby schools
GreatSchools rating
- 3/10Amelia Elementary SchoolGrades: PK-5Distance: 1.8 mi
- 2/10Vincent Middle SchoolGrades: 6-8Distance: 1.8 mi
- 3/10West Brook Sr High SchoolGrades: 9-12Distance: 1.1 mi
Schools provided by the listing agent
- District: Beaumont
Source: BBOR. This data may not be complete. We recommend contacting the local school district to confirm school assignments for this home.
- $42,7779,975 Square Feet9135 Bellflower St, Beaumont, TX 77713Off Market
- $39,5857,927 Square Feet9145 Bellflower St, Beaumont, TX 77713Off Market
- $42,7509,365 Square Feet9155 Bellflower St, Beaumont, TX 77713Off Market
- $42,7509,365 Square Feet9165 Bellflower St, Beaumont, TX 77713Off Market
- $323,200-- bd-- ba-- sqft9215 Bellflower St, Beaumont, TX 77713Off Market
- $48,30810,628 Square Feet9225 Bellflower St, Beaumont, TX 77713Off Market
- $475,0004 bd3 ba2.6k sqft9170 Bellflower St, Beaumont, TX 77713For Sale
- $--4 bd4 ba2.4k sqft9145 Chicory St, Beaumont, TX 77713Sold
A local agent can set up tours, give advice and negotiate with sellers.
Similar homes
- $419,0004 bd4 ba2.8k sqft9205 Bellflower St, Beaumont, TX 77713For Sale

 MLS ID #267887, Melynda Brown, RE/MAX ONE. BBOR
 - $499,9994 bd3 ba2.9k sqft2375 Diamond D Dr, Beaumont, TX 77713For Sale
 MLS ID #9196211, Constance Wallace, JLA Realty. HAR
 - $454,2004 bd3 ba2.5k sqft8595 Sana Dr, Beaumont, TX 77713New Construction
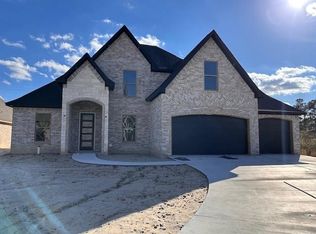 MLS ID #267155, Wendy Riffe, Coldwell Banker Southern Homes. BBOR
 - $390,0004 bd3 ba2.8k sqft8070 Village Dr, Beaumont, TX 77713For Sale
 MLS ID #269150, Melynda Brown, RE/MAX ONE. BBOR
 - $483,0004 bd4 ba3.3k sqft8360 Chappell Hl, Beaumont, TX 77713New ConstructionMLS ID #263872, Wendy Riffe, Coldwell Banker Southern Homes. BBOR
- $439,2004 bd3 ba2.4k sqft8525 Sana Dr, Beaumont, TX 77713New ConstructionMLS ID #53444259, Wendy Riffe, Coldwell Banker Southern Homes. HAR
- $464,0004 bd3 ba2.6k sqft6010 Dania, Beaumont, TX 77707New ConstructionMLS ID #259847, Jeanette Winfrey, RE/MAX ONE. BBOR
- $427,8004 bd3 ba2.4k sqft8598 Sana Dr, Beaumont, TX 77713New ConstructionMLS ID #12221977, Wendy Riffe, Coldwell Banker Southern Homes. HAR
- $519,9004 bd4 ba3.2k sqft2470 Diamond D Dr, Beaumont, TX 77713For SaleMLS ID #8902463, Mario Negron, AroundTown Properties Inc. HAR
- $389,0004 bd3 ba2.8k sqft5550 Briar Creek Dr, Beaumont, TX 77706For SaleMLS ID #268597, Jon Carona, Advantage Real Estate. BBOR
- $443,0704 bd3 ba2.5k sqft14850 Norma Jane Ln, Beaumont, TX 77713New ConstructionMLS ID #265237, James McCrate, RE/MAX ONE. BBOR
- $483,0004 bd4 ba3.3k sqft8360 Chappell Hill Dr, Beaumont, TX 77713New ConstructionMLS ID #84525879, Wendy Riffe, Coldwell Banker Southern Homes. HAR
- $407,5004 bd3 ba2.3k sqft8585 Sana Dr, Beaumont, TX 77713New ConstructionMLS ID #78507313, Wendy Riffe, Coldwell Banker Southern Homes. HAR
- $500,0004 bd3 ba2.5k sqft3570 Valmont Ave, Beaumont, TX 77706New ConstructionMLS ID #267163, Dayna Simmons, Dayna Simmons Real Estate. BBOR
- $510,0004 bd3 ba2.8k sqft10085 Milky Way Ln, Beaumont, TX 77705For SaleMLS ID #96241272, Robin Valdez, Advantage Real Estate. HAR
- $389,9004 bd3 ba2.8k sqft6035 Barrington Ave, Beaumont, TX 77706For SaleMLS ID #268991, Trent Hayhurst, Coldwell Banker Southern Homes. BBOR
- $379,9004 bd3 ba2.4k sqft13325 Inwood Dr, Beaumont, TX 77713For SaleMLS ID #267800, Katie Wallis, RE/MAX ONE. BBOR
- $275,0004 bd2 ba1.8k sqft5645 Kathy Ln, Beaumont, TX 77713For SaleMLS ID #34581046, Telisha Doss, TAS Realty Group. HAR
- $399,9904 bd2 ba2.8k sqft1550 Driskill St, Beaumont, TX 77706For SaleMLS ID #267574, Jon Symmonds, Ace Real Estate. BBOR
- $439,0004 bd3 ba2.4k sqft3910 Uzma Wood St, Beaumont, TX 77706For Sale By Owner
