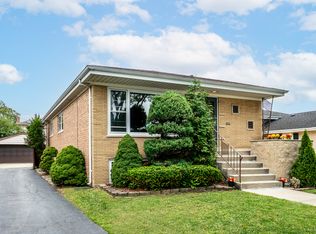
PEACE OF MIND & POTENTIAL FOR RELATED LIVING ON A 1/4+ ACRE LOT! This charming 4BR, 2BA home offers major big-ticket updates and incredible potential for related or multi-generational living! Fantastic 2025 improvements include a BRAND-NEW roof, siding, windows, exterior doors, gutters, furnace, central air, and hot water heater, plus updated some copper plumbing! The main level features a cozy living room, separate dining, main-floor bedroom, full bath (remodeled ~12 yrs), and 1st-floor laundry located within the Mud Rm/Breezeway that can easily be a Rec Room. 2nd Floor boasts dedicated living space with a 2nd kitchen (add'l stove & fridge included), full bath (remodeled ~5 yrs), 3 bedrooms upstairs (4th Bedroom is Tandem). Ideal setup for related living. Outside, enjoy a massive 75x160 deep fenced yard (.27 acres) with storage shed, attached garage has front and rear overhead doors along with a work area. 4 driveway spaces. All this plus seller offering a 13mo home warranty from HWA! Conveniently located near schools, parks, commuter train, shopping, dining and interstate access!
New
$309,900
9145 S Ridgeland Ave, Oak Lawn, IL 60453
4beds
1,439sqft
Single Family Residence
Built in 1950
0.28 Acres Lot
$-- Zestimate®
$215/sqft
$-- HOA
What's special
Main-floor bedroomSeparate diningHot water heaterExterior doorsStorage shedCentral airBrand-new roof
- 7 hours
- 418
- 83
Zillow last checked:
Listing updated:
Listed by:
Roland Gomez 708-372-4202,
HomeSmart Realty Group
Source: MRED as distributed by MLS GRID,MLS#: 12770979
Facts & features
Interior
Bedrooms & bathrooms
- Bedrooms: 4
- Bathrooms: 2
- Full bathrooms: 2
Rooms
- Room types: Kitchen, Mud Room, Utility Room-1st Floor
Primary bedroom
- Features: Flooring (Hardwood), Window Treatments (Blinds)
- Level: Main
- Area: 150 Square Feet
- Dimensions: 10X15
Bedroom 2
- Features: Flooring (Hardwood), Window Treatments (Blinds)
- Level: Second
- Area: 150 Square Feet
- Dimensions: 10X15
Bedroom 3
- Features: Flooring (Hardwood), Window Treatments (Blinds)
- Level: Second
- Area: 112 Square Feet
- Dimensions: 8X14
Bedroom 4
- Features: Flooring (Hardwood), Window Treatments (Blinds)
- Level: Second
- Area: 104 Square Feet
- Dimensions: 8X13
Dining room
- Features: Flooring (Wood Laminate), Window Treatments (Blinds)
- Level: Main
- Area: 80 Square Feet
- Dimensions: 8X10
Kitchen
- Features: Kitchen (Galley), Flooring (Wood Laminate), Window Treatments (Blinds)
- Level: Main
- Area: 80 Square Feet
- Dimensions: 8X10
Kitchen 2nd
- Features: Flooring (Other), Window Treatments (Blinds)
- Level: Second
- Area: 252 Square Feet
- Dimensions: 18X14
Living room
- Features: Flooring (Luxury Vinyl), Window Treatments (Blinds)
- Level: Main
- Area: 252 Square Feet
- Dimensions: 12X21
Mud room
- Features: Flooring (Luxury Vinyl), Window Treatments (Blinds)
- Level: Main
- Area: 195 Square Feet
- Dimensions: 13X15
Other
- Level: Lower
- Area: 64 Square Feet
- Dimensions: 8X8
Heating
- Natural Gas, Forced Air
Cooling
- Central Air
Appliances
- Included: Range, Refrigerator, Washer, Dryer, Range Hood, Gas Water Heater
- Laundry: Main Level, Gas Dryer Hookup, In Unit, Sink
Features
- 1st Floor Bedroom, In-Law Floorplan, 1st Floor Full Bath, Separate Dining Room, Paneling, Replacement Windows, Workshop
- Flooring: Hardwood, Laminate
- Doors: Storm Door(s)
- Windows: Replacement Windows, Screens, Vinyl Frames
- Basement: Crawl Space,None
Interior area
- Total structure area: 1,439
- Total interior livable area: 1,439 sqft
Property
Parking
- Total spaces: 5.5
- Parking features: Asphalt, Concrete, Garage Door Opener, Yes, Garage Owned, Attached, Off Street, Driveway, Garage Faces Front, Garage Faces Rear, Storage, Owned, Garage
- Attached garage spaces: 1.5
- Has uncovered spaces: Yes
Accessibility
- Accessibility features: No Disability Access
Features
- Stories: 1.5
- Patio & porch: Patio, Porch
- Fencing: Fenced
Lot
- Size: 0.28 Acres
- Dimensions: 75 x 160
- Features: Level
Details
- Additional structures: Shed(s)
- Parcel number: 24053060080000
- Special conditions: Home Warranty
- Other equipment: Ceiling Fan(s)
Construction
Type & style
- Home type: SingleFamily
- Architectural style: Cape Cod
- Property subtype: Single Family Residence
Materials
- Vinyl Siding
- Foundation: Block
- Roof: Asphalt
Condition
- New construction: No
- Year built: 1950
Details
- Builder model: 1.5 Story
- Warranty included: Yes
Utilities & green energy
- Electric: Circuit Breakers, Fuses
- Sewer: Public Sewer
- Water: Lake Michigan
Community & HOA
Community
- Features: Park, Curbs, Sidewalks, Street Lights, Street Paved
- Security: Carbon Monoxide Detector(s)
HOA
- Services included: None
Location
- Region: Oak Lawn
Financial & listing details
- Price per square foot: $215/sqft
- Annual tax amount: $4,844
- Date on market: 9/28/2026
- Ownership: Fee Simple
Estimated market value
Not available
Estimated sales range
Not available
Not available
Price history
| Date | Event | Price |
|---|---|---|
| 9/28/2026 | Listed for sale | $309,900$215/sqft |
Source:  MRED as distributed by MLS GRID #12770979 Report a problem MRED as distributed by MLS GRID #12770979 Report a problem | ||
Public tax history
Tax history is unavailable.
Monthly payment
Est. payment
Payment breakdown
Explore the cost of this home by adjusting the details. Changes won't be saved.Climate risks
Neighborhood: 60453
Nearby schools
Schools provided by the listing agent
- Elementary: Harnew Elementary School
- Middle: Harnew Elementary School
- High: Oak Lawn Comm High School
- District: 122
Source: MRED as distributed by MLS GRID. This data may not be complete. We recommend contacting the local school district to confirm school assignments for this home.

Similar homes
- $325,0003 bd2 ba1.2k sqft9305 Major Ave, Oak Lawn, IL 60453New
 MLS ID #12765405, Therese Pearce, Home Sellers Realty Inc. MRED as distributed by MLS GRID
 - $329,9004 bd2 ba1.8k sqft6927 Olympic Dr, Bridgeview, IL 60455New
 MLS ID #12760683, Molly Mann, @properties Christies International Real Estate. MRED as distributed by MLS GRID
 - $350,0003 bd2 ba2k sqft(Undisclosed Address), Oak Lawn, IL 60453New
 MLS ID #12758372, Sonya D Enoch, ABR,RENE,SFR,SRS, Coldwell Banker Realty. MRED as distributed by MLS GRID
 - $329,0003 bd1 ba1.1k sqft6635 W 87th St, Oak Lawn, IL 60453Active
 MLS ID #12764384, Bakr Shahen, Real Broker LLC. MRED as distributed by MLS GRID
