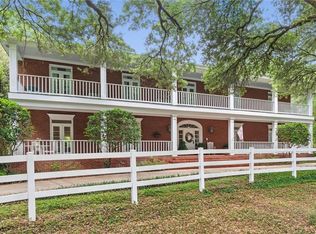
This exceptional, meticulously maintained home offers an abundance of living space on the main level. The ceilings are spectacular. "Look up" in many rooms. They are truly a work of art. Main floor features four bedrooms, three living areas, an office, formal dining room, and an open-concept kitchen, family room, and eating area. The spacious sunroom or indoor patio includes an additional kitchen with bar seating, icemaker, oven, dishwasher & grill and a full bathroom. It opens onto a screened porch. The oversized formal dining room features three palladium windows, while the formal living room offers a fireplace flanked by built-in bookcases. The Butler’s Pantry features generous storage, a bar sink, a beverage/wine refrigerator, and an arched wood ceiling. The Butler’s Pantry connects the Formal Dining Room to the gourmet kitchen which features a central island, large walk-in pantry, copper sink, and 6-burner gas cooktop. The kitchen overlooks a casual eating area and family room. The private primary suite includes a sitting area, luxurious en-suite bath with double vanities, double jetted tub, and walk-in shower with five sprays and wands. The oversized walk-in closet offers separate his-and-her sections, drawers, and a center dresser. Three additional bedrooms and two bathrooms are located on the opposite side of the home. Upstairs is a large media room with a seating bar with sink, beverage refrigerator, ice maker & Dishwasher. A 5th bedroom & a second bonus room that could be used as an exercise room, hobby room, music room, game room, etc. The screened porch leads to the beautifully landscaped, fenced backyard with a gorgeous Gunite pool and multiple seating areas. The triple garage includes a workshop area, completing this thoughtfully designed and exceptionally cared-for home. Updates include: ROOF=2025, Certainteed Presidential Shake impact resistant with transferable warrantee; GENERATOR=2013, 25kw standby with automatic transfer switch; HVAC Upstairs TRANE=2015; HVAC Downstairs 2 units American Standard=2017**Listing Broker makes no representation to accuracy of square footage. Buyer to verify. Any/All updates per seller(s).**
Active
$999,972
9149 Wallcross Ct, Mobile, AL 36695
5beds
6,623sqft
Single Family Residence, Residential
Built in 2007
0.48 Acres Lot
$957,000 Zestimate®
$151/sqft
$56/mo HOA
What's special
Gorgeous gunite poolFormal dining roomBeautifully landscaped fenced backyardScreened porch
- 19 days
- 1,550
- 107
Zillow last checked:
Listing updated:
Listed by:
Kevin Loper 251-422-2127,
Roberts Brothers West
Source: GCMLS,MLS#: 7784542
Facts & features
Interior
Bedrooms & bathrooms
- Bedrooms: 5
- Bathrooms: 6
- Full bathrooms: 5
- 1/2 bathrooms: 1
Heating
- Central, Electric, Heat Pump
Cooling
- Ceiling Fan(s), Central Air
Appliances
- Included: Dishwasher, Disposal, Electric Oven, Gas Cooktop, Gas Water Heater, Indoor Grill, Microwave, Self Cleaning Oven, Tankless Water Heater
- Laundry: Laundry Room, Main Level, Mud Room
Features
- Beamed Ceilings, Bookcases, Coffered Ceiling(s), Double Vanity, Entrance Foyer, High Ceilings 9 ft Upper, High Ceilings 10 ft Main, Tray Ceiling(s), Walk-In Closet(s), Wet Bar
- Flooring: Brick, Carpet, Ceramic Tile, Hardwood
- Windows: Insulated Windows, Plantation Shutters
- Basement: None
- Has fireplace: Yes
- Fireplace features: Electric, Gas Log, Keeping Room, Living Room, Master Bedroom, Other Room
Interior area
- Total structure area: 6,623
- Total interior livable area: 6,623 sqft
Video & virtual tour
Property
Parking
- Total spaces: 3
- Parking features: Attached, Garage, Garage Door Opener, Garage Faces Side, Level Driveway, Storage
- Attached garage spaces: 3
- Has uncovered spaces: Yes
Accessibility
- Accessibility features: None
Features
- Levels: One and One Half
- Patio & porch: Covered, Front Porch, Glass Enclosed, Patio, Rear Porch, Screened
- Exterior features: Courtyard, Private Yard, Rain Gutters, Storage
- Pool features: Gunite, Heated, In Ground, Salt Water
- Has spa: Yes
- Spa features: None, Bath
- Fencing: Back Yard,Fenced,Privacy
- Has view: Yes
- Waterfront features: None
Lot
- Size: 0.48 Acres
- Dimensions: 174 x 149 x 129 x 170
- Features: Back Yard, Corner Lot, Cul-De-Sac
Details
- Additional structures: None
- Parcel number: 3401110000070035
Construction
Type & style
- Home type: SingleFamily
- Architectural style: Traditional
- Property subtype: Single Family Residence, Residential
Materials
- Brick, Stucco
- Foundation: Slab
- Roof: Composition,Shingle
Condition
- Year built: 2007
Utilities & green energy
- Electric: 220 Volts in Laundry, Generator
- Sewer: Other
- Water: Other
- Utilities for property: Cable Available, Electricity Available, Natural Gas Available, Phone Available, Underground Utilities
Green energy
- Energy efficient items: None
Community & HOA
Community
- Features: HOA, Near Schools, Near Shopping, Sidewalks, Street Lights
- Subdivision: Newcastle Estates
HOA
- Has HOA: Yes
- HOA fee: $675 annually
Location
- Region: Mobile
Financial & listing details
- Price per square foot: $151/sqft
- Tax assessed value: $767,800
- Annual tax amount: $3,657
- Date on market: 9/22/2026
- Electric utility on property: Yes
- Road surface type: Paved
Estimated market value
$957,000
$909,000 - $1.00M
$5,332/mo
Price history
| Date | Event | Price |
|---|---|---|
| 9/22/2026 | Listed for sale | $999,972+81.8%$151/sqft |
Source:  GCMLS #7784542 Report a problem GCMLS #7784542 Report a problem | ||
| 6/5/2012 | Sold | $549,900$83/sqft |
Source: Public Record Report a problem | ||
| 4/25/2012 | Listed for sale | $549,900-18.5%$83/sqft |
Source: RE/MAX Realty Professionals #238512 Report a problem | ||
| 1/4/2012 | Listing removed | $675,000+8%$102/sqft |
Source: RealtySouth #228975 Report a problem | ||
| 11/30/2011 | Sold | $625,000-7.4%$94/sqft |
Source: Public Record Report a problem | ||
| 2/12/2011 | Price change | $675,000-14.6%$102/sqft |
Source: Prudential Real Estate #205782 Report a problem | ||
| 1/9/2011 | Price change | $790,000-11.2%$119/sqft |
Source: Prudential Real Estate #205782 Report a problem | ||
| 11/11/2010 | Listed for sale | $890,000-10.1%$134/sqft |
Source: Prudential Real Estate #205782 Report a problem | ||
| 1/26/2010 | Listed for sale | $990,000$149/sqft |
Source: Prudential Real Estate #205782 Report a problem | ||
Public tax history
| Year | Property taxes | Tax assessment |
|---|---|---|
| 2025 | $3,657 +5% | $76,780 +4.9% |
| 2024 | $3,481 +16.4% | $73,160 +16.1% |
| 2023 | $2,990 -1% | $63,040 -0.9% |
| 2022 | $3,020 +4.6% | $63,640 +4.5% |
| 2021 | $2,887 -1% | $60,900 -0.9% |
| 2020 | $2,915 -2.2% | $61,480 -2.2% |
| 2019 | $2,982 | $62,860 -1.2% |
| 2018 | $2,982 -0.9% | $63,640 +0.3% |
| 2017 | $3,010 | $63,440 -0.9% |
| 2016 | $3,010 -22.9% | $64,020 -21.8% |
| 2013 | $3,903 -8.7% | $81,860 -8.6% |
| 2010 | $4,276 | $89,540 |
Find assessor info on the county website
Monthly payment
Est. payment
Payment breakdown
Explore the cost of this home by adjusting the details. Changes won't be saved.Climate risks
Neighborhood: Cottage Park
Nearby schools
Schools provided by the listing agent
- Elementary: Hutchens/Dawes
- Middle: Bernice J Causey
- High: Baker
Source: GCMLS. This data may not be complete. We recommend contacting the local school district to confirm school assignments for this home.
Similar homes
- $899,0005 bd4 ba3.9k sqft2196 Turtle Creek Ln E, Mobile, AL 36695For Sale
 MLS ID #7832257, Taylor Pettway, Goode Realty of Mobile LLC. GCMLS
 - $795,9003 bd4 ba4.1k sqft9140 Wallcross Ct, Mobile, AL 36695For Sale
 MLS ID #7812724, Emily Hatcher, Wellhouse Real Estate LLC - Mobile. GCMLS
 - $950,0005 bd6 ba5.7k sqft3651 Russells Ln, Mobile, AL 36619For Sale
 MLS ID #7739537, Edmund Zoghby, Roberts Brothers TREC. GCMLS
 - $979,0004 bd5 ba4.7k sqft3580 Lakefront Dr, Mobile, AL 36695For Sale
 MLS ID #7801828, Lisa Granger, Real Broker LLC. GCMLS
