Welcome to this exceptional custom-built home offering the perfect blend of luxury, comfort, and energy efficiency. Featuring 3 oversized bedrooms, 2 full bathrooms, and 2 half bathrooms, this thoughtfully designed home offers an ideal layout for everyday living and entertaining. The spacious open-concept floor plan flows seamlessly into a separate formal dining room and a versatile office/formal living room. The gourmet kitchen boasts a large walk-in pantry and overlooks the main living area, creating the perfect space for gathering with family and friends. The luxurious primary suite is a true retreat, complete with dual vanities, separate his-and-hers walk-in closets, a large soaking tub, and a separate walk-in shower. Every bedroom features its own walk-in closet, providing abundant storage throughout the home. Upstairs offers a generous floored attic space with endless opportunities for storage or additional square footage. Step outside to your private backyard oasis featuring a large covered porch with a TV and a heated pool, making it the perfect place to relax or entertain year-round. Beautiful mahogany exterior doors, including a stunning 42-inch full-arch front entry door, add timeless elegance and curb appeal. Built with efficiency in mind, this home features R-19 Batt insulation in exterior and common walls, spray foam insulation, and a Gold Fortified roof for enhanced durability, energy savings, and peace of mind. Conveniently located in a highly sought-after public school district and just minutes from shopping, dining, and grocery stores, this remarkable home truly has it all. Schedule your private showing today and experience everything this exceptional property has to offer! Buyer responsible for verifying all measurements and relevant details.
Active
Price cut: $14K (8/14)
$795,900
9140 Wallcross Ct, Mobile, AL 36695
3beds
4,114sqft
Single Family Residence, Residential
Built in ----
0.43 Acres Lot
$-- Zestimate®
$193/sqft
$54/mo HOA
What's special
Heated poolGenerous floored attic spaceGold fortified roofSeparate formal dining roomLarge soaking tubBeautiful mahogany exterior doorsDual vanities
- 72 days
- 415
- 38
Zillow last checked:
Listing updated:
Listed by:
Emily Hatcher 251-487-0198,
Wellhouse Real Estate LLC - Mobile
Source: GCMLS,MLS#: 7812724
Facts & features
Interior
Bedrooms & bathrooms
- Bedrooms: 3
- Bathrooms: 4
- Full bathrooms: 2
- 1/2 bathrooms: 2
Heating
- Heat Pump
Cooling
- Ceiling Fan(s), Heat Pump
Appliances
- Included: Dishwasher, Disposal, Double Oven, Electric Cooktop, Gas Water Heater, Tankless Water Heater
- Laundry: Laundry Room, Main Level
Features
- Coffered Ceiling(s), Tray Ceiling(s), Walk-In Closet(s)
- Flooring: Ceramic Tile
- Basement: None
- Has fireplace: Yes
- Fireplace features: Gas Log
Interior area
- Total structure area: 4,114
- Total interior livable area: 4,114 sqft
Video & virtual tour
Property
Parking
- Total spaces: 2
- Parking features: Garage
- Garage spaces: 2
Accessibility
- Accessibility features: None
Features
- Levels: One and One Half
- Patio & porch: Front Porch, Rear Porch
- Exterior features: Private Yard
- Pool features: Salt Water
- Has spa: Yes
- Spa features: None, Bath
- Fencing: Back Yard
- Has view: Yes
- Waterfront features: None
Lot
- Size: 0.43 Acres
- Dimensions: 87 x 155 x 175 x 151 x 27
- Features: Back Yard, Cul-De-Sac
Details
- Additional structures: None
- Parcel number: 3401110000070031
- Special conditions: Agent Related to Seller
Construction
Type & style
- Home type: SingleFamily
- Architectural style: French Provincial
- Property subtype: Single Family Residence, Residential
Materials
- Foundation: Slab
- Roof: Shingle
Utilities & green energy
- Electric: 110 Volts, 220 Volts
- Sewer: Public Sewer
- Water: Public
- Utilities for property: Cable Available, Electricity Available, Natural Gas Available, Phone Available, Sewer Available, Underground Utilities, Water Available
Green energy
- Energy efficient items: Insulation
Community & HOA
Community
- Features: Near Schools, Near Shopping, Sidewalks
- Subdivision: Newcastle Estates
HOA
- Has HOA: Yes
- HOA fee: $650 annually
Location
- Region: Mobile
Financial & listing details
- Price per square foot: $193/sqft
- Annual tax amount: $2,353
- Date on market: 7/31/2026
- Electric utility on property: Yes
- Road surface type: Asphalt
Estimated market value
Not available
Estimated sales range
Not available
$2,850/mo
Price history
| Date | Event | Price |
|---|---|---|
| 8/14/2026 | Price change | $795,900-1.7%$193/sqft |
Source:  GCMLS #7812724 Report a problem GCMLS #7812724 Report a problem | ||
| 7/31/2026 | Listed for sale | $809,900$197/sqft |
Source: GCMLS #7812724 Report a problem | ||
Public tax history
Tax history is unavailable.
Monthly payment
Est. payment
Payment breakdown
Explore the cost of this home by adjusting the details. Changes won't be saved.Climate risks
Neighborhood: Cottage Park
Nearby schools
Schools provided by the listing agent
- Elementary: Hutchens/Dawes
- Middle: Bernice J Causey
- High: Baker
Source: GCMLS. This data may not be complete. We recommend contacting the local school district to confirm school assignments for this home.
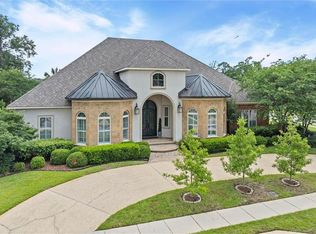
Similar homes
- $799,0004 bd5 ba3.8k sqft2095 Snow Rd S, Mobile, AL 36695For Sale
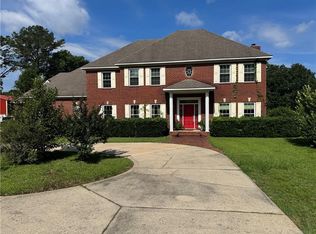 MLS ID #7770765, Don Foster, Cooper & Co Inc.. GCMLS
 - $731,0005 bd3 ba4.1k sqft7113 Wynnfield Dr S, Mobile, AL 36695For Sale
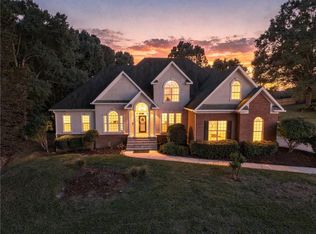 MLS ID #7847464, Elizabeth Dover, Bellator Real Estate, LLC. GCMLS
 - $759,2005 bd5 ba4.8k sqft7648 Berwick Ct, Mobile, AL 36695For Sale
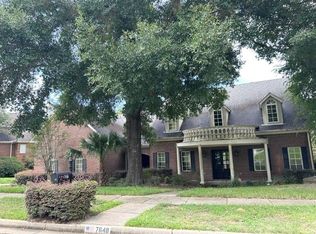 MLS ID #7827188, Judy French, Jaguar Properties. GCMLS
 - $899,0005 bd4 ba3.9k sqft2196 Turtle Creek Ln E, Mobile, AL 36695For Sale
 MLS ID #7832257, Taylor Pettway, Goode Realty of Mobile LLC. GCMLS
