Welcome home to this move-in-ready property ideally located near shopping, dining, coffee shops, and everyday conveniences! Fresh interior paint and brand-new carpet create a clean, updated feel from the moment you step inside.The main level features a welcoming living room, convenient half bath, and an updated kitchen complete with granite countertops, stainless steel appliances, and great functionality for everyday living. Just off the kitchen, the dining/flex space is anchored by a cozy wood-burning fireplace, creating a warm and inviting atmosphere.Upstairs, you'll find three generously sized bedrooms, including a spacious primary suite with an updated private 3/4 bath and double closets. The fully finished basement offers even more flexible living space with a large family room, laundry area with washer/dryer hookups, and a fourth bedroom featuring its own en-suite 3/4 bath-perfect for guests, roommates, or multi-generational living.Outside, enjoy a fenced patio area ideal for relaxing or entertaining, along with the convenience of a two-car carport. An included home warranty and immediate occupancy make this an outstanding turnkey opportunity.Conveniently located close to parks, trails, shopping, restaurants, and commuter routes, this home offers comfort, space, and value all in one package.
Pending
$305,000
915 44th Ave Ct #2, Greeley, CO 80634
4beds
2,146sqft
:
Get pre-qualified$2,279/mo
Townhouse
Built in 1979
-- sqft lot
$-- Zestimate®
$142/sqft
$320/mo HOA
What's special
- 89 days |
- 177 |
- 7 |
Zillow last checked:
Listing updated:
Listed by:
Charles Sparks 970-226-3990,
RE/MAX Alliance-FTC South
Source: IRES as distributed by MLS GRID,MLS#: 1058725
Facts & features
Interior
Bedrooms & bathrooms
- Bedrooms: 4
- Bathrooms: 4
- Full bathrooms: 1
- 3/4 bathrooms: 2
- 1/2 bathrooms: 1
- Main level bathrooms: 1
Primary bedroom
- Description: Carpet
- Level: Upper
- Area: 224 Square Feet
- Dimensions: 14 x 16
Bedroom 2
- Description: Carpet
- Level: Upper
- Area: 140 Square Feet
- Dimensions: 14 x 10
Bedroom 3
- Description: Carpet
- Level: Upper
- Area: 140 Square Feet
- Dimensions: 14 x 10
Bedroom 4
- Description: Carpet
- Level: Basement
- Area: 126 Square Feet
- Dimensions: 14 x 9
Kitchen
- Description: Vinyl
- Level: Main
- Area: 110 Square Feet
- Dimensions: 11 x 10
Heating
- Forced Air
Cooling
- Central Air
Appliances
- Included: Electric Range, Dishwasher, Refrigerator, Washer, Dryer
Features
- Basement: Partial,Partially Finished
Interior area
- Total structure area: 1,436
- Total interior livable area: 2,146 sqft
- Finished area above ground: 1,436
Video & virtual tour
Property
Parking
- Total spaces: 2
- Parking features: Carport
- Garage spaces: 2
- Has carport: Yes
- Details: Carport
Features
- Levels: Two
- Stories: 2
- Fencing: Fenced,Wood
Lot
- Features: Paved
Details
- Parcel number: R1870486
- Zoning: LMN
- Special conditions: Private Owner
Construction
Type & style
- Home type: Townhouse
- Property subtype: Townhouse
- Attached to another structure: Yes
Materials
- Frame, Wood Siding
- Roof: Composition
Condition
- New construction: No
- Year built: 1979
Utilities & green energy
- Sewer: Public Sewer
- Water: City
- Utilities for property: Natural Gas Available
Community & HOA
Community
- Features: None
- Subdivision: Westmoor Condo
HOA
- Has HOA: Yes
- Services included: Trash, Snow Removal, Maintenance Grounds, Exterior Maintenance
- HOA fee: $320 monthly
- HOA name: Westmoor Condominiums
Location
- Region: Greeley
Financial & listing details
- Price per square foot: $142/sqft
- Tax assessed value: $138,430
- Annual tax amount: $1,596
- Date on market: 5/10/2026
- Listing terms: Cash,Conventional
- Road surface type: Asphalt
Estimated market value
Not available
Estimated sales range
Not available
$2,520/mo
Price history
| Date | Event | Price |
|---|---|---|
| 7/20/2026 | Pending sale | $305,000$142/sqft |
Source:  REcolorado as distributed by MLS GRID #IR1058725 Report a problem REcolorado as distributed by MLS GRID #IR1058725 Report a problem | ||
| 5/12/2026 | Listed for sale | $305,000+39.3%$142/sqft |
Source:  IRES as distributed by MLS GRID #1058725 Report a problem IRES as distributed by MLS GRID #1058725 Report a problem | ||
| 4/13/2021 | Listing removed | -- |
Source: Zillow Rental Network Premium Report a problem | ||
| 4/1/2021 | Listed for rent | $1,800$1/sqft |
Source: Zillow Rental Network Premium Report a problem | ||
| 3/5/2020 | Listing removed | $1,800$1/sqft |
Source: 365 REAL Property Management Report a problem | ||
| 2/21/2020 | Listed for rent | $1,800$1/sqft |
Source: 365 REAL Property Management Report a problem | ||
| 12/2/2019 | Sold | $219,000$102/sqft |
Source: IRES as distributed by MLS GRID #894110 Report a problem | ||
| 11/1/2019 | Pending sale | $219,000$102/sqft |
Source: The Janes Group #894110 Report a problem | ||
| 10/30/2019 | Listed for sale | $219,000$102/sqft |
Source: The Janes Group #894110 Report a problem | ||
| 10/30/2019 | Pending sale | $219,000$102/sqft |
Source: The Janes Group #894110 Report a problem | ||
| 10/26/2019 | Price change | $219,000-4.4%$102/sqft |
Source: The Janes Group #894110 Report a problem | ||
| 9/13/2019 | Price change | $229,000-2.5%$107/sqft |
Source: The Janes Group #894110 Report a problem | ||
| 8/26/2019 | Price change | $234,900-2.1%$109/sqft |
Source: The Janes Group #890280 Report a problem | ||
| 8/5/2019 | Listed for sale | $239,900+77.7%$112/sqft |
Source: The Janes Group #890280 Report a problem | ||
| 12/3/2015 | Sold | $135,000$63/sqft |
Source: Agent Provided Report a problem | ||
| 10/28/2015 | Listed for sale | $135,000$63/sqft |
Source: Group Loveland #778279 Report a problem | ||
Public tax history
| Year | Property taxes | Tax assessment |
|---|---|---|
| 2018 | $1,251 +51.5% | $9,970 |
| 2017 | $826 -0.5% | $9,970 +26.4% |
| 2016 | $830 +42.8% | $7,890 |
| 2015 | $582 -0.9% | $7,890 +1.5% |
| 2014 | $587 | $7,770 |
| 2013 | -- | $7,770 +6.3% |
| 2012 | -- | $7,310 |
| 2011 | -- | $7,310 -29.2% |
| 2010 | -- | $10,320 |
| 2009 | -- | $10,320 +8.6% |
| 2008 | -- | $9,500 |
| 2007 | -- | $9,500 -5.4% |
| 2006 | -- | $10,040 |
| 2005 | -- | $10,040 -14% |
| 2004 | -- | $11,670 -1% |
| 2003 | -- | $11,790 +15.8% |
| 2002 | -- | $10,180 +6.4% |
| 2001 | -- | $9,570 |
Find assessor info on the county website
Monthly payment
Est. payment
Payment breakdown
Explore the cost of this home by adjusting the details. Changes won't be saved.Climate risks
Neighborhood: 80634
Nearby schools
GreatSchools rating
- 2/10Shawsheen Elementary SchoolGrades: PK-5Distance: 0.3 mi
- 5/10Franklin Middle SchoolGrades: 6-8Distance: 0.9 mi
- 3/10Northridge High SchoolGrades: 9-12Distance: 2 mi
Schools provided by the listing agent
- Elementary: Shawsheen
- Middle: Franklin
- High: Northridge
Source: IRES as distributed by MLS GRID. This data may not be complete. We recommend contacting the local school district to confirm school assignments for this home.
- $120,5293 bd2 ba1.4k sqft915 44th Avenue Ct APT 3, Greeley, CO 80634Off Market
- $114,6512 bd1 ba1.1k sqft915 44th Avenue Ct APT 4, Greeley, CO 80634Off Market
- $260,0002 bd2 ba1.6k sqft911 44th Avenue Ct APT 8, Greeley, CO 80634Sold

- $126,2033 bd2 ba1.7k sqft911 44th Avenue Ct APT 5, Greeley, CO 80634Off Market

- $138,5323 bd3 ba2.1k sqft911 44th Avenue Ct APT 6, Greeley, CO 80634Off Market
- $129,6013 bd2 ba1.4k sqft911 44th Avenue Ct APT 7, Greeley, CO 80634Off Market
- $275,1002 bd2 ba1.2k sqft919 44th Avenue Ct UNIT I, Greeley, CO 80634Off Market
- $275,1002 bd2 ba1.2k sqft919 44th Avenue Ct #H, Greeley, CO 80634Off Market
A local agent can set up tours, give advice and negotiate with sellers.
A local lender can help you make sure your offer is ready when you are.
Similar homes
- $420,0004 bd3 ba2k sqft4422 W 9th St, Greeley, CO 80634For Sale
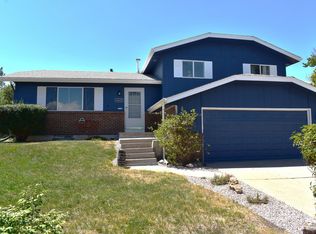
 MLS ID #1062443, Cierra Gonzalez, eXp - Greeley. IRES as distributed by MLS GRID
 - $380,0003 bd2 ba1.6k sqft3408 W 17th St, Greeley, CO 80634For Sale
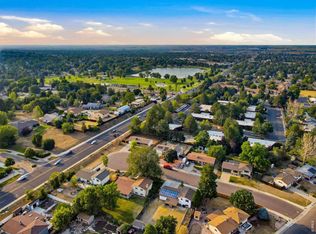 MLS ID #1065929, Mireya Medrano, KW Realty Downtown, LLC. IRES as distributed by MLS GRID
 - $398,5005 bd2 ba1.8k sqft1933 29th Ave, Greeley, CO 80634For Sale
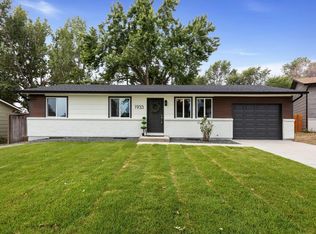 MLS ID #1065933, Andrew Guttersen, Resident Realty. IRES as distributed by MLS GRID
 - $409,0003 bd2 ba2.1k sqft326 44th Ave, Greeley, CO 80634For Sale
 MLS ID #1065133, Marilyn Ackerman, HomeSmart Realty. IRES as distributed by MLS GRID
 - $249,0003 bd3 ba1.3k sqft2413 W 27th St #6, Greeley, CO 80634For SaleMLS ID #1065932, Erik Lira Aleman, Pro Realty Inc. IRES as distributed by MLS GRID
- $260,0002 bd2 ba1.1k sqft950 52nd Avenue Court Bldg C #4, Greeley, CO 80634For Sale
 MLS ID #IR1061446, Jill Leichliter, RE/MAX Alliance-Loveland. REcolorado as distributed by MLS GRID
 - $339,9003 bd3 ba1.6k sqft5551 29th St #2313, Greeley, CO 80634For SaleMLS ID #1057728, Charles Sparks, RE/MAX Alliance-FTC South. IRES as distributed by MLS GRID
- $360,0002 bd2 ba1.3k sqft4481 W Pioneer Dr #83, Greeley, CO 80634For SaleMLS ID #1063113, Jamie Eklund, P23 Realty LLC. IRES as distributed by MLS GRID
- $379,9003 bd3 ba1.6k sqft2402 49th Ave Ct #5, Greeley, CO 80634For SaleMLS ID #1065555, Christie Duggar, Group Harmony. IRES as distributed by MLS GRID
- $356,0003 bd3 ba2.1k sqft4355 24th St Rd #3204, Greeley, CO 80634For SaleMLS ID #1062013, Steve Baker, Sears Real Estate. IRES as distributed by MLS GRID
- $384,5003 bd3 ba2.8k sqft2010 46th Ave #10, Greeley, CO 80634For SaleMLS ID #1058053, Annabelle Canzona, New Horizons & Associates. IRES as distributed by MLS GRID
- $409,0004 bd3 ba2.9k sqft2094 35th Ave Ct, Greeley, CO 80634For SaleMLS ID #1061769, Tammy Fisher, eXp Realty - Loveland. IRES as distributed by MLS GRID
- $419,0004 bd2 ba2k sqft515 31st Ave, Greeley, CO 80634For SaleMLS ID #1063481, Charlene Brown, Fathom Realty Colorado LLC. IRES as distributed by MLS GRID
- $285,0002 bd1 ba1k sqft5775 W 29th St #1112, Greeley, CO 80634For SaleMLS ID #1057547, Christopher Crow, Black Feather Realty. IRES as distributed by MLS GRID
- $299,0002 bd3 ba1.4k sqft7075 19th St #4, Greeley, CO 80634For SaleMLS ID #1064948, Jackie Mihalchick, Insight Realty. IRES as distributed by MLS GRID
- $255,0002 bd2 ba1.2k sqft3405 W 16th Street Bldg 14 #C, Greeley, CO 80634For SaleMLS ID #2559143, Andrew Martinez, Blue Yeti Homes. REcolorado as distributed by MLS GRID
- $449,9005 bd3 ba2.5k sqft2301 42nd Ave Ct, Greeley, CO 80634For SaleMLS ID #1063381, James Sack, Coldwell Banker Realty- Fort Collins. IRES as distributed by MLS GRID
- $409,0004 bd2 ba1.9k sqft3403 W 24th St, Greeley, CO 80634For SaleMLS ID #1064475, Amy Ackerman, Coldwell Banker Realty-NOCO. IRES as distributed by MLS GRID
- $260,0002 bd2 ba1.1k sqft950 52nd Avenue Ct #C-4, Greeley, CO 80634For SaleMLS ID #1061446, Jill Leichliter, RE/MAX Alliance-Loveland. IRES as distributed by MLS GRID
- $259,9002 bd2 ba1.8k sqft2713 W 19th St Dr #5A, Greeley, CO 80634For SaleMLS ID #1063913, Brian Franzen, eXp - Greeley. IRES as distributed by MLS GRID
