Here's your opportunity to own a hidden gem in the crown of Springdale! This house occupies a double corner lot in this architecturally significant neighborhood. The living room is flooded with light from every direction and features a gas fireplace and an abundance of built-ins. The dining room is bright from the large window that over looks the gardens. This room flows to and from the living room and sunroom. The library is cozy and is surrounded by built-ins. The kitchen is well appointed with an overabundance of cabinets including a beverage sink & refrigerator. The large window over the sink provides wonderful sunlight and views of the patio and gardens. The primary suite on the second floor features a 27 X 14 ft. bedroom, two large dressing rooms(one with a wet vanity), two full baths and a sitting room with windows on three sides. Plus its own laundry. There's a second bedroom with an ensuite bath with heated floors. Two additional bedrooms sharing a Jack & Jill bath can be found on this level also. A large 29 X 22 family/bonus room finishes out the second floor. This area has a laundry and backstairs for a quick return to the first level. The fifth bedroom with an ensuite bath occupies the third floor along with a large storage room. Hardwood floors flow top to bottom throughout the entire house. The back of the house features your own private resort with a 15 X 60 ft. heated salt water concrete & tile pool with an electric retractable pool cover. There's also a separate spa to relax the day and evening away. The rear kitchen door leads to a covered porch which provides access to the utility room. You gain access to the two car garage from this room also. The detached one car garage functions as a pool house and provides additional pool & garden storage. The unfinished basement provides additional storage with exterior egress.
For sale
Price cut: $46K (9/8)
$749,900
915 Arlington Rd, York, PA 17403
5beds
5,112sqft
Single Family Residence
Built in 1925
0.64 Acres Lot
$-- Zestimate®
$147/sqft
$-- HOA
What's special
Gas fireplaceAbundance of built-insDouble corner lotBeverage sink and refrigeratorSeparate spa
- 60 days
- 1,718
- 117
Zillow last checked:
Listing updated:
Listed by:
Ron Rhodes 717-578-7821,
Coldwell Banker Realty (717) 757-2717
Source: Bright MLS,MLS#: PAYK2107528
Facts & features
Interior
Bedrooms & bathrooms
- Bedrooms: 5
- Bathrooms: 6
- Full bathrooms: 5
- 1/2 bathrooms: 1
- Main level bathrooms: 1
Rooms
- Room types: Living Room, Dining Room, Primary Bedroom, Bedroom 2, Bedroom 3, Bedroom 4, Kitchen, Library, Foyer, Bedroom 1, 2nd Stry Fam Rm, Sun/Florida Room, Laundry, Storage Room, Bathroom 1, Bathroom 2, Bathroom 3, Bonus Room, Primary Bathroom, Half Bath
Primary bedroom
- Features: Built-in Features, Ceiling Fan(s), Crown Molding, Flooring - HardWood, Window Treatments
- Level: Upper
- Area: 405 Square Feet
- Dimensions: 15 X 27
Bedroom 1
- Features: Ceiling Fan(s), Flooring - HardWood, Window Treatments
- Level: Upper
- Area: 221 Square Feet
- Dimensions: 13 X 17
Bedroom 2
- Features: Ceiling Fan(s), Flooring - HardWood, Walk-In Closet(s)
- Level: Upper
- Area: 192 Square Feet
- Dimensions: 12 X 16
Bedroom 3
- Features: Built-in Features, Ceiling Fan(s), Flooring - HardWood, Window Treatments
- Level: Upper
- Area: 182 Square Feet
- Dimensions: 13 X 14
Bedroom 4
- Features: Ceiling Fan(s), Flooring - HardWood
- Level: Upper
- Area: 195 Square Feet
- Dimensions: 13 X 15
Primary bathroom
- Features: Bathroom - Walk-In Shower, Flooring - Ceramic Tile
- Level: Upper
- Area: 108 Square Feet
- Dimensions: 6 X 18
Primary bathroom
- Features: Bathroom - Tub Shower, Flooring - Ceramic Tile
- Level: Upper
- Area: 66 Square Feet
- Dimensions: 6 X 11
Bathroom 1
- Features: Bathroom - Tub Shower, Flooring - Ceramic Tile, Flooring - Heated
- Level: Upper
Bathroom 2
- Features: Jack and Jill Bathroom, Bathroom - Tub Shower, Flooring - Ceramic Tile
- Level: Upper
Bathroom 3
- Features: Bathroom - Tub Shower, Flooring - Ceramic Tile
- Level: Upper
Other
- Features: Built-in Features, Lighting - Ceiling, Flooring - HardWood
- Level: Upper
- Area: 638 Square Feet
- Dimensions: 22 X 29
Bonus room
- Features: Primary Bedroom - Dressing Area, Built-in Features, Crown Molding, Flooring - HardWood, Window Treatments
- Level: Upper
- Area: 198 Square Feet
- Dimensions: 11 X 18
Bonus room
- Features: Primary Bedroom - Dressing Area, Built-in Features, Crown Molding, Flooring - HardWood, Window Treatments
- Level: Upper
- Area: 140 Square Feet
- Dimensions: 10 X 14
Dining room
- Features: Built-in Features, Crown Molding, Flooring - HardWood
- Level: Main
- Area: 270 Square Feet
- Dimensions: 15 X 18
Foyer
- Features: Crown Molding, Flooring - HardWood
- Level: Main
- Area: 160 Square Feet
- Dimensions: 8 X 20
Half bath
- Features: Flooring - Ceramic Tile
- Level: Main
- Area: 25 Square Feet
- Dimensions: 5 X 5
Kitchen
- Features: Granite Counters, Flooring - Luxury Vinyl Plank, Kitchen - Gas Cooking, Pantry
- Level: Main
- Area: 160 Square Feet
- Dimensions: 10 X 16
Laundry
- Features: Crown Molding, Flooring - HardWood
- Level: Upper
- Area: 70 Square Feet
- Dimensions: 7 X 10
Laundry
- Level: Upper
Library
- Features: Built-in Features, Crown Molding, Flooring - Wood
- Level: Main
- Area: 221 Square Feet
- Dimensions: 13 X 17
Living room
- Features: Built-in Features, Ceiling Fan(s), Crown Molding, Fireplace - Gas, Flooring - HardWood
- Level: Main
- Area: 405 Square Feet
- Dimensions: 15 X 27
Storage room
- Features: Flooring - Wood
- Level: Upper
- Area: 100 Square Feet
- Dimensions: 10 X 10
Other
- Features: Ceiling Fan(s), Flooring - Ceramic Tile
- Level: Main
- Area: 135 Square Feet
- Dimensions: 9 X 15
Other
- Features: Primary Bedroom - Sitting Area, Ceiling Fan(s), Flooring - HardWood
- Level: Upper
- Area: 144 Square Feet
- Dimensions: 9 X 16
Heating
- Radiator, Natural Gas
Cooling
- Ceiling Fan(s), Central Air, Electric
Appliances
- Included: Microwave, Dishwasher, Disposal, Dryer, Exhaust Fan, Extra Refrigerator/Freezer, Double Oven, Self Cleaning Oven, Oven/Range - Gas, Oven/Range - Electric, Range Hood, Refrigerator, Washer, Tankless Water Heater
- Laundry: Upper Level, Laundry Room
Features
- Additional Stairway, Bathroom - Tub Shower, Bathroom - Walk-In Shower, Built-in Features, Ceiling Fan(s), Crown Molding, Floor Plan - Traditional, Formal/Separate Dining Room, Kitchen Island, Pantry, Store/Office, Upgraded Countertops, Walk-In Closet(s)
- Flooring: Hardwood, Tile/Brick, Wood
- Windows: Insulated Windows, Casement, Double Hung, Window Treatments
- Basement: Full,Exterior Entry,Unfinished,Concrete
- Number of fireplaces: 1
- Fireplace features: Gas/Propane
Interior area
- Total structure area: 6,520
- Total interior livable area: 5,112 sqft
- Finished area above ground: 5,112
Property
Parking
- Total spaces: 11
- Parking features: Garage Faces Front, Garage Door Opener, Inside Entrance, Oversized, Attached, Detached, Driveway, On Street
- Attached garage spaces: 3
- Uncovered spaces: 8
Accessibility
- Accessibility features: Stair Lift
Features
- Levels: Three
- Stories: 3
- Patio & porch: Breezeway, Patio, Porch
- Exterior features: Awning(s), Extensive Hardscape, Flood Lights, Storage, Sidewalks
- Has private pool: Yes
- Pool features: Concrete, Fenced, Heated, In Ground, Lap, Salt Water, Private
Lot
- Size: 0.64 Acres
Details
- Additional structures: Above Grade, Outbuilding
- Parcel number: 155900200010000000
- Zoning: RS-1 RESIDENTIAL
- Zoning description: RS-1 Residential
- Special conditions: Standard
Construction
Type & style
- Home type: SingleFamily
- Architectural style: Traditional
- Property subtype: Single Family Residence
Materials
- Concrete, HardiPlank Type, Stone, Stucco
- Foundation: Concrete Perimeter
- Roof: Architectural Shingle
Condition
- Very Good
- New construction: No
- Year built: 1925
Utilities & green energy
- Electric: Circuit Breakers, 200+ Amp Service
- Sewer: Public Sewer
- Water: Public
- Utilities for property: Cable Connected, Electricity Available, Natural Gas Available, Phone Available, Sewer Available, Water Available, Cable
Community & HOA
Community
- Security: Smoke Detector(s), Security System
- Subdivision: Springdale
HOA
- Has HOA: No
Location
- Region: York
- Municipality: YORK CITY
Financial & listing details
- Price per square foot: $147/sqft
- Tax assessed value: $307,550
- Annual tax amount: $19,745
- Date on market: 7/15/2026
- Listing agreement: Exclusive Right To Sell
- Listing terms: Cash,Conventional
- Exclusions: Large Wind Sculpture Outside The Dining Room Window, Weber Gas Grill.
- Ownership: Fee Simple
Estimated market value
Not available
Estimated sales range
Not available
Not available
Price history
| Date | Event | Price |
|---|---|---|
| 9/8/2026 | Price change | $749,900-5.8%$147/sqft |
Source:  Bright MLS #PAYK2107528 Report a problem Bright MLS #PAYK2107528 Report a problem | ||
| 7/15/2026 | Listed for sale | $795,900+169.8%$156/sqft |
Source: Bright MLS #PAYK2107528 Report a problem | ||
| 8/1/2003 | Sold | $295,000$58/sqft |
Source: Public Record Report a problem | ||
Public tax history
| Year | Property taxes | Tax assessment |
|---|---|---|
| 2026 | $19,546 +0.6% | $307,550 |
| 2025 | $19,431 +0.9% | $307,550 |
| 2024 | $19,261 | $307,550 |
| 2023 | $19,261 +4.3% | $307,550 |
| 2022 | $18,460 -1.2% | $307,550 |
| 2021 | $18,676 +3.6% | $307,550 |
| 2020 | $18,024 +0.2% | $307,550 |
| 2019 | $17,994 | $307,550 |
| 2018 | $17,994 +2.1% | $307,550 |
| 2017 | $17,616 | $307,550 |
| 2016 | -- | $307,550 |
| 2015 | $16,565 | $307,550 +5.5% |
| 2014 | $16,565 | $291,410 |
| 2013 | -- | $291,410 |
| 2012 | -- | $291,410 |
| 2011 | -- | $291,410 |
| 2010 | -- | $291,410 |
| 2009 | -- | $291,410 |
| 2008 | -- | $291,410 |
| 2007 | -- | $291,410 |
| 2006 | -- | $291,410 +54.1% |
| 2005 | -- | $189,050 -0.1% |
| 2004 | -- | $189,170 |
| 2003 | -- | $189,170 +0.1% |
| 2002 | -- | $189,050 |
| 2000 | -- | $189,050 |
| 1999 | -- | $189,050 |
Find assessor info on the county website
Monthly payment
Est. payment
Payment breakdown
Explore the cost of this home by adjusting the details. Changes won't be saved.Climate risks
Neighborhood: Springdale
Similar homes
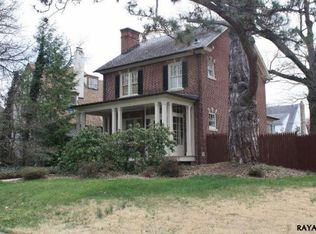
- $--4 bd2 ba3.1k sqft200 Elmwood Blvd, York, PA 17403Auction
 Xome
Xome - $699,9004 bd4 ba4.1k sqft1770 Wyndham Dr, York, PA 17403For Sale
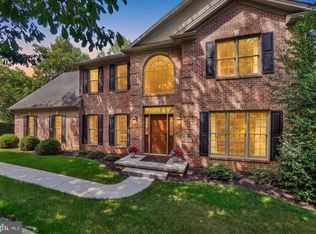
 MLS ID #PAYK2111066, Jim Powers, Berkshire Hathaway HomeServices Homesale Realty. Bright MLS
 - $515,0004 bd2 ba2.9k sqft983 Brockie Ln, York, PA 17403For Sale
 MLS ID #PAYK2111520, Anne M Lusk, Lusk & Associates Sotheby's International Realty. Bright MLS
 - $749,9004 bd4 ba5.6k sqft2250 Baker Rd, York, PA 17408For Sale
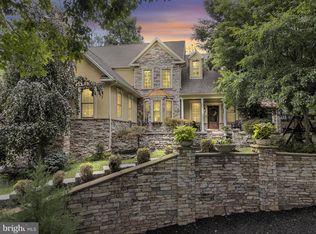 MLS ID #PAYK2110202, FRAN VALERIO, Coldwell Banker Realty. Bright MLS
 - $675,0004 bd5 ba5.1k sqft2146 Bernays Dr, York, PA 17404For SaleMLS ID #PAYK2110620, Jenni Goodling, Coldwell Banker Realty. Bright MLS
- $629,9005 bd5 ba4.4k sqft1140 Sarazen Way, York, PA 17404For SaleMLS ID #PAYK2111568, Adam Flinchbaugh, Keller Williams Keystone Realty. Bright MLS
- $505,0006 bd4 ba3.4k sqft472 Country Club Rd, York, PA 17403For SaleMLS ID #PAYK2107916, Veronica Sniscak, Compass. Bright MLS
- $534,9004 bd3 ba4k sqft7619 Seneca Ridge Dr, York, PA 17403For SaleMLS ID #PAYK2111270, Elle Hale, E Hale Realty Real Estate Brokerage. Bright MLS
- $724,9005 bd5 ba5.4k sqft1055 Wetherburn Dr, York, PA 17404For SaleMLS ID #PAYK2102190, Joe Falci, Lime House. Bright MLS
- $550,0004 bd3 ba2.8k sqft1013 Pin Oak Ln, York, PA 17403For SaleMLS ID #PAYK2111220, Tenly Reinhold, Keller Williams Keystone Realty. Bright MLS
- $695,0007 bd-- ba2.9k sqft2505 Joppa Rd, York, PA 17403For SaleMLS ID #PAYK2110046, Frank Messina, Coldwell Banker Realty. Bright MLS
- $549,9003 bd3 ba3.2k sqft1605 River Birch Cir, York, PA 17403For SaleMLS ID #PAYK2110668, Jeff Cleaver, Berkshire Hathaway HomeServices Homesale Realty. Bright MLS
- $700,0004 bd4 ba4.3k sqft1215 Aylesbury Ln, York, PA 17404For SaleMLS ID #PAYK2109312, LEE ANN GLEASON-GRAJALES, Coldwell Banker Realty. Bright MLS
- $699,9004 bd5 ba6.1k sqft4041 Robinhood Dr, York, PA 17408For SaleMLS ID #PAYK2101582, Jill Romine, Keller Williams Keystone Realty. Bright MLS
- $475,0005 bd3 ba3.3k sqft3425 Harrowgate Rd, York, PA 17402For SaleMLS ID #PAYK2111432, Todd Biedermann, Coldwell Banker Realty. Bright MLS
- $540,0004 bd3 ba4.1k sqft1216 Winding Oak Dr, York, PA 17403For SaleMLS ID #PAYK2098686, Dave Price, Coldwell Banker Realty. Bright MLS
- $824,9005 bd5 ba4.4k sqft2805 Alperton Dr, York, PA 17402For SaleMLS ID #PAYK2107710, Jeremy Tolley, Keller Williams Keystone Realty. Bright MLS
- $610,0005 bd5 ba3.4k sqft406 Wynwood Rd, York, PA 17402For SaleMLS ID #PAYK2109752, Martha Mitchell, Keller Williams Keystone Realty. Bright MLS
