Welcome to this charming 2-bedroom, 2-bath ranch home on a spacious 0.53-acre lot, ideally located near beautiful Lake Mary and Lake Elizabeth!This inviting home features an open-concept layout with stylish accent walls throughout, new flooring, fresh paint, updated bathrooms with quartz countertops and a beautiful kitchen with a convenient modernized breakfast bar. The fenced-in backyard is perfect for entertaining and cookouts, while the oversized shed provides ample storage for yard equipment and water toys.Just 0.8 miles from Lance Park, home to popular water ski shows and a public boat launch. Enjoy the Twin Lakes lifestyle with year-round activities including Country Thunder, Wilmot Mountain, and nearby Lake Geneva. Move-in ready for year-round living or a weekend retreat.
Contingent
Price cut: $35.9K (9/27)
$299,000
915 Bay View AVENUE, Twin Lakes, WI 53181
2beds
1,396sqft
Single Family Residence
Built in 1955
0.53 Acres Lot
$301,200 Zestimate®
$214/sqft
$-- HOA
What's special
Stylish accent walls throughoutBeautiful kitchenFresh paintConvenient modernized breakfast barOpen-concept layoutNew flooring
- 47 days
- 179
- 9
Likely to sell faster than
Zillow last checked:
Listing updated:
Listed by:
Julie Stalker 720-334-3370,
Doperalski Realty & Associates, LLC
Source: WIREX MLS,MLS#: 1981052 Originating MLS: Metro MLS
Facts & features
Interior
Bedrooms & bathrooms
- Bedrooms: 2
- Bathrooms: 2
- Full bathrooms: 2
- Main level bedrooms: 2
Primary bedroom
- Level: Main
- Area: 154
- Dimensions: 14 x 11
Bedroom 2
- Level: Main
- Area: 154
- Dimensions: 14 x 11
Bathroom
- Features: Master Bedroom Bath: Walk-In Shower, Shower Over Tub
Dining room
- Level: Main
- Area: 220
- Dimensions: 20 x 11
Kitchen
- Level: Main
- Area: 200
- Dimensions: 20 x 10
Living room
- Level: Main
- Area: 210
- Dimensions: 15 x 14
Heating
- Natural Gas, Forced Air
Cooling
- Central Air
Appliances
- Included: Dishwasher, Dryer, Microwave, Other, Oven, Refrigerator, Washer, Water Softener
Features
- High Speed Internet
- Basement: Crawl Space
Interior area
- Total structure area: 1,396
- Total interior livable area: 1,396 sqft
Property
Parking
- Total spaces: 2
- Parking features: Garage Door Opener, Detached, 2 Car
- Garage spaces: 2
Features
- Levels: One
- Stories: 1
- Patio & porch: Deck
- Fencing: Fenced Yard
Lot
- Size: 0.53 Acres
- Features: Wooded
Details
- Additional structures: Garden Shed
- Parcel number: 8541192044280
- Zoning: RES
Construction
Type & style
- Home type: SingleFamily
- Architectural style: Ranch
- Property subtype: Single Family Residence
Materials
- Aluminum Siding, Aluminum/Steel, Brick, Brick/Stone, Vinyl Siding
Condition
- 21+ Years
- New construction: No
- Year built: 1955
Utilities & green energy
- Sewer: Public Sewer
- Water: Well
Community & HOA
Community
- Subdivision: Bayview Hights
Location
- Region: Twin Lakes
- Municipality: Twin Lakes
Financial & listing details
- Price per square foot: $214/sqft
- Tax assessed value: $259,500
- Annual tax amount: $3,890
- Date on market: 9/17/2026
- Inclusions: Oven, Refrigerator, Dishwasher, Microwave, Washer, Dryer, Water Softener, 2 Sheds, Dehumidifier
- Exclusions: Seller's Personal Property
Estimated market value
$301,200
$286,000 - $316,000
$2,235/mo
Price history
| Date | Event | Price |
|---|---|---|
| 10/2/2026 | Contingent | $299,000$214/sqft |
Source:  WIREX MLS #1981052 Report a problem | ||
| 9/27/2026 | Price change | $299,000-10.7%$214/sqft |
Source: WIREX MLS #1981052 Report a problem | ||
| 9/24/2026 | Price change | $334,900-4.3%$240/sqft |
Source: WIREX MLS #1981052 Report a problem | ||
| 9/17/2026 | Listed for sale | $349,900+94.4%$251/sqft |
Source: WIREX MLS #1981052 Report a problem | ||
| 8/1/2019 | Sold | $180,000-2.7%$129/sqft |
Source: Public Record Report a problem | ||
| 5/31/2019 | Listed for sale | $184,900+20.4%$132/sqft |
Source: RE/MAX Newport Elite #1640008 Report a problem | ||
| 8/8/2016 | Sold | $153,600+39.6%$110/sqft |
Source: Public Record Report a problem | ||
| 6/11/2015 | Sold | $110,000-6%$79/sqft |
Source: Public Record Report a problem | ||
| 4/1/2015 | Listed for sale | $117,000$84/sqft |
Source: Keefe Real Estate #1412385 Report a problem | ||
Public tax history
| Year | Property taxes | Tax assessment |
|---|---|---|
| 2025 | $3,252 +2.6% | $259,500 |
| 2024 | $3,169 -1.8% | $259,500 +44.2% |
| 2023 | $3,229 -8.9% | $180,000 |
| 2022 | $3,543 +6% | $180,000 |
| 2021 | $3,343 -5.5% | $180,000 +10.8% |
| 2020 | $3,538 +4.5% | $162,400 |
| 2019 | $3,384 -4.5% | $162,400 |
| 2018 | $3,545 +20.3% | $162,400 +43.5% |
| 2017 | $2,946 -0.1% | $113,200 |
| 2016 | $2,950 +11.7% | $113,200 +2.9% |
| 2015 | $2,640 -23.3% | $110,000 -25.8% |
| 2014 | $3,443 | $148,200 |
| 2013 | $3,443 -0.8% | $148,200 |
| 2012 | $3,472 -2.9% | $148,200 -20% |
| 2011 | $3,574 +0.9% | $185,200 |
| 2010 | $3,544 +1.5% | $185,200 |
| 2009 | $3,492 +5.6% | $185,200 |
| 2008 | $3,307 +2.2% | $185,200 |
| 2007 | $3,236 +2% | $185,200 |
| 2006 | $3,172 +2.2% | $185,200 +18.9% |
| 2005 | $3,104 +6.9% | $155,700 |
| 2004 | $2,902 -0.1% | $155,700 +15.5% |
| 2003 | $2,906 +28.2% | $134,800 +18.1% |
| 2002 | $2,267 +29.4% | $114,100 +43.2% |
| 2001 | $1,752 +4.9% | $79,700 |
| 2000 | $1,671 | $79,700 |
Find assessor info on the county website
Monthly payment
Est. payment
Payment breakdown
Explore the cost of this home by adjusting the details. Changes won't be saved.Climate risks
Neighborhood: 53181
Nearby schools
Schools provided by the listing agent
- Elementary: Lakewood
- High: Wilmot
- District: Twin Lakes #4
Source: WIREX MLS. This data may not be complete. We recommend contacting the local school district to confirm school assignments for this home.


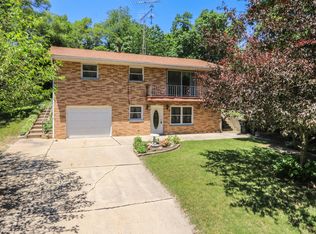
Similar homes
- $309,0002 bd1 ba1.2k sqft526 Sunset Vale, Twin Lakes, WI 53181Active
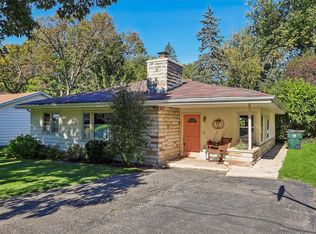 MLS ID #1985537, Cobian & Co Group*. WIREX MLS
- $339,0002 bd2 ba752 sqft218 W Hunt AVENUE, Twin Lakes, WI 53181Active
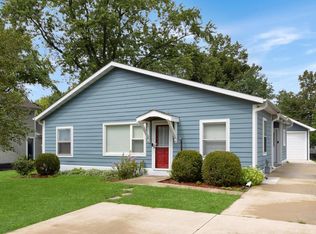 MLS ID #1986775, The O Team Real Estate Group*. WIREX MLS
- $319,9003 bd2 ba1.7k sqft709 Manor DRIVE, Twin Lakes, WI 53181Active
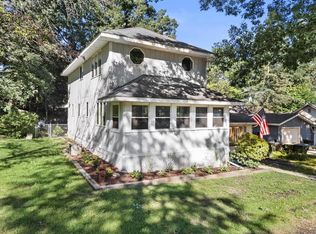 MLS ID #1979583, Andrew Bollmeier. WIREX MLS
- $290,0003 bd2 ba1.3k sqft114 S 1st STREET, Silver Lake, WI 53170Active
 MLS ID #1986741, Robbyn Struck. WIREX MLS
