Welcome to this beautifully designed newer build M/I ranch offering 3 beds & 2 full baths in desirable Westview Meadows. The chef's kitchen features granite countertops, farmhouse sink w/ touch faucet, brand-new Bespoke Samsung refrigerator, breakfast nook & island seating, all open to a spacious Great Room w/ a wall of windows & cozy gas fireplace. The private primary suite includes a sitting area, spa-like bath w/ double vanities & walk-in closet. The large lower level offers an egress window & full bath rough-in, providing excellent potential for additional living space. A 2-car garage w/ 4' bump-out adds extra storage. Enjoy the fenced backyard w/ a gorgeous composite deck & motorized privacy screen. Designed w/ wider doorways, hallways & a floor level-entry shower for accessibility. Convenient to shopping, dining & highways. Move-in ready!
Pending
Price cut: $10K (5/21)
$619,900
9163 Vantage Ct, West Chester, OH 45069
3beds
1,799sqft
:
Get pre-qualified$4,228/mo
Single Family Residence
Built in 2021
9,099 Square Feet Lot
$-- Zestimate®
$345/sqft
$48/mo HOA
What's special
Island seatingGorgeous composite deckPrivate primary suiteMotorized privacy screenGranite countertopsFenced backyardBrand-new bespoke samsung refrigerator
- 87 days |
- 73 |
- 4 |
Zillow last checked:
Listing updated:
Listed by:
Kristin A Castillo 513-509-0112,
Comey & Shepherd 513-777-2333
Source: Cincy MLS,MLS#: 1877146 Originating MLS: Cincinnati Area Multiple Listing Service
Originating MLS: Cincinnati Area Multiple Listing Service
Facts & features
Interior
Bedrooms & bathrooms
- Bedrooms: 3
- Bathrooms: 2
- Full bathrooms: 2
Primary bedroom
- Features: Bath Adjoins, Walk-In Closet(s), Window Treatment, Sitting Room, Wood Floor
- Level: First
- Area: 117
- Dimensions: 13 x 9
Bedroom 2
- Level: First
- Area: 144
- Dimensions: 12 x 12
Bedroom 3
- Level: First
- Area: 90
- Dimensions: 9 x 10
Bedroom 4
- Area: 0
- Dimensions: 0 x 0
Bedroom 5
- Area: 0
- Dimensions: 0 x 0
Primary bathroom
- Features: Built-In Shower Seat, Double Shower, Tile Floor, Double Vanity
Bathroom 1
- Features: Full
- Level: First
Bathroom 2
- Features: Full
- Level: First
Bathroom 3
- Features: Full
- Level: First
Dining room
- Features: Window Treatment, Wood Floor
- Level: First
- Area: 252
- Dimensions: 18 x 14
Family room
- Features: Fireplace, Window Treatment, Wood Floor
- Area: 380
- Dimensions: 19 x 20
Kitchen
- Features: Pantry, Counter Bar, Eat-in Kitchen, Gourmet, Window Treatment, Kitchen Island, Wood Cabinets, Wood Floor, Marble/Granite/Slate
- Area: 132
- Dimensions: 11 x 12
Living room
- Area: 0
- Dimensions: 0 x 0
Office
- Area: 0
- Dimensions: 0 x 0
Heating
- Forced Air, Gas
Cooling
- Central Air
Appliances
- Included: Convection Oven, Dishwasher, Dryer, Disposal, Gas Cooktop, Microwave, Oven/Range, Refrigerator, Washer, Water Softener, Gas Water Heater
Features
- High Ceilings, Ceiling Fan(s), Recessed Lighting
- Doors: French Doors
- Windows: Vinyl, Insulated Windows
- Basement: Full,Bath/Stubbed,Other
- Attic: Storage
- Number of fireplaces: 1
- Fireplace features: Gas, Family Room
Interior area
- Total structure area: 1,799
- Total interior livable area: 1,799 sqft
Property
Parking
- Total spaces: 2
- Parking features: Driveway, Garage Door Opener
- Attached garage spaces: 2
- Has uncovered spaces: Yes
Features
- Levels: One
- Stories: 1
- Patio & porch: Porch
- Exterior features: Yard Lights
Lot
- Size: 9,099 Square Feet
- Features: Cul-De-Sac, Wooded, Less than .5 Acre
Details
- Parcel number: M5620477000037
- Zoning description: Residential
- Other equipment: Sump Pump w/Backup
Construction
Type & style
- Home type: SingleFamily
- Architectural style: Ranch
- Property subtype: Single Family Residence
Materials
- Aluminum Siding, Brick
- Foundation: Concrete Perimeter
- Roof: Asbestos Shingle
Condition
- New construction: No
- Year built: 2021
Utilities & green energy
- Electric: 220 Volts
- Gas: Natural
- Sewer: Public Sewer
- Water: Public
- Utilities for property: Cable Connected
Community & HOA
Community
- Security: Smoke Alarm
HOA
- Has HOA: Yes
- Services included: Community Landscaping
- HOA fee: $575 annually
- HOA name: Stonegate
Location
- Region: West Chester
Financial & listing details
- Price per square foot: $345/sqft
- Tax assessed value: $430,610
- Annual tax amount: $6,468
- Date on market: 5/1/2026
- Listing terms: No Special Financing
Estimated market value
Not available
Estimated sales range
Not available
Not available
Price history
| Date | Event | Price |
|---|---|---|
| 6/13/2026 | Pending sale | $619,900$345/sqft |
Source:  Cincy MLS #1877146 Report a problem Cincy MLS #1877146 Report a problem | ||
| 5/21/2026 | Price change | $619,900-1.6%$345/sqft |
Source: Cincy MLS #1877146 Report a problem | ||
| 5/1/2026 | Listed for sale | $629,900+13.5%$350/sqft |
Source: Cincy MLS #1877146 Report a problem | ||
| 9/30/2024 | Sold | $555,000-7.5%$309/sqft |
Source:  DABR MLS #916681 Report a problem DABR MLS #916681 Report a problem | ||
| 9/15/2024 | Pending sale | $600,000$334/sqft |
Source: Cincy MLS #1813407 Report a problem | ||
| 8/2/2024 | Listed for sale | $600,000+13.9%$334/sqft |
Source: Cincy MLS #1813407 Report a problem | ||
| 3/4/2022 | Sold | $526,851$293/sqft |
Source: Public Record Report a problem | ||
Public tax history
| Year | Property taxes | Tax assessment |
|---|---|---|
| 2025 | $6,468 +3.1% | $150,710 +1.3% |
| 2024 | $6,271 +1.4% | $148,730 |
| 2023 | $6,184 +66.5% | $148,730 +124.8% |
| 2022 | $3,715 +236.1% | $66,150 +251.5% |
| 2021 | $1,105 | $18,820 |
Find assessor info on the county website
Monthly payment
Est. payment
Payment breakdown
Explore the cost of this home by adjusting the details. Changes won't be saved.Climate risks
Neighborhood: 45069
Nearby schools
GreatSchools rating
- NAShawnee Early Childhood SchoolGrades: K-2Distance: 0.7 mi
- 7/10Lakota Ridge Junior SchoolGrades: 7-9Distance: 3.5 mi
- 8/10Lakota West High SchoolGrades: 9-12Distance: 4 mi
- $604,4003 bd2 ba2.3k sqft9153 Vantage Ct, West Chester, OH 45069Off Market
- $684,2004 bd3 ba3.5k sqft9173 Vantage Ct, West Chester, OH 45069Off Market
- $642,5003 bd2 ba3k sqft9143 Vantage Ct, West Chester, OH 45069Off Market
- $586,9004 bd2 ba2.6k sqft9183 Vantage Ct, West Chester, OH 45069Off Market
- $660,4002 bd3 ba2.3k sqft9133 Vantage Ct, West Chester, OH 45069Off Market
- $658,8003 bd2 ba1.9k sqft9193 Vantage Ct, West Chester, OH 45069Off Market
- $668,5004 bd3 ba3k sqft9360 W Meadow Dr, West Chester, OH 45069Off Market
- $722,2004 bd3 ba3.7k sqft9350 W Meadow Dr, West Chester, OH 45069Off Market
A local agent can set up tours, give advice and negotiate with sellers.
A local lender can help you make sure your offer is ready when you are.
Similar homes
- $615,0004 bd4 ba2.6k sqft8896 Charleston Woods Dr, Mason, OH 45040For Sale

 MLS ID #1883113, Ugandhar Garapati, ERA REAL Solutions Realty. LLC. Cincy MLS
 - $610,0003 bd3 ba2.3k sqft1652 Federal Creek Ln, Maineville, OH 45039For Sale
 MLS ID #1887562, Jenny Krieger, Coldwell Banker Realty. Cincy MLS
 - $573,9003 bd4 ba2.1k sqft7436 Wetherington Ln #62704, West Chester, OH 45069New Construction
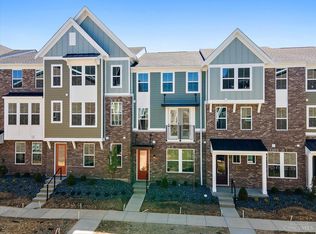 MLS ID #1858365, Alexander A. Hencheck, HMS Real Estate. Cincy MLS
 - $450,0004 bd3 ba2.1k sqft8314 Sea Mist Ct, West Chester, OH 45069For Sale
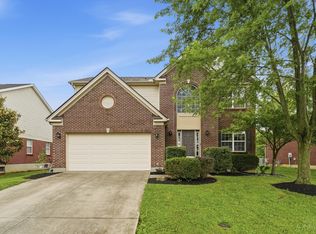 MLS ID #1882645, Denise L Gifford, Keller Williams Advisors. Cincy MLS
 - $480,0004 bd4 ba2.5k sqft4381 Lighthouse Ln, West Chester, OH 45069For SaleMLS ID #1886279, Timothy Bowman, Plum Tree Realty. Cincy MLS
- $825,0003 bd2 ba2.4k sqft8182 S Bel Haven Ln, West Chester, OH 45069For SaleMLS ID #1886447, Jessica R Bush, ERA REAL Solutions Realty. LLC. Cincy MLS
- $599,0004 bd4 ba2.6k sqft6058 Windy Hollow Ct, Loveland, OH 45140For SaleMLS ID #1885492, Carrie L. McIntosh-Owens, Sibcy Cline, Inc.. Cincy MLS
- $645,0003 bd2 ba2.1k sqft5446 Foxglove Dr, Fairfield, OH 45011For SaleMLS ID #1884099, Gina A Dubell-Smith, eXp Realty. Cincy MLS
- $680,0004 bd4 ba2.6k sqft366 Brier Creek Dr, Loveland, OH 45140For SaleMLS ID #1881313, Robert F Stephens, Comey & Shepherd. Cincy MLS
- $544,9002 bd4 ba2.1k sqft7440 Wetherington Ln #62702, West Chester, OH 45069New ConstructionMLS ID #1858339, Alexander A. Hencheck, HMS Real Estate. Cincy MLS
- $480,0004 bd3 ba2k sqft5191 Alpine Ct, Liberty Township, OH 45011For SaleMLS ID #1887482, Jacob Rose, Keller Williams Advisors. Cincy MLS
- $573,9003 bd3 ba2.1k sqft7436 Wetherington Ln, West Chester, OH 45069New ConstructionFischer Homes
- $635,0003 bd2 ba2.1k sqft4792 Roses Run, Batavia, OH 45103For SaleMLS ID #1864300, Gina A Dubell-Smith, eXp Realty. Cincy MLS
- $569,9003 bd3 ba2.2k sqft7434 Wetherington Ln, West Chester, OH 45069New ConstructionFischer Homes
- $484,0003 bd3 ba2.2k sqft7418 Durham Pl, West Chester, OH 45069For Sale
 MLS ID #957726, Poonam Bhardwaj, Coldwell Banker Realty. DABR MLS
 - $579,0003 bd3 ba2.4k sqft7249 Longfield Dr, Cincinnati, OH 45243For SaleMLS ID #1883362, Gina A Dubell-Smith, eXp Realty. Cincy MLS
- $475,0004 bd3 ba2.1k sqft6323 Foxwood Ct, Liberty Township, OH 45044For SaleMLS ID #1886800, Michael D Weghorst, Coldwell Banker Realty. Cincy MLS
- $599,0003 bd3 ba2.2k sqft1623 Dexter Ave, Cincinnati, OH 45206For SaleMLS ID #11836967, Nicholas Rabin, Homeshake.com. My State MLS
- $550,0004 bd3 ba2.6k sqft2716 Renaissance Blvd, Middletown, OH 45005For SaleMLS ID #1885034, Jason T Moore, Keller Williams Advisors. Cincy MLS
- $529,9003 bd4 ba2.3k sqft5614 Williamsburg Way, Fairfield, OH 45014For SaleMLS ID #1884443, Sonny Schwarz, Sibcy Cline, Inc.. Cincy MLS
