Welcome to this beautifully maintained 5-bedroom, 3-bathroom home located in the highly sought-after Horizon West/Winter Garden community. Designed with both comfort and functionality in mind, this spacious home features an open-concept floor plan that is perfect for everyday living and entertaining. The heart of the home is the modern kitchen, which flows seamlessly into the dining area, breakfast nook, and expansive family room, creating a bright and inviting gathering space. A first-floor bedroom and full bathroom provide the ideal setup for guests, multi-generational living, or a private home office. Step outside to enjoy the lanai, offering the perfect space to relax, dine, or entertain while enjoying Florida’s year-round outdoor lifestyle. Upstairs, the generous primary suite features a large walk-in closet and a well-appointed ensuite bathroom. Three additional bedrooms and a versatile loft provide ample space for family, guests, a media room, or a play area. Ideally situated just minutes from Hamlin Town Center, top-rated schools, shopping, dining, entertainment, and major highways, this home also offers convenient access to Walt Disney World, Flamingo Crossings, and Downtown Winter Garden. Combining a flexible floor plan, desirable location, and exceptional lifestyle, this is an outstanding opportunity to own a home in one of Central Florida’s fastest-growing and most desirable communities.
Pending
$568,000
9166 CUT SHOT DRIVE, WINTER GARDEN, FL 34787
5beds
2,638sqft
:
Get pre-qualified$3,947/mo
Single Family Residence
Built in 2019
5,001 Square Feet Lot
$563,300 Zestimate®
$215/sqft
$147/mo HOA
What's special
Flexible floor planWell-appointed ensuite bathroomOpen-concept floor planSpacious homeGenerous primary suiteModern kitchenLarge walk-in closet
- 29 days |
- 2,128 |
- 53 |
Likely to sell faster than
Zillow last checked:
Listing updated:
Listed by:
Zhiming Xu 407-984-0087,
TOPSKY REALTY INC 407-476-6189
Source: Stellar MLS,MLS#: O6417611 Originating MLS: Osceola
Originating MLS: Osceola
Facts & features
Interior
Bedrooms & bathrooms
- Bedrooms: 5
- Bathrooms: 3
- Full bathrooms: 3
Primary bedroom
- Features: Walk-In Closet(s)
- Level: Second
Kitchen
- Level: First
Living room
- Level: First
Heating
- Central, Electric, Heat Pump
Cooling
- Central Air
Appliances
- Included: Dishwasher, Disposal, Dryer, Microwave, Range, Refrigerator, Washer
- Laundry: Laundry Room
Features
- Open Floorplan, PrimaryBedroom Upstairs, Thermostat
- Flooring: Carpet, Tile
- Has fireplace: No
Interior area
- Total structure area: 3,577
- Total interior livable area: 2,638 sqft
Video & virtual tour
Property
Parking
- Total spaces: 2
- Parking features: Garage - Attached
- Attached garage spaces: 2
Features
- Levels: Two
- Stories: 2
- Exterior features: Irrigation System
Lot
- Size: 5,001 Square Feet
Details
- Parcel number: 052427701500600
- Zoning: P-D
- Special conditions: None
Construction
Type & style
- Home type: SingleFamily
- Property subtype: Single Family Residence
Materials
- Stucco
- Foundation: Slab
- Roof: Shingle
Condition
- New construction: No
- Year built: 2019
Utilities & green energy
- Electric: Photovoltaics Third-Party Owned
- Sewer: Public Sewer
- Water: Public
- Utilities for property: Electricity Connected, Public, Water Connected
Green energy
- Energy generation: Solar
Community & HOA
Community
- Pet fee: $0 monthly
- Subdivision: PANTHER VIEW
HOA
- Has HOA: Yes
- HOA fee: $147 monthly
- HOA name: LEELAND MANAGEMENT
Location
- Region: Winter Garden
Financial & listing details
- Price per square foot: $215/sqft
- Tax assessed value: $536,825
- Annual tax amount: $6,070
- Date on market: 6/29/2026
- Cumulative days on market: 29 days
- Ownership: Fee Simple
- Total actual rent: 0
- Electric utility on property: Yes
- Road surface type: Asphalt
Estimated market value
$563,300
$535,000 - $591,000
$3,359/mo
Price history
| Date | Event | Price |
|---|---|---|
| 7/10/2026 | Pending sale | $568,000$215/sqft |
Source:  Stellar MLS #O6417611 Report a problem Stellar MLS #O6417611 Report a problem | ||
| 6/29/2026 | Listed for sale | $568,000+60.9%$215/sqft |
Source: Stellar MLS #O6417611 Report a problem | ||
| 4/8/2024 | Listing removed | -- |
Source: Zillow Rentals Report a problem | ||
| 3/28/2024 | Listed for rent | $3,200$1/sqft |
Source: Zillow Rentals Report a problem | ||
| 3/20/2019 | Sold | $353,100$134/sqft |
Source: Public Record Report a problem | ||
Public tax history
| Year | Property taxes | Tax assessment |
|---|---|---|
| 2024 | $5,810 +7.2% | $367,081 +3% |
| 2023 | $5,423 +3.9% | $356,389 +3% |
| 2022 | $5,221 +1.4% | $346,009 +3% |
| 2021 | $5,148 -8.6% | $335,931 +4.1% |
| 2020 | $5,630 +404.1% | $322,770 +673.7% |
| 2019 | $1,117 +24.7% | $41,720 |
| 2018 | $895 | $41,720 |
| 2017 | $895 | $41,720 |
Find assessor info on the county website
Monthly payment
Est. payment
Payment breakdown
Explore the cost of this home by adjusting the details. Changes won't be saved.Climate risks
Neighborhood: 34787
Nearby schools
GreatSchools rating
- 8/10Panther Lake ElementaryGrades: PK-5Distance: 0.6 mi
- 9/10Hamlin Middle SchoolGrades: 6-8Distance: 2.5 mi
- 6/10Horizon High SchoolGrades: 9-12Distance: 1.1 mi
- $575,400-- bd-- ba2.5k sqft9160 Cut Shot Dr, Winter Garden, FL 34787Off Market
- $541,6003 bd3 ba2.1k sqft9172 Cut Shot Dr, Winter Garden, FL 34787Off Market

- $530,4003 bd2 ba2.1k sqft9154 Cut Shot Dr, Winter Garden, FL 34787Off Market

- $605,6005 bd3 ba2.6k sqft9148 Cut Shot Dr, Winter Garden, FL 34787Off Market
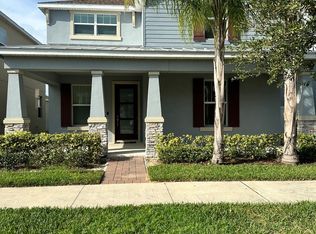
- $579,0003 bd3 ba2.1k sqft9075 Pinch Shot Dr, Winter Garden, FL 34787Off Market
- $597,5005 bd3 ba2.4k sqft9069 Pinch Shot Dr, Winter Garden, FL 34787Off Market
- $628,5005 bd3 ba2.6k sqft9081 Pinch Shot Dr, Winter Garden, FL 34787Off Market
- $100-- bd-- ba-- sqftWinter Stay Dr, Winter garden, FL 34787Off Market
A local agent can set up tours, give advice and negotiate with sellers.
Similar homes
- $530,0003 bd3 ba2.1k sqft7189 SUMMERLAKE GROVES STREET, WINTER GARDEN, FL 34787For Sale
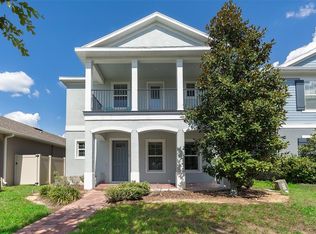
 MLS ID #O6428522, Denise San Miguel, REALTY LYNK INC. Stellar MLS
 - $559,9004 bd3 ba2.1k sqft15411 GILLIGAN COURT, WINTER GARDEN, FL 34787For Sale
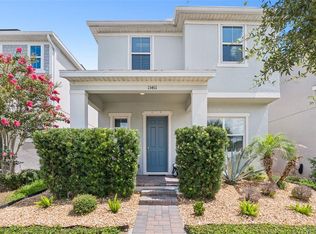 MLS ID #O6418437, Stephany Cornelius, EXP REALTY LLC. Stellar MLS
 - $538,0003 bd3 ba2k sqft16197 WIND VIEW LANE, WINTER GARDEN, FL 34787For Sale
 MLS ID #O6397229, Fanny Stollmeyer, LIFESTYLE INTERNATIONAL REALTY. Stellar MLS
 - $499,0003 bd3 ba1.9k sqft14230 MURCOTT BLOSSOM BOULEVARD, WINTER GARDEN, FL 34787For Sale
 MLS ID #O6421836, Kimberly Beach Byerly, THE REAL ESTATE COLLECTION LLC. Stellar MLS
 - $520,0003 bd3 ba1.9k sqft15183 BRIDGEWATER CROSSINGS BOULEVARD, WINTER GARDEN, FL 34787For SaleMLS ID #O6416462, Valerie Winch, REALTY HUB. Stellar MLS
- $530,0003 bd3 ba2.2k sqft13617 SALAMANDER STREET, WINTER GARDEN, FL 34787For SaleMLS ID #O6391534, JoAnn Best, CHARLES RUTENBERG REALTY ORLANDO. Stellar MLS
- $849,9004 bd4 ba2.8k sqft15672 SHOREBIRD LANE, WINTER GARDEN, FL 34787For SaleMLS ID #O6375411, Helen Thompson, RE/MAX SELECT GROUP. Stellar MLS
- $400,0003 bd3 ba1.5k sqft6208 ARALIA IVY LANE, WINTER GARDEN, FL 34787For SaleMLS ID #O6427212, Margo Rochelle, WEICHERT REALTORS HALLMARK PROPERTIES. Stellar MLS
- $499,0003 bd3 ba1.9k sqft14280 BRAEMAR STREET, WINTER GARDEN, FL 34787For SaleMLS ID #TB8500322, Freddy Escobar, LPT REALTY, LLC. Stellar MLS
- $485,0003 bd2 ba1.6k sqft17035 HARBOR OAK PARKWAY, WINTER GARDEN, FL 34787For SaleMLS ID #O6411409, Heidi Pfeffer-Morgan, DALTON WADE INC. Stellar MLS
- $424,9003 bd3 ba1.8k sqft7279 DUXBURY LANE, WINTER GARDEN, FL 34787For SaleMLS ID #O6405682, Deb Schroeder, INFINITY REALTY GROUP LLC. Stellar MLS
- $450,0004 bd3 ba2.4k sqft2933 DEERBERRY LANE, CLERMONT, FL 34714For SaleMLS ID #O6399322, Clementine Costantini, KELLER WILLIAMS REALTY AT THE LAKES. Stellar MLS
- $385,0003 bd3 ba1.5k sqft9991 SCHROEDER ALLEY, WINTER GARDEN, FL 34787For SaleMLS ID #O6422573, Tennille Biggers, KELLER WILLIAMS ELITE PARTNERS III REALTY. Stellar MLS
- $419,9003 bd3 ba1.6k sqft11025 SUSPENSE DRIVE, WINTER GARDEN, FL 34787For SaleMLS ID #G5113196, Carla Connelly, SCATES REALTY & INVESTMENT PRO. Stellar MLS
- $550,0006 bd6 ba3.3k sqft1428 THUNDERBIRD ROAD, DAVENPORT, FL 33896For SaleMLS ID #S5152243, Amy Prill, CHAMPIONSGATE REALTY. Stellar MLS
- $580,0005 bd5 ba3k sqft4454 MONADO DRIVE, KISSIMMEE, FL 34746For SaleMLS ID #O6424454, Eve Xia, BLUE CHIP INTERNATIONAL REALTY LLC. Stellar MLS
- $545,0005 bd4 ba2.5k sqft673 BLACKSTONE STREET, MINNEOLA, FL 34715For SaleMLS ID #G5114560, Jessica Mangual, OLYMPUS EXECUTIVE REALTY INC. Stellar MLS
- $420,0003 bd3 ba1.6k sqft15755 WATER SPRING BOULEVARD, WINTER GARDEN, FL 34787For SaleMLS ID #O6400420, Karen Grau, REVEL REALTY LLC. Stellar MLS
- $549,9004 bd3 ba2.9k sqft1855 BLACK MAPLE PLACE, OCOEE, FL 34761For SaleMLS ID #O6412779, Melissa Hastings, METROPOLIS R.E. SOLUTIONS, LLC. Stellar MLS
- $629,9005 bd5 ba3.8k sqft1380 OLYMPIC CLUB BOULEVARD, CHAMPIONS GATE, FL 33896For SaleMLS ID #S5153490, Amy Prill, CHAMPIONSGATE REALTY. Stellar MLS
