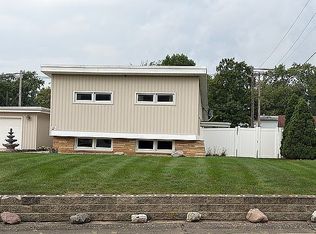
Located in a much admired Central Champaign neighborhood, mature trees hover over turn-of-the-century brick streets and original lamp posts cast mellow evening light, this condo is a special place to call home. The secure building with intercom is home to 4 condos with the ground/main level providing 2C garage access, separate 10x11 storage room, step-free building entry, foyer and elevator or stair access to the condos. The interior common areas have recently been updated with new heat and paint for a fresh welcome. This 2 bedroom, 2 full bath condo is located on the SECOND building level with a flowing floor plan that includes the foyer, living room, dining room, kitchen and laundry closet. Tastefully updated with 72K+ in major updates since 2022, this condo has been well cared for. The foyer is perfect space to greet guests and view the warmth of hardwood flooring and radiant natural light creating a welcoming environment. The large living room features beautiful crown moulding, gas log fireplace, built-in bookcases and a view only Mother Nature can create. Experience outdoor enjoyment as you step outside onto the 8x12 balcony/deck built 2024 and doubled in size with space for seating and dining al fresco. A separate dining room also features beautiful crown moulding, easily seats 6+ with room for sizable side pieces and the view through new Andersen floor-to-ceiling windows is like dining in the tree tops. The pleasant updated kitchen has substantial Corian counter and cabinet space. All stainless appliances Refrigerator (2026), range hood, tiled backsplash and new Andersen window. The Primary suite has a large walk-in closet and updated bath with double sinked vanity, granite countertop. A new walk-in shower and Andersen window were completed summer 2026. The 2nd bedroom with walk-in closet has enough space for guest use and hobby area. The updated 2nd bathroom has tub/shower combo and granite vanity countertop. The hallway area leading from the foyer features a wall of closets and the laundry area with stackable Bosch washer/dryer. Cheshire is pet friendly. The building ELEVATOR was replaced 2016. HVAC system installed 2022. A FULL LIST OF UPDATES ARE AVAILABLE IN ATTACHMENTS. Monthly HOA includes Roof, All exterior building maintenance, lawn care, snow removal/plowing, trash, forestry fund for tree maintenance, elevator fund, exterior insurance and exterior lighting. Healthy association and reserves. The condo has been pre inspected and inspection available on request. You will not want to miss seeing this one, it's move in ready!! Come visit, you'll be glad you did!
Active
$330,000
917-A Cheshire Dr, Champaign, IL 61821
2beds
1,579sqft
Condominium, Single Family Residence
Built in 1985
-- sqft lot
$-- Zestimate®
$209/sqft
$518/mo HOA
What's special
Gas log fireplaceRadiant natural lightStep-free building entryFlowing floor planBeautiful crown mouldingHardwood flooringBuilt-in bookcases
- --
- 482
- views
- 23
- saves
Zillow last checked:
Listing updated:
Listed by:
Susan Laesch, ABR 217-778-8492,
Coldwell Banker R.E. Group
Source: MRED as distributed by MLS GRID,MLS#: 12747494
Facts & features
Interior
Bedrooms & bathrooms
- Bedrooms: 2
- Bathrooms: 2
- Full bathrooms: 2
Rooms
- Room types: Foyer
Primary bedroom
- Features: Flooring (Carpet), Bathroom (Full, Double Sink)
- Level: Main
- Area: 238 Square Feet
- Dimensions: 14X17
Bedroom 2
- Features: Flooring (Carpet)
- Level: Main
- Area: 144 Square Feet
- Dimensions: 12X12
Dining room
- Features: Flooring (Hardwood)
- Level: Main
- Area: 168 Square Feet
- Dimensions: 12X14
Foyer
- Features: Flooring (Hardwood)
- Level: Main
- Area: 126 Square Feet
- Dimensions: 7X18
Kitchen
- Features: Kitchen (SolidSurfaceCounter, Updated Kitchen), Flooring (Hardwood)
- Level: Main
- Area: 90 Square Feet
- Dimensions: 9X10
Laundry
- Level: Main
- Area: 24 Square Feet
- Dimensions: 4X6
Living room
- Features: Flooring (Hardwood)
- Level: Main
- Area: 378 Square Feet
- Dimensions: 21X18
Heating
- Natural Gas
Cooling
- Central Air
Appliances
- Included: Range, Dishwasher, Refrigerator, Washer, Dryer, Disposal, Stainless Steel Appliance(s), Range Hood, Electric Cooktop, Humidifier
- Laundry: Main Level, Laundry Closet
Features
- Elevator, 1st Floor Bedroom, 1st Floor Full Bath, Storage, Built-in Features, Walk-In Closet(s), Bookcases, Granite Counters, Separate Dining Room, Replacement Windows
- Flooring: Hardwood
- Doors: ENERGY STAR Qualified Doors, Sliding Doors, 6 Panel Door(s)
- Windows: Replacement Windows, Screens, Drapes, Blinds, Window Treatments
- Basement: None
- Number of fireplaces: 1
- Fireplace features: Gas Log, Living Room
Interior area
- Total structure area: 1,579
- Total interior livable area: 1,579 sqft
- Finished area below ground: 0
Video & virtual tour
Property
Parking
- Total spaces: 2
- Parking features: Garage Door Opener, Yes, Garage Owned, Attached, Garage
- Attached garage spaces: 2
- Has uncovered spaces: Yes
Accessibility
- Accessibility features: Lever Door Handles, Entry Slope less than 1 foot, Main Level Entry, Disability Access
Features
- Patio & porch: Deck
Details
- Parcel number: 422011433011
- Special conditions: None
Construction
Type & style
- Home type: Condo
- Property subtype: Condominium, Single Family Residence
Materials
- Brick, Cedar
- Roof: Asphalt
Condition
- New construction: No
- Year built: 1985
Utilities & green energy
- Electric: 200+ Amp Service
- Sewer: Public Sewer
- Water: Public
Community & HOA
Community
- Security: Fire Sprinkler System, Carbon Monoxide Detector(s)
- Subdivision: Cheshire Estates
HOA
- Has HOA: Yes
- Amenities included: Elevator in Residence, Storage, Security Door Lock(s), Elevator(s), Accessible
- Services included: Parking, Insurance, Security, Exterior Maintenance, Lawn Care, Snow Removal, Other
- HOA fee: $518 monthly
Location
- Region: Champaign
Financial & listing details
- Price per square foot: $209/sqft
- Annual tax amount: $5,119
- Date on market: 9/23/2026
- Ownership: Condo
Estimated market value
Not available
Estimated sales range
Not available
Not available
Price history
| Date | Event | Price |
|---|---|---|
| 9/23/2026 | Listed for sale | $330,000$209/sqft |
Source:  MRED as distributed by MLS GRID #12747494 Report a problem MRED as distributed by MLS GRID #12747494 Report a problem | ||
Public tax history
Tax history is unavailable.
Monthly payment
Est. payment
Payment breakdown
Explore the cost of this home by adjusting the details. Changes won't be saved.Climate risks
Neighborhood: 61821
Nearby schools
Schools provided by the listing agent
- High: Central High School
- District: 4
Source: MRED as distributed by MLS GRID. This data may not be complete. We recommend contacting the local school district to confirm school assignments for this home.
Similar homes
- $320,0002 bd2 ba1.7k sqft1608 Lakeside Dr Unit A, Champaign, IL 61821New
 MLS ID #12774625, Misael Chacon, Beycome Brokerage Realty LLC. MRED as distributed by MLS GRID
 - $349,9002 bd2 ba1.6k sqft921B Cheshire Dr #B, Champaign, IL 61821Active
 MLS ID #12762661, Bill Craig, GRI, RE/MAX REALTY ASSOCIATES-CHA. MRED as distributed by MLS GRID
 - $300,0004 bd2 ba1.5k sqft1419 Cambridge Dr, Champaign, IL 61821For Sale
 MLS ID #6261184, Carol Meinhart. CIBR
 - $320,0004 bd2 ba1.5k sqft1109 S Westlawn Ave, Champaign, IL 61821For Sale By Owner