Beautifully updated 4-bedroom, 2 full bath raised ranch featuring a NEW ROOF, NEW SIDING, NEW GUTTERS, and NEW WINDOWS located in the highly sought-after Winston Park neighborhood with TOP RATED SCHOOLS! This move-in-ready home has been thoughtfully updated throughout, offering exceptional value and peace of mind. Additional recent improvements include a NEW electrical panel, fresh interior and exterior paint, a new stove and microwave (2025), and a fully renovated 21/2-car garage with new insulation, drywall, and lighting. The bright, open main level features beautiful hardwood floors throughout the main living areas, while the bedrooms offer the comfort of carpeting and the kitchen and bathrooms feature durable tile flooring. A spacious open-concept layout, complete with a movable island, creates the perfect space for everyday living, holiday gatherings, and entertaining family and friends. The lower level offers a large family room that provides the perfect second living space for movie nights, a playroom, or hosting guests. One of the four bedrooms includes a Murphy bed, making it an ideal home office, guest room, or flexible multi-purpose space. Both full bathrooms have been tastefully updated, including one with a relaxing soaking tub. Every update has been designed to create a home that is as functional as it is inviting. Step outside and enjoy being a short distance of five neighborhood parks and just minutes from Route 53, shopping, dining, and everyday conveniences. With quality updates throughout, flexible living spaces, and one of Winston Park's most desirable locations, this home is truly move-in ready and ready for its next owners to enjoy.
Contingent
$460,000
917 E Morris Dr, Palatine, IL 60074
4beds
1,790sqft
:
Get pre-qualified$3,431/mo
Single Family Residence
Built in 1962
8,415 Square Feet Lot
$-- Zestimate®
$257/sqft
$-- HOA
What's special
Movable islandBright open main levelSpacious open-concept layoutNew windowsNew sidingNew guttersRelaxing soaking tub
- 20 days |
- 1,408 |
- 130 |
Likely to sell faster than
Zillow last checked:
Listing updated:
Listed by:
Rafay Qamar (773)516-1111,
Real Broker LLC,
Josh Nilsson 847-370-9774,
Real Broker, LLC
Source: MRED as distributed by MLS GRID,MLS#: 12697155
Facts & features
Interior
Bedrooms & bathrooms
- Bedrooms: 4
- Bathrooms: 2
- Full bathrooms: 2
Rooms
- Room types: No additional rooms
Primary bedroom
- Features: Flooring (Hardwood)
- Level: Main
- Area: 165 Square Feet
- Dimensions: 15X11
Bedroom 2
- Features: Flooring (Hardwood)
- Level: Main
- Area: 110 Square Feet
- Dimensions: 11X10
Bedroom 3
- Features: Flooring (Hardwood)
- Level: Main
- Area: 100 Square Feet
- Dimensions: 10X10
Bedroom 4
- Features: Flooring (Vinyl)
- Level: Lower
- Area: 154 Square Feet
- Dimensions: 14X11
Dining room
- Features: Flooring (Hardwood)
- Level: Main
- Area: 120 Square Feet
- Dimensions: 12X10
Family room
- Features: Flooring (Vinyl)
- Level: Lower
- Area: 234 Square Feet
- Dimensions: 18X13
Kitchen
- Features: Kitchen (Eating Area-Table Space, Pantry-Closet), Flooring (Vinyl)
- Level: Main
- Area: 154 Square Feet
- Dimensions: 14X11
Living room
- Features: Flooring (Hardwood)
- Level: Main
- Area: 234 Square Feet
- Dimensions: 18X13
Heating
- Natural Gas, Forced Air
Cooling
- Central Air
Appliances
- Included: Range, Dishwasher, Refrigerator, Washer, Dryer, Humidifier
- Laundry: In Garage
Features
- Basement: Finished,Partial
Interior area
- Total structure area: 1,790
- Total interior livable area: 1,790 sqft
Property
Parking
- Total spaces: 2
- Parking features: Yes, Garage Owned, Attached, Garage
- Attached garage spaces: 2
Accessibility
- Accessibility features: No Disability Access
Lot
- Size: 8,415 Square Feet
- Dimensions: 99X85
Details
- Parcel number: 02133010120000
- Special conditions: None
Construction
Type & style
- Home type: SingleFamily
- Property subtype: Single Family Residence
Materials
- Aluminum Siding, Brick, Cedar
- Foundation: Concrete Perimeter
- Roof: Asphalt
Condition
- New construction: No
- Year built: 1962
Details
- Builder model: NORMAN
Utilities & green energy
- Electric: Circuit Breakers
- Sewer: Public Sewer
- Water: Lake Michigan
Community & HOA
Community
- Subdivision: Winston Park
HOA
- Services included: None
Location
- Region: Palatine
Financial & listing details
- Price per square foot: $257/sqft
- Tax assessed value: $310,000
- Annual tax amount: $9,663
- Date on market: 7/9/2026
- Ownership: Fee Simple
Estimated market value
Not available
Estimated sales range
Not available
Not available
Price history
| Date | Event | Price |
|---|---|---|
| 7/20/2026 | Contingent | $460,000$257/sqft |
Source:  MRED as distributed by MLS GRID #12697155 Report a problem MRED as distributed by MLS GRID #12697155 Report a problem | ||
| 7/9/2026 | Listed for sale | $460,000+41.5%$257/sqft |
Source: MRED as distributed by MLS GRID #12697155 Report a problem | ||
| 6/30/2023 | Sold | $325,000-7.1%$182/sqft |
Source: MRED as distributed by MLS GRID #11788786 Report a problem | ||
| 6/8/2023 | Contingent | $350,000$196/sqft |
Source: MRED as distributed by MLS GRID #11788786 Report a problem | ||
| 5/27/2023 | Listed for sale | $350,000$196/sqft |
Source: MRED as distributed by MLS GRID #11788786 Report a problem | ||
Public tax history
| Year | Property taxes | Tax assessment |
|---|---|---|
| 2024 | -- | $31,000 |
| 2023 | $7,411 +341.7% | $31,000 |
| 2022 | $1,678 -9.4% | $31,000 +24.1% |
| 2021 | $1,853 +9% | $24,979 |
| 2020 | $1,700 +0.9% | $24,979 -10.5% |
| 2019 | $1,685 -7.9% | $27,910 +14.1% |
| 2018 | $1,829 +3.7% | $24,458 |
| 2017 | $1,763 -24.7% | $24,458 |
| 2016 | $2,340 -12.2% | $24,458 +12.4% |
| 2015 | $2,663 +3.4% | $21,754 |
| 2014 | $2,576 +0.2% | $21,754 |
| 2013 | $2,570 +16.3% | $21,754 -16.9% |
| 2012 | $2,210 +1.9% | $26,163 |
| 2011 | $2,168 +12.6% | $26,163 |
| 2010 | $1,926 +12.1% | $26,163 -12.6% |
| 2009 | $1,718 -3.9% | $29,930 -5% |
| 2008 | $1,787 -6.2% | $31,505 |
| 2007 | $1,906 -11.5% | $31,505 +25.4% |
| 2006 | $2,154 -2% | $25,127 |
| 2005 | $2,199 -2.2% | $25,127 |
| 2004 | $2,249 -11.1% | $25,127 +30.5% |
| 2003 | $2,530 +3.7% | $19,248 |
| 2002 | $2,440 -14.9% | $19,248 |
| 2001 | $2,868 +1.4% | $19,248 +21.8% |
| 2000 | $2,827 +0% | $15,799 |
| 1999 | $2,827 | $15,799 |
Find assessor info on the county website
Monthly payment
Est. payment
Payment breakdown
Explore the cost of this home by adjusting the details. Changes won't be saved.Climate risks
Neighborhood: 60074
Nearby schools
GreatSchools rating
- 6/10Jane Addams Elementary SchoolGrades: PK-5Distance: 0.5 mi
- 5/10Winston Campus Jr High SchoolGrades: 6-8Distance: 0.4 mi
- 8/10Palatine High SchoolGrades: 9-12Distance: 1 mi
Schools provided by the listing agent
- Elementary: Winston Campus Middle School
- Middle: Winston Campus Middle School
- High: Palatine High School
- District: 15
Source: MRED as distributed by MLS GRID. This data may not be complete. We recommend contacting the local school district to confirm school assignments for this home.
- $434,8003 bd1 ba1.7k sqft925 E Morris Dr, Palatine, IL 60074Off Market
- $447,5003 bd2 ba1.3k sqft909 E Morris Dr, Palatine, IL 60074Off Market
- $417,1003 bd2 ba1.3k sqft914 E Babcock Dr, Palatine, IL 60074Off Market
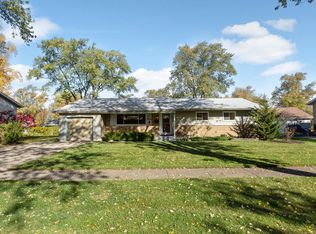
- $432,7003 bd2 ba1.2k sqft922 E Babcock Dr, Palatine, IL 60074Off Market
- $480,5004 bd2 ba1.2k sqft904 E Babcock Dr, Palatine, IL 60074Off Market
- $470,0004 bd2 ba1.2k sqft920 E Morris Dr, Palatine, IL 60074Off Market
- $429,4004 bd2 ba1.2k sqft933 E Morris Dr, Palatine, IL 60074Off Market
- $474,0004 bd2 ba1.2k sqft863 E Morris Dr, Palatine, IL 60074Off Market
A local agent can set up tours, give advice and negotiate with sellers.
Similar homes
- $419,9005 bd2 ba1.9k sqft151 S Ashland Ave, Harvey, IL 60074New
 MLS ID #12715455, Claudia A Goehner, Redfin Corporation. MRED as distributed by MLS GRID
 - $515,0004 bd3 ba2.1k sqft1801 N Iris Dr, Palatine, IL 60074Active
 MLS ID #12705421, Bella Lapinskas, Kale Realty. MRED as distributed by MLS GRID
 - $399,0003 bd2 ba1k sqft1005 E Lilac Dr, Palatine, IL 60074Active
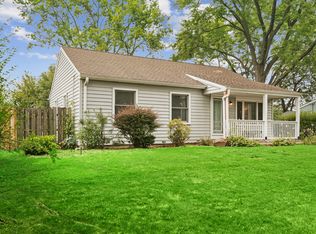 MLS ID #12709584, Jennifer Lussow, @properties Christie's International Real Estate. MRED as distributed by MLS GRID
 - $470,0004 bd2 ba1.8k sqft1355 Devonshire Ln, Hoffman Estates, IL 60169New
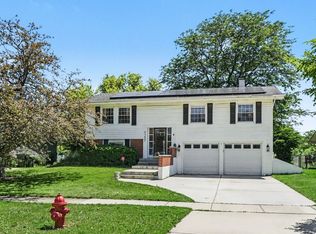 MLS ID #12714857, Nancy Abuali, Redfin Corporation. MRED as distributed by MLS GRID
 - $399,0003 bd2 ba972 sqft125 S Greeley St, Palatine, IL 60067ActiveMLS ID #12684754, Evan Reynolds, eXp Realty. MRED as distributed by MLS GRID
- $409,9004 bd2 ba2k sqft5701 Bedford Ct, Hanover Park, IL 60133NewMLS ID #12717879, Omar Azam, Berkshire Hathaway HomeServices Starck Real Estate. MRED as distributed by MLS GRID
- $535,0004 bd3 ba2.4k sqft3010 N Kennicott Ave, Arlington Heights, IL 60004Price ChangeMLS ID #12636897, Lisa Kowalenko, Keller Williams Thrive. MRED as distributed by MLS GRID
- $450,0003 bd2 ba1.3k sqft1320 E Washington St, Des Plaines, IL 60016NewMLS ID #12711445, Kelly Baysinger, Compass. MRED as distributed by MLS GRID
- $450,0004 bd2 ba1.5k sqft116 W Park Dr, Lombard, IL 60148ActiveMLS ID #12667808, Brittany Simon, Compass. MRED as distributed by MLS GRID
- $424,0003 bd2 ba1.2k sqft790 Evergreen Ln, Hoffman Estates, IL 60169ActiveMLS ID #12709473, Sam Romano, Gold Star Team Realty LLC. MRED as distributed by MLS GRID
- $425,0003 bd2 ba1.8k sqft10 Rugby Rd, Lake Zurich, IL 60047ActiveMLS ID #12709607, Isabel Galan, @properties Christie's International Real Estate. MRED as distributed by MLS GRID
- $450,0004 bd2 ba1.9k sqft190 S Circle Ave, Bloomingdale, IL 60108ActiveMLS ID #12701513, Dina Wasmund, CSC, Berkshire Hathaway HomeServices Starck Real Estate. MRED as distributed by MLS GRID
- $549,9904 bd3 ba2.4k sqft815 E Hintz Rd, Arlington Heights, IL 60004ActiveMLS ID #12705967, Erin Felten, Keller Williams Thrive. MRED as distributed by MLS GRID
- $539,9004 bd3 ba2.3k sqft881 Woodhollow Ln, Buffalo Grove, IL 60089Price ChangeMLS ID #12686035, Lindsey Kaplan, @properties Christie's International Real Estate. MRED as distributed by MLS GRID
- $475,0004 bd2 ba1.8k sqft459 W Millers Rd, Des Plaines, IL 60016ActiveMLS ID #12681487, Josie DeRiggi, ABR, Coldwell Banker Realty. MRED as distributed by MLS GRID
- $475,0003 bd2 ba1.9k sqft26W473 Parkway Dr, Winfield, IL 60190NewMLS ID #12706581, Kimberly Brown-Lewis, Redfin Corporation. MRED as distributed by MLS GRID
- $579,9005 bd3 ba2.5k sqft219 W Appletree Ln, Arlington Heights, IL 60004ActiveMLS ID #12653718, Jay Reid, HomeSmart Connect LLC. MRED as distributed by MLS GRID
- $499,0004 bd2 ba1.5k sqft311 Harding Ave, Libertyville, IL 60048Re-activatedMLS ID #12668400, Jeffrey Sklar, Beycome Brokerage Realty LLC. MRED as distributed by MLS GRID
- $489,9004 bd3 ba1.8k sqft16W661 White Pine Rd, Bensenville, IL 60106ActiveMLS ID #12700843, Susan Nagel, ABR,GRI, L.W. Reedy Real Estate. MRED as distributed by MLS GRID
- $499,9004 bd3 ba2.2k sqft1912 Victoria Rd, Mundelein, IL 60060NewMLS ID #12714589, Doug Anderson, Blue Fence Real Estate Inc.. MRED as distributed by MLS GRID
