Behind the handsome brick facade of the c.1885 Annie S. Kemerer House is 3,426 SF of charmingly chic living space, an extraordinarily deep yard, multiple porches and a detached three-car garage, all in an established in-town setting just blocks from Downtown Bethlehem. A familiar presence along Main Street, though not listed on the Historic Registry, the house retains the proportions and character of its late-19th century Victorian origins. Tall windows, high ceilings and generously scaled rooms unfold across three floors, offering tremendous flexibility for a buyer with imagination. The home is presently configured into multiple living areas, but its size and underlying residential character suggest exciting possibilities for creating a distinctive single residence. The first floor stretches deep into the property, opening to both a covered porch and a wonderful screened porch overlooking the backyard. Upstairs, large rooms and additional living spaces continue across the second and third floors, providing abundant room for bedrooms, offices, studios, guest accommodations or whatever arrangement suits the next owner. The deep parcel creates an unusually generous lawn and garden setting that feels remarkably removed from the city just beyond it. Mature plantings, established beds and pathways connect the house, porches and rear of the property, creating the feeling of a private urban garden. It is an unexpected amount of outdoor space for an in-town home. Completing the property is a detached 3-car garage with convenient rear access and 4-car driveway parking, along with approximately 1,150 square feet of basement space for mechanicals and storage. For the buyer drawn to older homes, this is an opportunity to work with something authentic rather than recreate it: substantial brick construction, wonderful scale, flexible rooms and a property that has evolved over a century and a half. Reimagine it as one expansive residence, explore a combination of private and supplemental living space, or simply appreciate the possibilities inherent in its current arrangement. This is a house with history, presence and, perhaps most importantly, room for another chapter.
Contingent
$885,000
917 Main St, Bethlehem, PA 18018
4beds
3,426sqft
Single Family Residence
Built in 1885
8,276 Square Feet Lot
$854,100 Zestimate®
$258/sqft
$-- HOA
What's special
Substantial brick constructionHandsome brick facadeExtraordinarily deep yardDetached three-car garageTall windowsPrivate urban gardenFlexible rooms
- 33 days
- 1,313
- 75
Zillow last checked:
Listing updated:
Listed by:
Michael J. Strickland 610-324-1457,
Kurfiss Sotheby's Int. Realty 215-794-3227
Source: GLVR,MLS#: 783211 Originating MLS: Lehigh Valley MLS
Originating MLS: Lehigh Valley MLSFacts & features
Interior
Bedrooms & bathrooms
- Bedrooms: 4
- Bathrooms: 4
- Full bathrooms: 3
- 1/2 bathrooms: 1
Rooms
- Room types: Den, Office
Bedroom
- Description: Apt.1-Bedroom
- Level: Second
- Dimensions: 13.00 x 13.00
Bedroom
- Description: Apt.1-Bedroom
- Level: Second
- Dimensions: 13.00 x 13.00
Bedroom
- Description: Apt.1-Living Room
- Level: Second
- Dimensions: 14.00 x 13.00
Bedroom
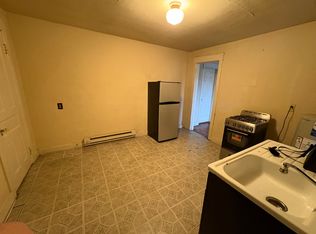
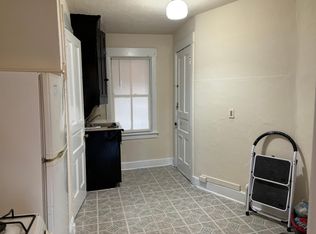
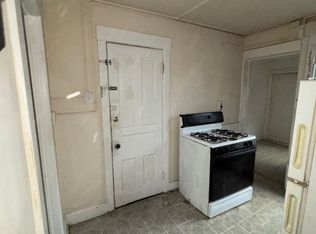
- Description: Apt.1-Kitchen
- Level: Second
- Dimensions: 16.00 x 12.00
Den
- Description: Apt.2-Office
- Level: First
- Dimensions: 12.00 x 10.00
Dining room
- Description: Apt.2-Dining Room
- Level: First
- Dimensions: 15.00 x 14.00
Family room
- Description: Apt.2-Bedroom
- Level: First
- Dimensions: 15.00 x 14.00
Other
- Description: Apt.1-Bathroom
- Level: Second
- Dimensions: 7.00 x 6.00
Other
- Description: Apt.2-Full Bathroom
- Level: First
- Dimensions: 9.00 x 5.00
Other
- Description: Apt.4-Bathroom
- Level: Second
- Dimensions: 7.00 x 6.00
Half bath
- Description: Apt.2-Powder Room
- Level: First
- Dimensions: 5.00 x 3.00
Kitchen
- Description: Apt.2-Kitchen
- Level: First
- Dimensions: 15.00 x 12.00
Kitchen
- Description: Apt.4-Kitchen
- Level: Second
- Dimensions: 10.00 x 8.00
Laundry
- Description: Apt.2-Laundry/mudroom
- Level: First
- Dimensions: 15.00 x 8.00
Living room
- Description: Apt.3-Studio, separate back entrance
- Level: First
- Dimensions: 27.00 x 13.00
Other
- Description: Apt.2-Screened Porch
- Level: First
- Dimensions: 15.00 x 15.00
Other
- Description: Apt.1-Bedroom
- Level: Third
- Dimensions: 14.00 x 13.00
Other
- Description: Apt.4-Studio/Bedroom
- Level: Second
- Dimensions: 14.00 x 11.00
Recreation
- Description: Apt.1-Sitting Room
- Level: Third
- Dimensions: 21.00 x 20.00
Heating
- Ductless, Electric, Forced Air, Gas, Heat Pump, Zoned
Cooling
- Central Air, Ceiling Fan(s), Ductless, Zoned
Appliances
- Included: Built-In Oven, Double Oven, Dryer, Dishwasher, Electric Oven, Electric Range, Gas Water Heater, Microwave, Refrigerator, Washer
- Laundry: Washer Hookup, Dryer Hookup, Main Level, Lower Level, Stacked, Upper Level
Features
- Attic, Dining Area, Separate/Formal Dining Room, Entrance Foyer, Eat-in Kitchen, Home Office, Mud Room, Family Room Main Level, Second Kitchen, Storage, Traditional Floorplan, Utility Room
- Flooring: Carpet, Ceramic Tile, Hardwood, Luxury Vinyl, Luxury VinylPlank
- Windows: Replacement Windows, Storm Window(s)
- Basement: Exterior Entry,Partial
- Has fireplace: Yes
- Fireplace features: Gas Log
Interior area
- Total interior livable area: 3,426 sqft
- Finished area above ground: 3,426
- Finished area below ground: 0
Property
Parking
- Total spaces: 3
- Parking features: Detached, Garage, Off Street, Parking Pad, Garage Door Opener
- Garage spaces: 3
- Has uncovered spaces: Yes
Features
- Stories: 3
- Patio & porch: Covered, Porch, Screened
- Exterior features: Fence, Porch
- Fencing: Yard Fenced
- Has view: Yes
- View description: City Lights
Lot
- Size: 8,276 Square Feet
- Features: Flat
Details
- Additional structures: Apartment
- Parcel number: N6SE4D2590204
- Zoning: 04RT
- Special conditions: None
Construction
Type & style
- Home type: SingleFamily
- Architectural style: Victorian
- Property subtype: Single Family Residence
Materials
- Brick
- Foundation: Stone
- Roof: Asphalt,Fiberglass,Slate
Condition
- Unknown
- Year built: 1885
Utilities & green energy
- Electric: Circuit Breakers
- Sewer: Public Sewer
- Water: Public
- Utilities for property: Fiber Optic Available
Community & HOA
Community
- Features: Sidewalks
- Security: Closed Circuit Camera(s), Smoke Detector(s)
- Subdivision: Not in Development
Location
- Region: Bethlehem
Financial & listing details
- Price per square foot: $258/sqft
- Tax assessed value: $76,500
- Annual tax amount: $7,161
- Date on market: 9/8/2026
- Ownership type: Fee Simple
Estimated market value
$854,100
$811,000 - $897,000
$3,162/mo
Price history
| Date | Event | Price |
|---|---|---|
| 10/2/2026 | Contingent | $885,000$258/sqft |
Source:  Bright MLS #PANH2010568 Report a problem Bright MLS #PANH2010568 Report a problem | ||
| 9/8/2026 | Listed for sale | $885,000$258/sqft |
Source: Bright MLS #PANH2010568 Report a problem | ||
Public tax history
| Year | Property taxes | Tax assessment |
|---|---|---|
| 2026 | $7,161 +3.5% | $76,500 |
| 2025 | $6,918 +2% | $76,500 |
| 2024 | $6,781 +0.3% | $76,500 |
| 2023 | $6,762 | $76,500 |
| 2022 | $6,762 +649.1% | $76,500 |
| 2021 | $903 | $76,500 |
| 2020 | $903 | $76,500 |
| 2018 | $903 | $76,500 |
| 2017 | -- | $76,500 |
| 2016 | -- | $76,500 |
| 2015 | -- | $76,500 |
| 2014 | -- | $76,500 |
| 2013 | -- | $76,500 |
| 2012 | -- | $76,500 |
| 2011 | -- | $76,500 |
| 2010 | -- | $76,500 +4.7% |
| 2004 | -- | $73,100 +14.6% |
| 2003 | -- | $63,800 |
| 2002 | -- | $63,800 |
| 2000 | -- | $63,800 |
Find assessor info on the county website
Monthly payment
Est. payment
Payment breakdown
Explore the cost of this home by adjusting the details. Changes won't be saved.Climate risks
Neighborhood: 18018
Nearby schools
Schools provided by the listing agent
- District: Bethlehem
Source: GLVR. This data may not be complete. We recommend contacting the local school district to confirm school assignments for this home.
Similar homes
- $950,0004 bd3 ba2.3k sqft1841 Main St, Bethlehem, PA 18017For Sale
 MLS ID #782304, Michael Dorney, Weichert Realtors. GLVR
 - $449,9994 bd2 ba2.2k sqft1972 Collingswood Dr, Bethlehem, PA 18018For Sale
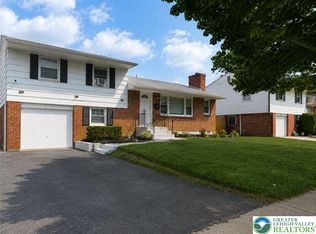 MLS ID #786006, Jorge L. Grullon, Allentown City Realty. GLVR
 - $880,0004 bd3 ba3k sqft2645 Longridge Dr, Hellertown, PA 18055For Sale
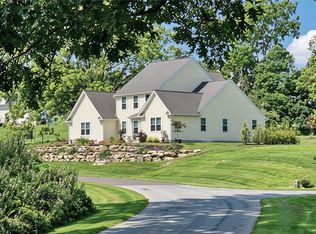 MLS ID #786037, Cheyenne Reiman, Realty Outfitters. GLVR
 - $550,0003 bd4 ba4.5k sqft205-207 W Broad St, Bethlehem, PA 18018For Sale
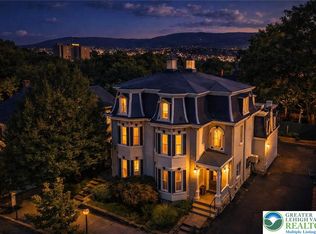 MLS ID #767213, Jessie Lai, Freeby Lai Real Estate. GLVR
 - $885,0006 bd3 ba3.5k sqft1702 Briarwood Ln, Quakertown, PA 18951For Sale
 MLS ID #PABU2127898, Rob DeJessa, Coldwell Banker Realty. Bright MLS
 - $850,0004 bd3 ba2.8k sqft928 S Old Bethlehem Pike, Quakertown, PA 18951For SaleMLS ID #PABU2131382, Vickie Landis, Keller Williams Realty Group. Bright MLS
- $829,0005 bd3 ba3.5k sqft1551 Duxbury Ct, Allentown, PA 18104For SaleMLS ID #PALH2015046, Maryclaire Dzik, BHHS Fox & Roach-Jenkintown. Bright MLS
- $829,0006 bd4 ba3.1k sqft7701 Chestnut St, Zionsville, PA 18092For SaleMLS ID #PALH2016262, Kyle Merkel, Realty One Group Supreme. Bright MLS
