Welcome to 917 Webber Avenue, a solid all brick bungalow set on a 100 x 150 ft lot. This well kept home offers three bedrooms and comfortable one-level living with a carpet-free interior. The newer kitchen features granite countertops and plenty of space for everyday meals and entertaining. Updated windows and doors, along with a durable metal roof, add to the home's practical appeal. Outside, the large yard provides plenty of room to enjoy, with space to build a generous sized garage or workshop while still leaving lots of outdoor space. A great opportunity for anyone looking for a solid bungalow, a large property and the flexibility to make the yard work for their needs.
Under contract
C$550,000
917 Webber Ave, Peterborough, ON K9J 5X9
4beds
1baths
Single Family Residence
Built in ----
0.34 Acres Lot
$-- Zestimate®
C$--/sqft
C$-- HOA
What's special
All brick bungalowThree bedroomsComfortable one-level livingCarpet-free interiorNewer kitchenGranite countertopsUpdated windows and doors
- 53 days
- 6
- 0
Zillow last checked:
Listing updated:
Listed by:
RE/MAX HALLMARK EASTERN REALTY
Source: TRREB,MLS®#: X13803860 Originating MLS®#: Central Lakes Association of REALTORS
Facts & features
Interior
Bedrooms & bathrooms
- Bedrooms: 4
- Bathrooms: 1
Bedroom
- Level: Main
- Dimensions: 4.24 x 2.92
Bedroom 2
- Level: Main
- Dimensions: 3.05 x 2.79
Bedroom 3
- Level: Main
- Dimensions: 3.48 x 3.18
Bedroom 4
- Level: Basement
- Dimensions: 6.86 x 3.99
Bathroom
- Level: Main
- Dimensions: 2.39 x 1.96
Dining room
- Level: Main
- Dimensions: 2.77 x 2.54
Kitchen
- Level: Main
- Dimensions: 2.92 x 2.54
Living room
- Level: Main
- Dimensions: 4.52 x 3.68
Recreation
- Level: Basement
- Dimensions: 10.19 x 8.03
Heating
- Forced Air, Gas
Cooling
- Central Air
Appliances
- Included: Water Heater Owned
Features
- In-Law Capability, Primary Bedroom - Main Floor
- Flooring: Carpet Free
- Basement: Full,Partially Finished
- Has fireplace: No
Interior area
- Living area range: 1100-1500 null
Property
Parking
- Total spaces: 6
- Parking features: Private
Features
- Pool features: None
Lot
- Size: 0.34 Acres
Details
- Parcel number: 280410015
- Other equipment: Sump Pump
Construction
Type & style
- Home type: SingleFamily
- Architectural style: Bungalow
- Property subtype: Single Family Residence
Materials
- Brick, Vinyl Siding
- Foundation: Block, Concrete
- Roof: Metal
Utilities & green energy
- Sewer: Sewer
Community & HOA
Location
- Region: Peterborough
Financial & listing details
- Annual tax amount: C$4,228
- Date on market: 9/18/2026
Price history
Price history is unavailable.
Public tax history
Tax history is unavailable.
Climate risks
Neighborhood: Greenhill
Nearby schools
GreatSchools rating
No schools nearby
We couldn't find any schools near this home.
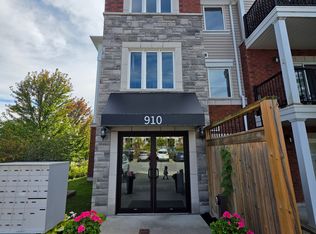
- C$449,9002 bd2 ba-- sqft910 Wentworth St UNIT 102, Peterborough, ON K9J8R8For Sale
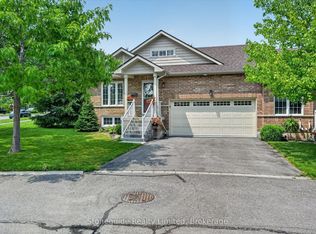
- C$699,9003 bd3 ba-- sqft909 Wentworth St #2, Peterborough, ON K9J8R7For Sale
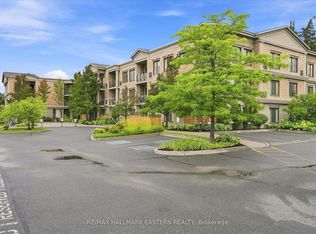
- C$499,9002 bd2 ba-- sqft869 Clonsilla Ave #110, Peterborough, ON K9J0B7For Sale

- C$489,9002 bd2 ba-- sqft869 Clonsilla Ave #PENTHOUSE 16, Peterborough, ON K9J0B7For Sale
Similar homes
- C$549,9004 bd2 ba-- sqft673 Frank St, Peterborough, ON K9J 4M8For Sale
 MLS ID #X14102082, Century 21 United Realty Inc.. TRREB
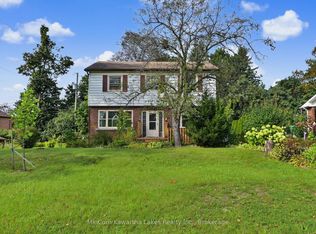
- C$524,9004 bd3 ba-- sqft71 Greenhill Dr, Peterborough, ON K9J 6E2For Sale
 MLS ID #X13795300, MinCom Kawartha Lakes Realty Inc.. TRREB
- C$599,9004 bd2 ba-- sqft1314 Monaghan Rd, Peterborough, ON K9J 5M1For Sale
 MLS ID #X14092836, RE/MAX ROUGE RIVER REALTY LTD.. TRREB
- C$639,9004 bd3 ba-- sqft1696 Applewood Cres, Peterborough, ON K9K 1N4For Sale
 MLS ID #X13816216, Century 21 United Realty Inc.. TRREB
