This Family Home Is Quality Built By Tribute Homes. It Is Found In A Well Designed Community Near Trails, Lakeviews And Community Centre. Gorgeous Dark Laminate Floors On The Main Level. The Open Concept Family Room Has A Walkout To Private Fenced Yard. Rare Double Car Garage. By Moving The Garage To The Back Of The Property It Allows The Main Floor To Be Open And Bright. Daylight Streams In The Picture Window. East In Living Room And West Into The Large Family Room. Upper Level Laundry So Handy! 1824 Sq Ft (As Per MPAC) Creates Large Principal Rooms With A Unique Combination Of Space And Style. On A Street That Is Very Wide There Is Enough Space To Provide Plenty Of Guest Parking. This Freehold Townhome Is Surrounded By Million Dollar Plus Home! Newer Stainless Steel Fridge And Dishwasher, Stove, Washer And Dryer, Fenced Yard, Double Car Garage. Freshly Painted Inside And Out. Ready To Move In And Enjoy. One Owner Beauty!
For sale
C$759,900
918 Audley Rd S, Ajax, ON L1Z 1M8
3beds
3baths
Townhouse
Built in ----
2,133 Square Feet Lot
$-- Zestimate®
C$--/sqft
C$-- HOA
What's special
Open concept family roomRare double car garageUpper level laundryFenced yardDouble car garage
- 3 hours
- 2
- 0
Zillow last checked:
Listing updated:
Listed by:
SUTTON GROUP-HERITAGE REALTY INC.
Source: TRREB,MLS®#: E13766500 Originating MLS®#: Toronto Regional Real Estate Board
Originating MLS®#: Toronto Regional Real Estate BoardFacts & features
Interior
Bedrooms & bathrooms
- Bedrooms: 3
- Bathrooms: 3
Primary bedroom
- Level: Second
- Dimensions: 4.05 x 5.21
Bedroom 2
- Level: Second
- Dimensions: 3.6 x 2.7
Bedroom 3
- Level: Second
- Dimensions: 2.92 x 4.13
Family room
- Level: Main
- Dimensions: 3.8 x 3.6
Kitchen
- Level: Main
- Dimensions: 3.6 x 3.8
Living room
- Level: Main
- Dimensions: 5.5 x 3.8
Recreation
- Level: Basement
- Dimensions: 5.5 x 4.13
Heating
- Forced Air, Gas
Cooling
- Central Air
Appliances
- Included: Water Heater
Features
- Basement: Full,Unfinished
- Has fireplace: No
Interior area
- Living area range: 1500-2000 null
Property
Parking
- Total spaces: 2
- Parking features: Mutual, Garage Door Opener
- Has garage: Yes
Features
- Stories: 2
- Pool features: None
- On waterfront: Yes
- Waterfront features: WaterfrontCommunity, Lake
- Body of water: Lake Ontario
Lot
- Size: 2,133 Square Feet
- Features: Lake/Pond
Details
- Additional structures: Additional Garage(s)
- Parcel number: 264820957
Construction
Type & style
- Home type: Townhouse
- Property subtype: Townhouse
Materials
- Aluminum Siding, Brick
- Foundation: Block, Concrete
- Roof: Asphalt Shingle
Utilities & green energy
- Sewer: Sewer
Community & HOA
Location
- Region: Ajax
Financial & listing details
- Annual tax amount: C$6,149
- Date on market: 9/10/2026
Price history
Price history is unavailable.
Public tax history
Tax history is unavailable.
Climate risks
Neighborhood: Lakeside
Nearby schools
GreatSchools rating
No schools nearby
We couldn't find any schools near this home.


Similar homes
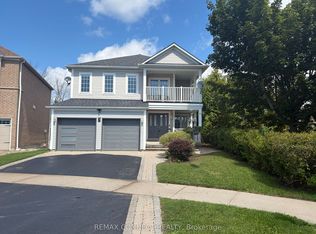
- C$759,9004 bd3 ba-- sqft72 Tams Dr, Ajax, ON L1Z 1A5For Sale
 MLS ID #E13761618, RE/MAX HALLMARK REALTY LTD.. TRREB
 - C$749,9003 bd2 ba-- sqft11 Harman Dr, Ajax, ON L1S 5H4For Sale
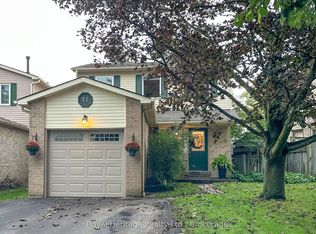 MLS ID #E13759954, ROYAL HERITAGE REALTY LTD.. TRREB
 - C$769,9005 bd2 ba-- sqft42 Plumridge Ct, Ajax, ON L1S 3Z8For Sale
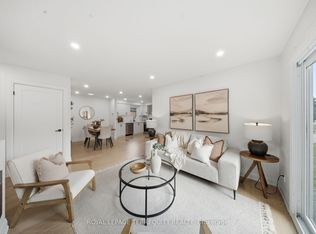 MLS ID #E13753226, ROYAL LEPAGE TERREQUITY REALTY. TRREB
 - C$770,0005 bd3 ba-- sqft7 Admiral Rd, Ajax, ON L1S 2N8For Sale
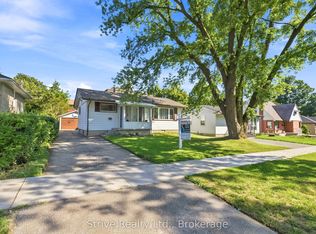 MLS ID #E13760278, Strive Realty Ltd.. TRREB
