Conveniently located and full of space, character, and possibilities! This 2-bedroom, 3-full-bath home offers a versatile layout with the potential for up to three additional sleeping rooms or flex spaces in the basement—giving you the opportunity to utilize the home like a 5-bedroom. The spacious primary suite features a large walk-in closet plus an additional second closet, providing plenty of storage. Throughout the home, you'll find beautiful oak woodwork that adds warmth and character. Two separate washer and dryer hookups—one upstairs and one in the basement—provide added convenience and flexibility. The basement offers an abundance of additional usable space, while outside you'll find a greenhouse/workshop (heated) and detached garage (heated) perfect for hobbies, projects, storage, or year-round use. Detached garage even features its own bathroom. Several major updates have already been completed, including the roof in 2018, furnace in 2016, and central air conditioning in 2020. With three full bathrooms, generous living space, ample storage, and plenty of possibilities to make it your own, this home has so much to offer. Property is being sold as-is.
For sale
$219,900
918 Barton Ave, Terre Haute, IN 47803
2beds
3,038sqft
Single Family Residence
Built in 1941
7,840 Square Feet Lot
$209,600 Zestimate®
$72/sqft
$-- HOA
What's special
Spacious primary suiteBeautiful oak woodworkGenerous living spaceAdditional second closetAmple storageLarge walk-in closet
- 22 days
- 643
- 33
Zillow last checked:
Listing updated:
Listed by:
KYLE TONEY 812-240-9996,
Berkshire Hathaway HomeServices Newlin-Miller REALTORS®
Source: THAAR,MLS#: 110601
Facts & features
Interior
Bedrooms & bathrooms
- Bedrooms: 2
- Bathrooms: 3
- Full bathrooms: 3
Primary bedroom
- Level: First
- Area: 390.83
- Dimensions: 22.33 x 17.5
Bedroom 2
- Level: First
- Area: 152.38
- Dimensions: 13.25 x 11.5
Bedroom 3
- Level: Basement
- Area: 175.5
- Dimensions: 13 x 13.5
Bedroom 4
- Level: Basement
- Area: 165.75
- Dimensions: 13 x 12.75
Bathroom 1
- Level: First
Bathroom 2
- Level: First
Bathroom 3
- Level: Third
Dining room
- Level: First
- Area: 137.25
- Dimensions: 13.5 x 10.17
Kitchen
- Level: First
- Area: 127.12
- Dimensions: 9.42 x 13.5
Living room
- Level: First
- Area: 216
- Dimensions: 16 x 13.5
Basement
- Description: # of Basement Bathrooms: 1
Heating
- Natural Gas
Cooling
- Central Air
Appliances
- Included: Dishwasher, Disposal, Refrigerator, Gas Range/Oven, Microwave, Washer, Dryer
- Laundry: First Level, Laundry Size(18'x8'6")
Features
- Ceiling Fan(s), Walk-In Closet(s)
- Flooring: Carpet
- Windows: Double Pane Windows, Window Coverings
- Basement: Full
- Number of fireplaces: 1
- Fireplace features: One
Interior area
- Total structure area: 3,038
- Total interior livable area: 3,038 sqft
Property
Parking
- Total spaces: 3
- Parking features: Detached
- Garage spaces: 3
Features
- Stories: 1
- Patio & porch: Enclosed, Covered Patio
- Exterior features: Gutters/Storm Drain
Lot
- Size: 7,840 Square Feet
- Dimensions: 58x134
Details
- Additional structures: Outbuilding, Greenhouse
- Parcel number: 840626185004.000002
- Zoning: R
Construction
Type & style
- Home type: SingleFamily
- Property subtype: Single Family Residence
Materials
- Brick
- Roof: Shingle
Condition
- Year built: 1941
Utilities & green energy
- Sewer: Public Sewer
Community & HOA
Community
- Subdivision: None
Location
- Region: Terre Haute
Financial & listing details
- Price per square foot: $72/sqft
- Tax assessed value: $203,500
- Annual tax amount: $810
- Date on market: 9/28/2026
- Inclusions: Washer, Dryer, Refrigerator, Dishwasher, Oven/Stove
- Road surface type: Paved
Estimated market value
$209,600
$199,000 - $220,000
$1,785/mo
Price history
| Date | Event | Price |
|---|---|---|
| 9/28/2026 | Listed for sale | $219,900$72/sqft |
Source:  THAAR #110601 Report a problem | ||
Public tax history
| Year | Property taxes | Tax assessment |
|---|---|---|
| 2025 | $810 +2% | $203,500 +21.7% |
| 2024 | $794 +2% | $167,200 +4.2% |
| 2023 | $778 +2% | $160,400 +7.9% |
| 2022 | $763 +2% | $148,600 +8% |
| 2021 | $748 -6.5% | $137,600 +2.8% |
| 2020 | $800 -7.5% | $133,900 +1.9% |
| 2019 | $865 +1.8% | $131,400 +4% |
| 2018 | $850 +1.8% | $126,400 -0.5% |
| 2017 | $835 +2.2% | $127,000 |
| 2016 | $817 +2.2% | $127,000 +3.2% |
| 2014 | $800 +1.8% | $123,100 +2.1% |
| 2013 | $785 -0.3% | $120,600 -17.8% |
| 2011 | $788 +2.1% | $146,800 +34.3% |
| 2010 | $771 +1.3% | $109,300 -2.1% |
| 2009 | $761 +3.5% | $111,700 +4.5% |
| 2007 | $736 -26% | $106,900 +36.4% |
| 2004 | $995 | $78,400 |
Find assessor info on the county website
Monthly payment
Est. payment
Payment breakdown
Explore the cost of this home by adjusting the details. Changes won't be saved.Climate risks
Neighborhood: 47803
Nearby schools
Schools provided by the listing agent
- Elementary: Devaney
- Middle: Sarah Scott
- High: Terre Haute South
Source: THAAR. This data may not be complete. We recommend contacting the local school district to confirm school assignments for this home.

Similar homes
- $219,9003 bd2 ba1.8k sqft820 S 25th St, Terre Haute, IN 47803For Sale
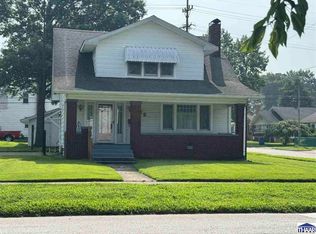
 MLS ID #109968, BETTINA BOLING, CENTURY 21 ELITE. THAAR
- $220,0002 bd2 ba1.6k sqft16 Hudson Ave, Terre Haute, IN 47803For Sale
 MLS ID #110608, JOSEPH M CUVELIER, HOOSIER HOMES AND LAND. THAAR
- $210,0005 bd3 ba3.4k sqft318 S 22nd St, Terre Haute, IN 47803For Sale
 MLS ID #107822, JEREMY MONTGOMERY, REMAX R.E.A.. THAAR
- $244,0003 bd1 ba1.8k sqft2542 S Fruitridge Ave, Terre Haute, IN 47803For Sale
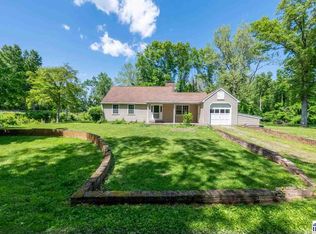 MLS ID #109297, MANDY K BAESLER, Berkshire Hathaway HomeServices Newlin-Miller REALTORS®. THAAR
- $209,9004 bd1 ba1.9k sqft2632 Fenwood Ave, Terre Haute, IN 47803For SaleMLS ID #110269, ABIGAIL MEEHAN, Berkshire Hathaway HomeServices Newlin-Miller REALTORS®. THAAR
- $212,4003 bd2 ba1.9k sqft203 Hudson Ave, Terre Haute, IN 47803For SaleMLS ID #109949, CURTIS DEBAUN IV, CENTURY 21 ELITE. THAAR
- $269,9003 bd2 ba1.7k sqft401 Meadows Dr, Terre Haute, IN 47803For SaleMLS ID #110718, JOSUHA VIDA, PARADIGM REALTY SOLUTIONS, LLC. THAAR
- $169,9002 bd2 ba1.8k sqft905 S 21st St, Terre Haute, IN 47803For SaleMLS ID #109935, MICHELLE L ENGLE, REMAX R.E.A.. THAAR
- $249,9004 bd2 ba1.9k sqft25 S 24th St, Terre Haute, IN 47803For SaleMLS ID #110126, DEBBIE HILL, REMAX R.E.A.. THAAR
- $239,9004 bd3 ba2.1k sqft4751 S 19 1/2 St, Terre Haute, IN 47802For SaleMLS ID #110747, TRACEY SYMON, NEXTHOME REAL ESTATE CONNECTIONS. THAAR
- $180,0003 bd2 ba1.9k sqft220 Barton Ave, Terre Haute, IN 47803For SaleMLS ID #110663, COZETTE MILLER, BOLING HOUSE PROPERTIES, LLC. THAAR
- $289,9003 bd4 ba2.2k sqft3101 Poplar St, Terre Haute, IN 47803For SaleMLS ID #110531, Laura Hudson, KEY REAL ESTATE INDIANA. THAAR
- $215,9002 bd4 ba1.6k sqft1807 Orin Dr, Terre Haute, IN 47802For SaleMLS ID #110194, JAMES THOMAS, FIRST CHOICE REALTORS. THAAR
- $244,0003 bd2 ba1.9k sqft3600 E Margaret Dr, Terre Haute, IN 47802For SaleMLS ID #110613, HOLLY DIETHRICH, CENTURY 21 ELITE. THAAR
- $209,9003 bd2 ba1.5k sqft26 S Crescent St, Terre Haute, IN 47802For SaleMLS ID #110709, JEREMY LUCAS, Berkshire Hathaway HomeServices Newlin-Miller REALTORS®. THAAR
- $239,9003 bd2 ba1.6k sqft1723 Orin Dr, Terre Haute, IN 47802For SaleMLS ID #110474, BRANDON HALLECK, CENTURY 21 ELITE. THAAR
- $259,9003 bd2 ba2.2k sqft1926 S 23rd St, Terre Haute, IN 47802For SaleMLS ID #110512, LYNDA MILLER, Berkshire Hathaway HomeServices Newlin-Miller REALTORS®. THAAR
- $189,9005 bd2 ba2.6k sqft655 3rd Ave, Terre Haute, IN 47807For SaleMLS ID #110511, ABIGAIL MEEHAN, Berkshire Hathaway HomeServices Newlin-Miller REALTORS®. THAAR
