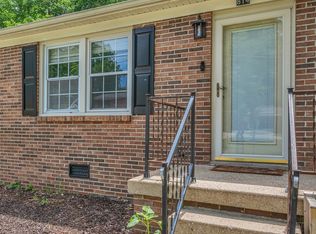
LIKE-NEW ALL-BRICK 3-bedroom, 1-bath home offering quality updates throughout! Features an OPEN-CONCEPT floor plan with NO CARPET ANYWHERE and beautiful QUARTZ COUNTERTOPS in the renovated kitchen. STAINLESS STEEL APPLIANCES REMAIN. Recent improvements include a ROOF APPROXIMATELY 2 YEARS OLD, NEW FLOORING THROUGHOUT, RENOVATED KITCHEN AND BATHROOM, NEW DOORS, NEW COVERED FRONT PORCH, and NEWER WINDOWS.
Outside, you’ll find a DETACHED GARAGE WITH ELECTRICITY AND A WOOD STOVE FOR HEAT—perfect for a MAN CAVE, WORKSHOP, HOBBY SPACE, OR EXTRA STORAGE. Enjoy the PARTIALLY FENCED BACKYARD, CONCRETE DRIVEWAY, and convenient location close to everyday amenities.
Whether you’re a FIRST-TIME HOMEBUYER, looking to DOWNSIZE, or searching for a move-in ready home, this property checks all the boxes. 100% FINANCING AVAILABLE FOR QUALIFIED BUYERS.
Under contract - showing
$210,000
918 Cherokee Dr, New Johnsonville, TN 37134
3beds
1,100sqft
:
Get pre-qualified$1,285/mo
Single Family Residence, Residential
Built in 1982
0.35 Acres Lot
$-- Zestimate®
$191/sqft
$-- HOA
What's special
- 54 days |
- 281 |
- 12 |
Likely to sell faster than
Zillow last checked:
Listing updated:
Listed by:
Mika Sesler 615-939-3540,
Parker Peery Properties 615-446-1884
Source: RealTracs MLS as distributed by MLS GRID,MLS#: 3234216
Facts & features
Interior
Bedrooms & bathrooms
- Bedrooms: 3
- Bathrooms: 1
- Full bathrooms: 1
- Main level bedrooms: 3
Bedroom 1
- Area: 120 Square Feet
- Dimensions: 12x10
Bedroom 2
- Area: 132 Square Feet
- Dimensions: 12x11
Bedroom 3
- Area: 120 Square Feet
- Dimensions: 12x10
Kitchen
- Features: Eat-in Kitchen
- Level: Eat-in Kitchen
- Area: 264 Square Feet
- Dimensions: 22x12
Living room
- Area: 216 Square Feet
- Dimensions: 18x12
Heating
- Central
Cooling
- Central Air
Appliances
- Included: Electric Range, Dishwasher, Microwave, Refrigerator, Stainless Steel Appliance(s)
- Laundry: Electric Dryer Hookup, Washer Hookup
Features
- Ceiling Fan(s), Extra Closets
- Flooring: Laminate, Tile
- Basement: None
Interior area
- Total structure area: 1,100
- Total interior livable area: 1,100 sqft
- Finished area above ground: 1,100
Property
Parking
- Total spaces: 1
- Parking features: Detached
- Garage spaces: 1
Features
- Levels: One
- Stories: 1
- Patio & porch: Porch, Covered
Lot
- Size: 0.35 Acres
- Dimensions: 100 x 150
Details
- Parcel number: 110C D 02100 000
- Special conditions: Standard
Construction
Type & style
- Home type: SingleFamily
- Property subtype: Single Family Residence, Residential
Materials
- Brick
Condition
- New construction: No
- Year built: 1982
Utilities & green energy
- Sewer: Public Sewer
- Water: Public
- Utilities for property: Water Available
Community & HOA
Community
- Subdivision: Indian Hills-Sec 3
HOA
- Has HOA: No
Location
- Region: New Johnsonville
Financial & listing details
- Price per square foot: $191/sqft
- Tax assessed value: $132,000
- Annual tax amount: $813
- Date on market: 6/10/2026
Estimated market value
Not available
Estimated sales range
Not available
Not available
Price history
| Date | Event | Price |
|---|---|---|
| 7/15/2026 | Contingent | $210,000$191/sqft |
Source:  RealTracs MLS as distributed by MLS GRID #3234216 Report a problem RealTracs MLS as distributed by MLS GRID #3234216 Report a problem | ||
| 6/12/2026 | Listed for sale | $210,000-14.3%$191/sqft |
Source: RealTracs MLS as distributed by MLS GRID #3234216 Report a problem | ||
| 4/19/2026 | Listing removed | -- |
Source: Owner Report a problem | ||
| 4/8/2026 | Price change | $245,000-10.9%$223/sqft |
Source: Owner Report a problem | ||
| 1/12/2026 | Listed for sale | $275,000+111.5%$250/sqft |
Source: Owner Report a problem | ||
| 3/30/2022 | Sold | $130,000+118.5%$118/sqft |
Source: Public Record Report a problem | ||
| 3/14/2017 | Sold | $59,500-7.8%$54/sqft |
Source: Public Record Report a problem | ||
| 2/8/2017 | Listed for sale | $64,500+38.7%$59/sqft |
Source: United Country Keith Arnold Realty& Auction #116610 Report a problem | ||
| 10/15/2012 | Sold | $46,500-5.1%$42/sqft |
Source: Public Record Report a problem | ||
| 6/14/2012 | Price change | $49,000-7.5%$45/sqft |
Source: RE/MAX Realty Group #1366625 Report a problem | ||
| 6/11/2012 | Price change | $53,000-5.4%$48/sqft |
Source: RE/MAX Realty Group #1366625 Report a problem | ||
| 3/4/2012 | Price change | $56,000+1.8%$51/sqft |
Source: RE/MAX Realty Group #1309483 Report a problem | ||
| 12/1/2011 | Price change | $55,000-6.8%$50/sqft |
Source: RE/MAX Realty Group #1309483 Report a problem | ||
| 9/29/2011 | Listed for sale | $59,000-1.5%$54/sqft |
Source: RE/MAX Realty Group #1309483 Report a problem | ||
| 9/6/2010 | Listing removed | $59,900$54/sqft |
Source: RE/MAX Realty Group #1186008 Report a problem | ||
| 5/29/2010 | Price change | $59,900+1.5%$54/sqft |
Source: RE/MAX Realty Group #1186008 Report a problem | ||
| 3/26/2010 | Listed for sale | $59,000+103.4%$54/sqft |
Source: RE/MAX Realty Group #1167175 Report a problem | ||
| 2/14/2010 | Listing removed | $29,000$26/sqft |
Source: RE/MAX Realty Group #1153273 Report a problem | ||
| 2/8/2010 | Listed for sale | $29,000-3.3%$26/sqft |
Source: RE/MAX Realty Group #1153273 Report a problem | ||
| 1/7/2010 | Sold | $30,000+20%$27/sqft |
Source: Public Record Report a problem | ||
| 5/1/2002 | Sold | $25,005$23/sqft |
Source: Public Record Report a problem | ||
Public tax history
| Year | Property taxes | Tax assessment |
|---|---|---|
| 2025 | $813 -0.4% | $33,000 |
| 2024 | $816 | $33,000 |
| 2023 | $816 +24.6% | $33,000 +49.7% |
| 2022 | $655 | $22,050 |
| 2021 | $655 | $22,050 |
| 2020 | $655 +22.3% | $22,050 +22.7% |
| 2019 | $535 | $17,975 |
| 2018 | $535 0% | $17,975 |
| 2017 | $536 +55.9% | $17,975 +12.5% |
| 2016 | $343 -24.3% | $15,975 |
| 2015 | $454 -0.6% | $15,975 -0.6% |
| 2014 | $457 | $16,079 |
| 2013 | $457 +0% | $16,079 |
| 2012 | $457 | $16,079 |
| 2011 | -- | $16,079 |
| 2010 | -- | $16,079 -11.4% |
| 2009 | $440 | $18,147 |
| 2008 | $440 +2.4% | $18,147 +16% |
| 2007 | $430 | $15,640 |
| 2006 | $430 | $15,640 |
| 2005 | $430 -6.8% | $15,640 |
| 2003 | $461 +4.4% | $15,640 +4.4% |
| 2002 | $442 | $14,984 +4.2% |
| 2001 | -- | $14,376 -75% |
| 2000 | -- | $57,502 |
Find assessor info on the county website
Monthly payment
Est. payment
Payment breakdown
Explore the cost of this home by adjusting the details. Changes won't be saved.Climate risks
Neighborhood: 37134
Nearby schools
GreatSchools rating
- 6/10Lakeview Elementary SchoolGrades: PK-8Distance: 0.8 mi
- 4/10Waverly Central High SchoolGrades: 9-12Distance: 8 mi
- 4/10Waverly Jr High SchoolGrades: 4-8Distance: 11.6 mi
Schools provided by the listing agent
- Elementary: Lakeview Elementary
- Middle: Waverly Jr High School
- High: Waverly Central High School
Source: RealTracs MLS as distributed by MLS GRID. This data may not be complete. We recommend contacting the local school district to confirm school assignments for this home.
- $133,300-- bd1 ba1.1k sqft912 Cherokee Dr, New Johnsonville, TN 37134Off Market
- $245,0003 bd2 ba1.2k sqft924 Cherokee Dr, New Johnsonville, TN 37134Sold

- $118,300-- bd1 ba1.1k sqft842 Cherokee Dr, New Johnsonville, TN 37134Off Market
- $186,7003 bd2 ba1.4k sqft907 Cherokee Dr, New Johnsonville, TN 37134Off Market
- $12,1000.6 Acres1045 Apache Dr, New Johnsonville, TN 37134Off Market
- $284,9003 bd2 ba1.4k sqft843 Cherokee Dr, New Johnsonville, TN 37134For Sale
- $3,300-- bd-- ba-- sqft836 Cherokee Dr, New Johnsonville, TN 37134Off Market
- $95,000-- bd1 ba1.5k sqft1041 Apache Dr, New Johnsonville, TN 37134Sold
A local agent can set up tours, give advice and negotiate with sellers.
Similar homes
- $199,9003 bd1 ba1.6k sqft814 Cherokee Dr, New Johnsonville, TN 37134For Sale
 MLS ID #3311869, Meaghan Baker. RealTracs MLS as distributed by MLS GRID
 - $189,0003 bd1 ba1k sqft750 Cherokee Dr, New Johnsonville, TN 37134For Sale
 MLS ID #3234003, Terra Reeves. RealTracs MLS as distributed by MLS GRID
 - $199,9003 bd2 ba1.4k sqft451 Carman Ave, New Johnsonville, TN 37134For Sale
 MLS ID #3262736, William Carson Plant. RealTracs MLS as distributed by MLS GRID
 - $239,5003 bd1 ba1.2k sqft506 Carman Ave, New Johnsonville, TN 37134For Sale
 MLS ID #3218027, Monica Mallard. RealTracs MLS as distributed by MLS GRID
 - $284,9003 bd2 ba1.4k sqft843 Cherokee Dr, New Johnsonville, TN 37134For SaleMLS ID #3078407, Wayne Rachford. RealTracs MLS as distributed by MLS GRID
- $160,0002 bd1 ba1.1k sqft8605 Old State Route 1, New Johnsonville, TN 37134For SaleMLS ID #3229853, Angie Short. RealTracs MLS as distributed by MLS GRID
- $142,5003 bd1 ba1.1k sqft479 Carman Ave, New Johnsonville, TN 37134For SaleMLS ID #3223065, Matthew Rose. RealTracs MLS as distributed by MLS GRID
- $219,9002 bd3 ba1.2k sqft6791 Clydeton Rd, Waverly, TN 37185For SaleMLS ID #3319831, Keith LaDouceur. RealTracs MLS as distributed by MLS GRID
- $209,0003 bd1 ba1.1k sqft150 Toms Creek Rd, Linden, TN 37096For SaleMLS ID #3234220, Elizabeth Hinson. RealTracs MLS as distributed by MLS GRID
- $215,9003 bd2 ba1k sqft207 E Wyly St, Waverly, TN 37185For SaleMLS ID #3319782, Leilani McCaleb. RealTracs MLS as distributed by MLS GRID
- $215,0003 bd2 ba1.3k sqft161 Post Oak Ave, Camden, TN 38320For SaleMLS ID #3245810, Jonathon Peirpoint. RealTracs MLS as distributed by MLS GRID
- $--3 bd2 ba1.4k sqft375 Kee Ln, Camden, TN 38320AuctionAuction.com 1
- $233,0003 bd1 ba1.1k sqft103 Hazelnut Ave, Camden, TN 38320For SaleMLS ID #3245574, Beth Wyatt. RealTracs MLS as distributed by MLS GRID
- $237,9003 bd2 ba1.5k sqft170 Westview Ave, Camden, TN 38320For SaleMLS ID #3288667, William Carson Plant. RealTracs MLS as distributed by MLS GRID
- $238,5003 bd1 ba1.3k sqft196 Victor St, Camden, TN 38320For SaleMLS ID #3252042, Janel Mallard. RealTracs MLS as distributed by MLS GRID
- $215,0003 bd2 ba1.3k sqft102 Sutton Ave, Waverly, TN 37185For SaleMLS ID #3133898, Donna Piehl. RealTracs MLS as distributed by MLS GRID
- $215,0002 bd2 ba1k sqft66 Highland Ln, Waverly, TN 37185For SaleMLS ID #3156351, R. Scott England. RealTracs MLS as distributed by MLS GRID
- $235,0003 bd2 ba1.2k sqft234 W End Dr, Waverly, TN 37185For SaleMLS ID #3191862, Mary Bagwell. RealTracs MLS as distributed by MLS GRID
- $199,9993 bd2 ba1.3k sqft147 Berry St, Camden, TN 38320For SaleMLS ID #136296, Benjamin Reed. Tennessee Valley MLS
- $212,0004 bd2 ba1.3k sqft160 McKelvy Rd, Camden, TN 38320For SaleMLS ID #135074, Katelyn Spivey. Tennessee Valley MLS
