This new construction home promises to be absolutely GRAND! 20' ceilings in living/great room. Open concept with loft design for upper living space. Super modern, classy architecture- truly amazing. 2675 SF, 4 Bedroom/3.5 bathroom. Master on Main level. Rich hardwoods and granite in the kitchen, high end flooring. Beautiful new premium lot subdivision with rural mountain views. Reserve early and choose colors!
Pre-foreclosure
Est. $488,100
918 SE Golden Eagle Ave, Roseburg, OR 97470
4beds
2,575sqft
SingleFamily
Built in 2019
0.29 Acres Lot
$488,100 Zestimate®
$190/sqft
$-- HOA
Overview
- 144 days |
- 17 |
- 0 |
Facts & features
Interior
Bedrooms & bathrooms
- Bedrooms: 4
- Bathrooms: 4
- Full bathrooms: 3
- 1/2 bathrooms: 1
- Main level bathrooms: 2
Heating
- Forced air, Heat pump, Electric
Appliances
- Included: Dishwasher, Garbage disposal, Microwave, Range / Oven
Features
- Vaulted Ceiling(s), High Ceilings, Bedroom 4, Soaking Tub, Suite, Walk in Closet, Island
- Flooring: Carpet, Laminate, Linoleum / Vinyl
- Windows: Double Pane Windows, Vinyl Frames
- Basement: Crawl Space
Interior area
- Structure area source: Builder
- Total interior livable area: 2,575 sqft
Property
Parking
- Total spaces: 2
- Parking features: Garage - Attached
Features
- Exterior features: Cement / Concrete
- Has view: Yes
- View description: Territorial
Lot
- Size: 0.29 Acres
- Features: Views, Gentle Sloping, Terraced
Details
- Parcel number: R129931
Construction
Type & style
- Home type: SingleFamily
- Architectural style: Custom Style
Materials
- Roof: Composition
Condition
- New Construction
- New construction: No
- Year built: 2019
Utilities & green energy
- Sewer: Public Sewer
- Water: Public
- Utilities for property: Electricity Connected
Community & HOA
Location
- Region: Roseburg
Financial & listing details
- Price per square foot: $190/sqft
- Tax assessed value: $88,303
- Annual tax amount: $1,115
Foreclosure details
Estimated market value
$488,100
$439,000 - $542,000
$3,162/mo
Price history
| Date | Event | Price |
|---|---|---|
| 7/1/2020 | Listing removed | $399,000$155/sqft |
Source: Keller Williams Realty Umpqua Valley #19155249 Report a problem | ||
| 6/21/2019 | Listed for sale | $399,000+39%$155/sqft |
Source: Keller Williams Realty Umpqua Valley #19155249 Report a problem | ||
| 10/22/2018 | Sold | $287,000$111/sqft |
Source: Public Record Report a problem | ||
Public tax history
| Year | Property taxes | Tax assessment |
|---|---|---|
| 2025 | $1,115 +26% | $74,643 +26.4% |
| 2024 | $885 +2.7% | $59,043 +2.7% |
| 2023 | $862 +9.8% | $57,475 +10% |
| 2022 | $785 | $52,250 |
| 2021 | $785 -2.4% | $52,250 |
| 2020 | $805 -0.7% | $52,250 |
| 2019 | $810 -9.9% | $52,250 -12.3% |
| 2018 | $899 | $59,565 -4% |
| 2017 | $899 +2% | $62,031 +6% |
| 2016 | $882 | $58,520 +12% |
| 2015 | $882 +6.7% | $52,250 -3.8% |
| 2014 | $826 | $54,340 +1% |
| 2013 | $826 -1.2% | $53,818 -1.9% |
| 2012 | $836 +0.8% | $54,863 +1% |
| 2011 | $829 -15% | $54,340 -15.4% |
| 2010 | $976 -13.3% | $64,220 -11.4% |
| 2009 | $1,126 +2.7% | $72,469 +3% |
| 2008 | $1,096 +2.1% | $70,359 +3% |
| 2007 | $1,073 +2719% | $68,310 +2692.7% |
| 2006 | $38 | $2,446 |
Find assessor info on the county website
Monthly payment
Climate risks
Neighborhood: 97470
Nearby schools
GreatSchools rating
- 6/10Eastwood Elementary SchoolGrades: PK-5Distance: 0.6 mi
- 7/10Joseph Lane Middle SchoolGrades: 6-8Distance: 2.4 mi
- 5/10Roseburg High SchoolGrades: 9-12Distance: 1.5 mi
Schools provided by the listing agent
- Elementary: Eastwood
- High: Roseburg
Source: The MLS. This data may not be complete. We recommend contacting the local school district to confirm school assignments for this home.
- $430,0003 bd3 ba1.6k sqft924 SE Golden Eagle Ave, Roseburg, OR 97470Sold
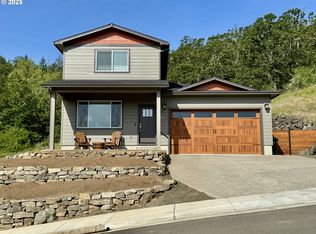
- $56,385-- bd-- ba-- sqftSE Sharon Ave, Roseburg, OR 97470Off Market
- $36,0007,405 sqft919 SE Golden Eagle Ave, Roseburg, OR 97470Sold

- $422,2003 bd2 ba2.1k sqft928 SE Golden Eagle Ave, Roseburg, OR 97470Off Market

- $410,0003 bd2 ba1.3k sqft932 SE Golden Eagle Ave, Roseburg, OR 97470Sold
- $52,0006,534 sqft939 SE Golden Eagle Ave, Roseburg, OR 97470Sold
- $439,3003 bd-- ba1.7k sqft941 SE Golden Eagle Ave, Roseburg, OR 97470Off Market
- $442,6004 bd3 ba2.2k sqft924 SE Murray Ct, Roseburg, OR 97470Off Market
Similar homes
- $459,0003 bd3 ba2.1k sqft1485 SE Parkwood Dr, Roseburg, OR 97470Active
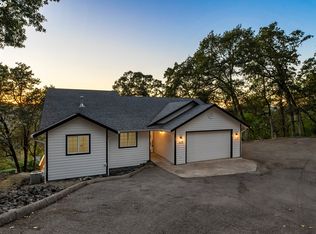
 MLS ID #448190557, Mary Gilbert, Keller Williams Southern Oregon-Umpqua Valley. RMLS (OR)
 - $499,9003 bd2 ba2.6k sqft1172 SE Hawthorne Dr, Roseburg, OR 97470Active
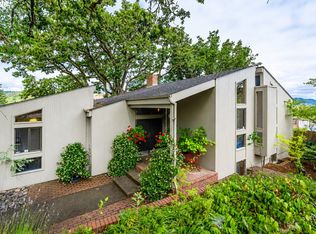 MLS ID #167456718, Mary Gilbert, Keller Williams Southern Oregon-Umpqua Valley. RMLS (OR)
 - $550,0003 bd3 ba2.5k sqft541 SE Terrace Dr, Roseburg, OR 97470Active
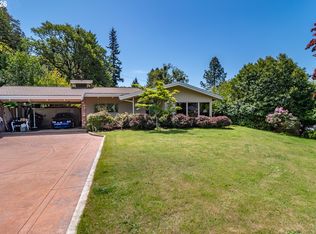 MLS ID #457211644, Joanne Graham, eXp Realty, LLC. RMLS (OR)
 - $474,9006 bd5 ba2.8k sqft522 SE Hillside Dr, Roseburg, OR 97470Active
 MLS ID #172941077, Laura Mauer, Laura J. Mauer. RMLS (OR)
 - $431,0003 bd2 ba1.6k sqft1385 SE Laurel Ct, Roseburg, OR 97470ActiveMLS ID #433314990, Wendy Rigsby, Oregon Life Homes. RMLS (OR)
- $569,9004 bd3 ba2.6k sqft1548 NE Rocky Ridge Dr, Roseburg, OR 97470ActiveMLS ID #396042645, Anthony Beckham, Different Better Real Estate. RMLS (OR)
- $575,0004 bd2 ba2.4k sqft236 SE Stephens St, Roseburg, OR 97470ActiveMLS ID #221400910, Tim Kaelin, Coldwell Banker Professional. RMLS (OR)
- $529,0005 bd4 ba3.8k sqft511 SE Mosher Ave, Roseburg, OR 97470ActiveMLS ID #504033116, Hunter Yost, Coldwell Banker Bain. RMLS (OR)
- $415,0003 bd2 ba3.5k sqft1212 SE Reservoir Ave, Roseburg, OR 97470ActiveMLS ID #666750324, Mark Townsend, Keller Williams Southern Oregon-Umpqua Valley. RMLS (OR)
- $--3 bd1 ba1.4k sqft1529 NE Poplar St, Roseburg, OR 97470AuctionServiceLink Auction
- $399,9006 bd4 ba3.7k sqft803 SE Kane St, Roseburg, OR 97470ActiveMLS ID #364690876, Mark Townsend, Keller Williams Southern Oregon-Umpqua Valley. RMLS (OR)
- $465,0003 bd2 ba1.5k sqft560 Hagle Ln, Roseburg, OR 97470ActiveMLS ID #228585257, Shae Ellison, Platinum Realty. RMLS (OR)
- $465,0003 bd2 ba1.5k sqft207 NE Spencer Ct, Roseburg, OR 97470ActiveMLS ID #401736128, Cindy Mahaffy, RE/MAX Integrity. RMLS (OR)
- $575,0003 bd3 ba2.6k sqft1425 NE Hillview Ct, Roseburg, OR 97470ActiveMLS ID #263549079, Adam Joyce, Value Home Realty. RMLS (OR)
- $515,0004 bd3 ba2.8k sqft1562 NW Calkins Ave, Roseburg, OR 97471ActiveMLS ID #799901741, Mary Gilbert, Keller Williams Southern Oregon-Umpqua Valley. RMLS (OR)
- $415,0003 bd2 ba1.5k sqft2409 SE Chinaberry Ave, Roseburg, OR 97470ActiveMLS ID #209967236, Nathan Johnson, The Neil Company Real Estate. RMLS (OR)
- $585,0005 bd3 ba3.8k sqft1365 SE Overlook Ave, Roseburg, OR 97470ActiveMLS ID #229776738, Mary Gilbert, Keller Williams Southern Oregon-Umpqua Valley. RMLS (OR)
- $448,0003 bd3 ba2.5k sqft338 Topaz Ln, Roseburg, OR 97471ActiveMLS ID #601139805, Troy Schuyler, Keller Williams Southern Oregon-Umpqua Valley. RMLS (OR)
- $500,0004 bd3 ba2.2k sqft1343 NW Vallejo Dr, Roseburg, OR 97471ActiveMLS ID #498233710, Pam Fields, HomeSmart Realty Group. RMLS (OR)
- $400,0004 bd3 ba2k sqft2322 W Military Ave, Roseburg, OR 97471ActiveMLS ID #595593672, Mary Gilbert, Keller Williams Southern Oregon-Umpqua Valley. RMLS (OR)
