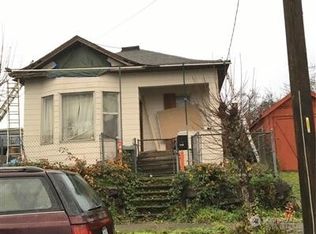
Look No Further! This home is perfect for someone looking for city life with a country feel. Even better, no HOA! Welcome to this charming urban gem filled with old-world character, warmth, and endless potential! This well-cared-for home offers a wonderful opportunity to move in and enjoy today while making it your own over time if you wish to make changes. The main level features beautiful fir floors, an inviting living room, separate dining room, kitchen with eating area and pantry, utility room, and convenient 3/4 bath. Upstairs you'll find two comfortable bedrooms with generous closets, wall-to-wall carpet, and a full bath. Outside, mature landscaping creates a welcoming setting, while the private backyard offers a patio perfect for relaxing, entertaining, or gardening, plus two garden sheds, basement access, and valuable off-street parking. Location is a standout! Near Judkins Park, Jimi Hendrix Park, light rail, I-90 and I-5, making this a commuter's dream with convenient connections to Downtown Seattle, Mercer Island, Bellevue, Redmond, and beyond. Enjoy nearby trails, parks, coffee shops, restaurants, shopping, and everyday conveniences. Walk, bike, drive, or take light rail from this wonderfully connected Seattle location. A rare opportunity to own a home with character, a private yard, off-street parking, and tremendous potential! WELCOME HOME!
Pending
Listed by: Berkshire Hathaway HS NW • Claudia Kuniholm
$720,000
919 20th Avenue S, Seattle, WA 98144
2beds
1,600sqft
Single Family Residence
Built in 1910
5,000 Square Feet Lot
$715,400 Zestimate®
$450/sqft
$-- HOA
What's special
Valuable off-street parkingPrivate yardSeparate dining roomBeautiful fir floorsUtility roomOld-world characterTwo garden sheds
- --
- on Zillow
- 1,531
- views
- 164
- saves
Likely to sell faster than
Zillow last checked:
Listing updated:
Listed by:
Claudia Kuniholm,
Berkshire Hathaway HS NW
Source: NWMLS as distributed by MLS GRID,MLS#: 2573883
Facts & features
Interior
Bedrooms & bathrooms
- Bedrooms: 2
- Bathrooms: 2
- Full bathrooms: 1
- 3/4 bathrooms: 1
- Main level bathrooms: 1
Primary bedroom
- Level: Second
Bedroom
- Level: Second
Bathroom full
- Level: Second
Bathroom three quarter
- Level: Main
Dining room
- Level: Main
Entry hall
- Level: Main
Kitchen with eating space
- Level: Main
Living room
- Level: Main
Utility room
- Level: Main
Heating
- Forced Air, Electric, Natural Gas
Cooling
- None
Appliances
- Included: Dishwasher, Disposal, Dryer, Refrigerator, Stove(s)/Range(s), Washer, Dishwasher(s), Dryer(s), Garbage Disposal, Refrigerator(s), Washer(s), Water Heater: Gas, Water Heater Location: Basement
Features
- Dining Room
- Flooring: Hardwood, Vinyl, Carpet
- Windows: Dbl Pane/Storm Window
- Basement: Bath/Stubbed,Unfinished
- Has fireplace: No
Interior area
- Total structure area: 1,600
- Total interior livable area: 1,600 sqft
Video & virtual tour
Property
Parking
- Total spaces: 1
- Parking features: Driveway, Off Street
- Uncovered spaces: 1
Features
- Levels: Two
- Stories: 2
- Entry location: Main
- Patio & porch: Dbl Pane/Storm Window, Dining Room, Water Heater
- Has view: Yes
- View description: Territorial
Lot
- Size: 5,000 Square Feet
- Dimensions: 50 x 100 x 50 x 100
- Features: Curbs, Paved, Sidewalk, Cable TV, Deck, Fenced-Partially, Gas Available, High Speed Internet, Outbuildings
- Topography: Partial Slope
- Residential vegetation: Fruit Trees, Garden Space, Wooded
Details
- Parcel number: 7128300160
- Zoning: RSL (M)
- Zoning description: Jurisdiction: City
- Special conditions: Standard
Construction
Type & style
- Home type: SingleFamily
- Architectural style: Craftsman,2 Stories w/Bsmnt
- Property subtype: Single Family Residence
Materials
- Wood Siding, Wood Products
- Roof: Composition
Condition
- Good
- Year built: 1910
Utilities & green energy
- Electric: Company: Seattle City Light
- Sewer: Sewer Connected, Company: Seattle Public Utilities
- Water: Public, Company: Seattle Public Utilities
- Utilities for property: Quantum, Quantum
Community & HOA
Community
- Subdivision: Judkins
Location
- Region: Seattle
Financial & listing details
- Price per square foot: $450/sqft
- Tax assessed value: $788,000
- Annual tax amount: $1,158
- Date on market: 9/9/2026
- Listing terms: Conventional
- Inclusions: Dishwasher(s), Dryer(s), Garbage Disposal, Refrigerator(s), Stove(s)/Range(s), Washer(s)
Estimated market value
$715,400
$680,000 - $751,000
$3,399/mo
Price history
| Date | Event | Price |
|---|---|---|
| 9/18/2026 | Pending sale | $720,000$450/sqft |
Source:  NWMLS as distributed by MLS GRID #2573883 Report a problem NWMLS as distributed by MLS GRID #2573883 Report a problem | ||
| 9/9/2026 | Listed for sale | $720,000+727.6%$450/sqft |
Source: NWMLS as distributed by MLS GRID #2573883 Report a problem | ||
| 8/30/1991 | Sold | $87,000$54/sqft |
Source: Agent Provided Report a problem | ||
Public tax history
| Year | Property taxes | Tax assessment |
|---|---|---|
| 2025 | $1,158 +3.5% | $253,000 |
| 2024 | $1,119 -7.5% | $253,000 |
| 2023 | $1,210 | $253,000 |
| 2022 | -- | $253,000 |
| 2021 | $1,184 +0.5% | $253,000 |
| 2020 | $1,178 +4.4% | $253,000 |
| 2019 | $1,129 +2.3% | $253,000 |
| 2018 | $1,103 -3% | $253,000 -50.4% |
| 2017 | $1,138 +16.2% | $510,000 +22.3% |
| 2016 | $979 | $417,000 +16.2% |
| 2015 | $979 | $359,000 +12.5% |
| 2014 | $979 | $319,000 +11.5% |
| 2013 | $979 | $286,000 +2.5% |
| 2012 | -- | $279,000 +21.8% |
| 2011 | -- | $229,000 |
| 2010 | -- | $229,000 |
| 2009 | -- | $229,000 |
| 2007 | -- | $229,000 |
| 2006 | -- | $229,000 |
| 2005 | -- | $229,000 +29.4% |
| 2001 | $2,131 +16.4% | $177,000 +22.9% |
| 2000 | $1,831 | $144,000 |
Find assessor info on the county website
Monthly payment
Est. payment
Payment breakdown
Explore the cost of this home by adjusting the details. Changes won't be saved.Climate risks
Neighborhood: Jackson Place
Nearby schools
Schools provided by the listing agent
- Elementary: Thurgood Marshall El
- Middle: Wash Mid
- High: Garfield High
Source: NWMLS as distributed by MLS GRID. This data may not be complete. We recommend contacting the local school district to confirm school assignments for this home.


Similar homes
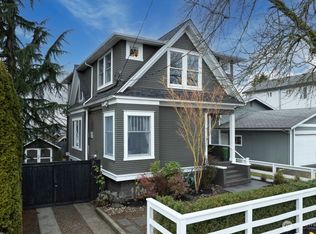
- $724,9502 bd1 ba1.7k sqft2706 S Judkins Street, Seattle, WA 98144Active
 MLS ID #2556145, Chris Johnson. NWMLS as distributed by MLS GRID
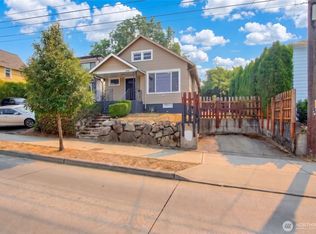
 - $665,0002 bd1 ba1.8k sqft916 23rd Avenue S, Seattle, WA 98144Active
 MLS ID #2559931, Bruce Johnston. NWMLS as distributed by MLS GRID
 - $799,9504 bd3 ba2k sqft1923 15th Avenue S, Seattle, WA 98144Active
 MLS ID #2582649, Julie K Clark. NWMLS as distributed by MLS GRID
 - $724,9504 bd2 ba1.3k sqftWalla Walla Addition, Seattle, WA 98122Active
 MLS ID #2579713, Erik Stanford. NWMLS as distributed by MLS GRID
