Fully remodeled in 2022, this treasure of a home is truly an oasis! This property is a unique opportunity situated on just under one acre right in the heart of unincorporated Boulder County and within Louisville schools boundaries! Country living within minutes of all the city conveniences of Lafayette, Louisville and Boulder! The main level open floorplan concept is ideal for a variety of lifestyles and entertainment. An updated modern kitchen is complete with the full complement of stainless steel Bosch appliances. Luxuriate in the fully enclosed European glass primary walk-in steam shower and soaking tub room! Enjoy late afternoons and cool evenings out on the spacious rear deck and patio along with the included hot tub. There are 8 years left on the solar PV system lease (the lease has been fully paid off) and the system provides occasional credits that are returned on the electricity bill. A delightful BONUS is the separate 900 sq. ft. guest cottage/ADU for multi-generational family use or for an extra income opportunity! The total square footage includes the 900 sq. ft. in the separate cottage/ADU. The 48' x 32' barn/garage with 12' overhead garage doors can easily accommodate your vehicles, an RV, along with workshop space and plenty of additional storage in the upper level. Lots of additional off street parking! The property benefits from domestic water supplied by the City of Lafayette along with a permitted private well for lawn irrigation purposes. The large rear yard is populated with a delightful rose garden, fruit trees and raised garden beds. For all you water enthusiasts out there, there is plenty of room in the private backyard to add and enjoy a pool!
For sale
$1,550,000
9191 Davidson Way, Lafayette, CO 80026
4beds
3,660sqft
Mixed Use
Built in 1981
0.89 Acres Lot
$-- Zestimate®
$423/sqft
$-- HOA
What's special
- 35 days
- 1,526
- 147
Zillow last checked:
Listing updated:
Listed by:
Chad Smith 303-666-6500,
RE/MAX Alliance-Lsvl
Source: IRES as distributed by MLS GRID,MLS#: 1070598
Facts & features
Interior
Bedrooms & bathrooms
- Bedrooms: 4
- Bathrooms: 3
- Full bathrooms: 2
- 3/4 bathrooms: 1
- Main level bathrooms: 3
Primary bedroom
- Description: Hardwood
- Features: Full Primary Bath, Tub+Shower Primary, Luxury Features Primary Bath, 5 Piece Primary Bath, Bidet
- Level: Main
- Area: 192 Square Feet
- Dimensions: 12 x 16
Bedroom 2
- Description: Hardwood
- Level: Main
- Area: 160 Square Feet
- Dimensions: 10 x 16
Bedroom 3
- Description: Hardwood
- Level: Main
- Area: 156 Square Feet
- Dimensions: 12 x 13
Bedroom 4
- Description: Hardwood
- Level: Main
- Area: 120 Square Feet
- Dimensions: 10 x 12
Dining room
- Description: Hardwood
- Level: Main
- Area: 104 Square Feet
- Dimensions: 8 x 13
Great room
- Description: Hardwood
- Level: Main
- Area: 462 Square Feet
- Dimensions: 21 x 22
Kitchen
- Description: Hardwood
- Level: Main
- Area: 216 Square Feet
- Dimensions: 12 x 18
Laundry
- Description: Tile
- Level: Main
- Area: 64 Square Feet
- Dimensions: 8 x 8
Recreation room
- Description: Carpet
- Level: Lower
- Area: 276 Square Feet
- Dimensions: 12 x 23
Heating
- Forced Air
Cooling
- Central Air, Wall/Window Unit(s), Evaporative Cooling, Ceiling Fan(s), Whole House Fan
Appliances
- Included: Electric Range, Gas Range, Self Cleaning Oven, Double Oven, Dishwasher, Refrigerator, Bar Fridge, Washer, Dryer, Microwave, Disposal
- Laundry: Sink, Washer/Dryer Hookup
Features
- Eat-in Kitchen, Separate Dining Room, Cathedral Ceiling(s), Open Floorplan, Workshop, Pantry, Walk-In Closet(s), Sauna, Wet Bar, Kitchen Island, Steam Shower, High Ceilings, Sun Room, In-Law Floorplan
- Flooring: Wood
- Doors: 6-Panel Doors
- Windows: Skylight(s), Window Coverings, Wood Frames
- Basement: None,Crawl Space,Built-In Radon,Radon Unknown
- Has fireplace: Yes
- Fireplace features: Free Standing, Two or More, Electric, Family Room, Great Room
Interior area
- Total structure area: 3,660
- Total interior livable area: 3,660 sqft
- Finished area above ground: 3,660
Video & virtual tour
Property
Parking
- Total spaces: 4
- Parking features: Garage Door Opener, RV Access/Parking, Detached, >8' Garage Door, Oversized
- Garage spaces: 4
- Details: Detached
Accessibility
- Accessibility features: Level Lot, Level Drive, Near Bus, Low Carpet, No Stairs, Main Floor Bath, Accessible Bedroom, Stall Shower, Main Level Laundry
Features
- Levels: One
- Stories: 1
- Patio & porch: Patio, Deck
- Exterior features: Sprinkler System
- Spa features: Heated
- Fencing: Fenced,Wood
Lot
- Size: 0.89 Acres
- Features: Corner Lot, Evergreen Trees, Deciduous Trees, Level, Unincorporated, Paved, Street Light, Fire Hydrant within 500 Feet, Irrigation Well Included, Mineral Rights Excluded
Details
- Additional structures: Storage, Outbuilding
- Parcel number: R0031203
- Zoning: RR
- Special conditions: Private Owner
- Horses can be raised: Yes
- Horse amenities: Horse(s) Allowed, Zoning Appropriate for 1 Horse, Hay Storage
Construction
Type & style
- Home type: SingleFamily
- Architectural style: Includes Rental Unit,Legal Conforming
- Property subtype: Mixed Use
Materials
- Brick, Composition
- Roof: Composition
Condition
- New construction: No
- Year built: 1981
Utilities & green energy
- Electric: Xcel, Photovoltaics Third-Party Owned
- Gas: Xcel
- Sewer: Septic Tank, Septic Field
- Water: Well, Cistern
- Utilities for property: Natural Gas Available, Electricity Available, Cable Available, Satellite Avail, High Speed Avail
Green energy
- Energy efficient items: Sun Space, Southern Exposure, Windows, Thermostat
Community & HOA
Community
- Security: Fire Alarm
- Subdivision: Grace Mar
HOA
- Has HOA: No
Location
- Region: Lafayette
Financial & listing details
- Price per square foot: $423/sqft
- Tax assessed value: $1,288,100
- Annual tax amount: $7,271
- Date on market: 10/14/2026
- Listing terms: Cash,Conventional,FHA,VA Loan
- Exclusions: window coverings in the master bedroom and in the southwest and northwest bedrooms at the end of the hallway of the primary home, all security cameras, all patio furniture in backyard, sellers personal possessions.
- Electric utility on property: Yes
- Road surface type: Asphalt
Estimated market value
Not available
Estimated sales range
Not available
Not available
Price history
| Date | Event | Price |
|---|---|---|
| 11/12/2026 | Listed for sale | $1,550,000$423/sqft |
Source:  REcolorado as distributed by MLS GRID #IR1070598 Report a problem | ||
| 10/24/2026 | Pending sale | $1,550,000$423/sqft |
Source: REcolorado as distributed by MLS GRID #IR1070598 Report a problem | ||
| 10/17/2026 | Listed for sale | $1,550,000+146.4%$423/sqft |
Source:  IRES as distributed by MLS GRID #1070598 Report a problem | ||
| 1/14/2014 | Listing removed | $629,000$172/sqft |
Source: RE/MAX Alliance Boulder #711319 Report a problem | ||
| 1/5/2014 | Listed for sale | $629,000-0.8%$172/sqft |
Source: RE/MAX Alliance Boulder #711319 Report a problem | ||
| 8/1/2013 | Sold | $634,000+0.8%$173/sqft |
Source: IRES as distributed by MLS GRID #711319 Report a problem | ||
| 6/19/2013 | Listed for sale | $629,000$172/sqft |
Source: RE/MAX ALLIANCE #711319 Report a problem | ||
Public tax history
| Year | Property taxes | Tax assessment |
|---|---|---|
| 2025 | $6,699 +1.9% | $80,507 -4.9% |
| 2024 | $6,576 +23.2% | $84,662 -1% |
| 2023 | $5,337 +1.4% | $85,483 +40.7% |
| 2022 | $5,264 -0.9% | $60,759 -2.8% |
| 2021 | $5,314 | $62,508 +0.2% |
| 2020 | $5,314 +49.7% | $62,384 |
| 2019 | $3,550 | $62,384 +42.5% |
| 2018 | $3,550 | $43,776 -9.5% |
| 2017 | $3,550 -1.8% | $48,397 +8.4% |
| 2016 | $3,615 +6% | $44,648 +0.4% |
| 2015 | $3,410 -15.3% | $44,449 |
| 2014 | $4,027 +33.1% | $44,449 |
| 2013 | $3,024 +1.1% | $44,449 +15% |
| 2012 | $2,993 -3.5% | $38,646 |
| 2011 | $3,101 +6.6% | -- |
| 2010 | $2,909 +6.6% | $40,610 |
| 2009 | $2,729 +2.7% | $40,610 -9.4% |
| 2008 | $2,656 +25.4% | $44,830 -9.1% |
| 2007 | $2,118 +9% | $49,330 +41.8% |
| 2006 | $1,944 -8.8% | $34,800 |
| 2005 | $2,132 +10.1% | $34,800 -10.2% |
| 2004 | $1,936 -0.2% | $38,740 +9.7% |
| 2003 | $1,939 +11.1% | $35,320 +15% |
| 2002 | $1,746 | $30,710 -90.8% |
| 2001 | -- | $335,600 |
Find assessor info on the county website
Monthly payment
Est. payment
Payment breakdown
Explore the cost of this home by adjusting the details. Changes won't be saved.Climate risks
Neighborhood: 80026
Nearby schools
Schools provided by the listing agent
- Elementary: Louisville,Peak to Peak
- Middle: Louisville
- High: Monarch
Source: IRES as distributed by MLS GRID. This data may not be complete. We recommend contacting the local school district to confirm school assignments for this home.

Similar homes
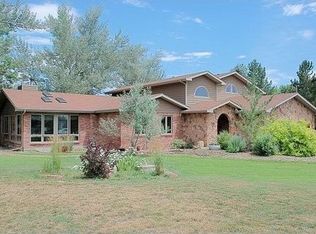
- $--3 bd2 ba2.6k sqft317 Bobcat Point, Lafayette, CO 80026Auction
 Auction.com 2
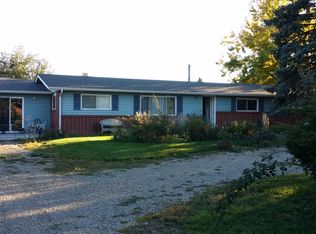
- $1,075,0004 bd4 ba2.9k sqft2880 Grand Lake Dr, Lafayette, CO 80026For Sale

 MLS ID #1072238, Janet Borchert, WK Real Estate. IRES as distributed by MLS GRID
- $1,695,0004 bd4 ba4.6k sqft1364 Northpark Dr, Lafayette, CO 80026For Sale
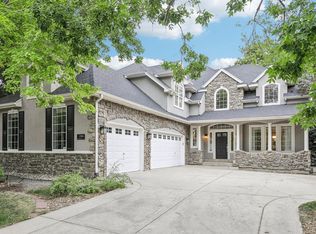 MLS ID #1069531, Nina Mooney, Compass - Boulder. IRES as distributed by MLS GRID
- $1,425,0005 bd4 ba3.9k sqft159 Salina St, Lafayette, CO 80026For Sale
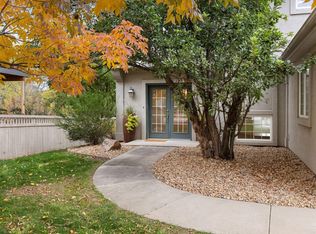 MLS ID #1071109, Jessica Lynch, Real. IRES as distributed by MLS GRID
- $1,295,0004 bd5 ba4.9k sqft2515 Ginny Way, Lafayette, CO 80026For SaleMLS ID #1071257, Chad Patterson, Living Stone Homes and Estates LLC. IRES as distributed by MLS GRID
- $1,900,0005 bd5 ba5.3k sqft2854 Shoshone Trail, Lafayette, CO 80026For Sale
 MLS ID #3012901, Brady Efting, Compass - Denver. REcolorado as distributed by MLS GRID
- $1,395,0005 bd5 ba5k sqft1260 Hawk Ridge Rd, Lafayette, CO 80026For SaleMLS ID #1070298, Kirsty Daviau, Thompson Daviau Realty. IRES as distributed by MLS GRID
- $1,888,0005 bd6 ba4.7k sqft2758 Prairie Ridge Ct, Lafayette, CO 80026For SaleMLS ID #1072102, Dave Abel, RE/MAX of Boulder, Inc. IRES as distributed by MLS GRID
- $1,775,0003 bd2 ba2.1k sqft1341 N 95th St, Lafayette, CO 80026For SaleMLS ID #1067670, Rachel Folger, RE/MAX Elevate - Erie. IRES as distributed by MLS GRID
- $1,200,0004 bd5 ba4.6k sqft2554 Dutch Ct, Lafayette, CO 80026For SaleMLS ID #1066999, Jennifer Gilligan, Compass - Boulder. IRES as distributed by MLS GRID
- $1,059,5004 bd4 ba3.2k sqft2509 Ravenwood Ln, Lafayette, CO 80026For SaleMLS ID #1061899, Joel Thompson, Equity Colorado-Front Range. IRES as distributed by MLS GRID
- $875,0004 bd4 ba2.2k sqft556 Straight Creek Way, Lafayette, CO 80026For SaleMLS ID #1071760, Rebecca Holley, West and Main Homes. IRES as distributed by MLS GRID
- $1,385,0004 bd3 ba2k sqft202 Short Pl, Louisville, CO 80027For SaleMLS ID #1065888, Victoria Peglar, WK Real Estate. IRES as distributed by MLS GRID
- $1,475,0004 bd3 ba2.5k sqft7545 Eggleston Drive, Boulder, CO 80303For SaleMLS ID #1733095, The Keach Group, Redfin Corporation. REcolorado as distributed by MLS GRID
- $1,893,3005 bd7 ba5.3k sqft2590 Blue Heron Way, Lafayette, CO 80026New ConstructionMLS ID #1068261, Jesse Kornblum, Kornblum Real Estate. IRES as distributed by MLS GRID
- $1,450,0005 bd3 ba2.6k sqft12416 Flagg Dr, Lafayette, CO 80026For SaleMLS ID #1055598, The KL Team, KL Realty. IRES as distributed by MLS GRID
- $950,0004 bd2 ba2.3k sqft10959 Lynne Avenue, Lafayette, CO 80026For SaleMLS ID #4219007, Trelora Realty Team, Trelora Realty, Inc.. REcolorado as distributed by MLS GRID
- $875,0003 bd2 ba3.3k sqft505 Whitetail Cir, Lafayette, CO 80026For SaleMLS ID #1072034, John Asmussen, MB/Asmussen & Associates. IRES as distributed by MLS GRID
- $835,0004 bd3 ba2k sqft407 E Baseline Rd, Lafayette, CO 80026For SaleMLS ID #1071015, Boulos Ayad, Compass - Boulder. IRES as distributed by MLS GRID
