Welcome to this extraordinary luxury estate in Southeast Boulder, where a peaceful, rural-feeling sanctuary meets the convenience of the city. This remarkable property offers an expansive, private 1-acre lot zoned for an ADU, creating a rare canvas for your dream compound. Surrounded by mountain views, mature trees, and lush landscaping, the property features a secluded setting with limitless space to park your cars, trailers, boats, RVs, and campers, along with plenty of room for creative projects. A welcoming covered front porch guides you into the home, opening directly into an elegant front dining and family room that is bathed in abundant natural light. The floor plan then unfolds into a massive, open-concept main living space where the kitchen, central dining, and primary living room flow together seamlessly. Built for culinary excellence, the chef's kitchen features granite countertops and a huge central island equipped with a built-in range/oven and a breakfast bar. Tucked into the corner of the dining nook, a set of dual sliding glass doors frames the scenery, while the adjacent living room features even more sliding glass doors that open wide to erase the boundary between indoors and out. A full main-floor bathroom and direct access to the attached 2-car garage add effortless day-to-day utility, while a full-house water softener provides elevated comfort throughout. Upstairs, the primary bedroom suite serves as a peaceful retreat, boasting a massive walk-in closet and a full en-suite bathroom. A second large bedroom features direct access to this same primary bathroom via its own walk-in closet, offering a highly desirable option for dual primary suites. Two additional bright bedrooms, a second full bathroom, and a dedicated office nook complete the upper level. Outside, the grounds feature a gorgeous, sunny patio with a hot tub that leads out to gardens and a custom play structure. This foothills estate represents a truly unmatched lifestyle opportunity.
For sale
Price cut: $50K (8/13)
$1,550,000
7545 Eggleston Drive, Boulder, CO 80303
4beds
2,524sqft
Single Family Residence
Built in 2014
0.95 Acres Lot
$-- Zestimate®
$614/sqft
$-- HOA
What's special
- 37 days |
- 746 |
- 25 |
Zillow last checked:
Listing updated:
Listed by:
The Keach Group 303-818-5637 corey.keach@redfin.com,
Redfin Corporation,
Corey Keach 303-242-8592,
Redfin Corporation
Source: REcolorado as distributed by MLS GRID,MLS#: 1733095
Facts & features
Interior
Bedrooms & bathrooms
- Bedrooms: 4
- Bathrooms: 3
- Full bathrooms: 3
- Main level bathrooms: 1
Bedroom
- Description: En-Suite Bathroom, Ceiling Fan, Carpet Flooring
- Features: Primary Suite
- Level: Upper
- Area: 266 Square Feet
- Dimensions: 19 x 14
Bedroom
- Description: En-Suite Bathroom Access Through Walk-In Closet, Ceiling Fan, Closet, Carpet Flooring
- Level: Upper
- Area: 342 Square Feet
- Dimensions: 19 x 18
Bedroom
- Description: Closet, Carpet Flooring
- Level: Upper
- Area: 117 Square Feet
- Dimensions: 13 x 9
Bedroom
- Description: Closet, Carpet Flooring
- Level: Upper
- Area: 144 Square Feet
- Dimensions: 16 x 9
Bathroom
- Description: Tub/Shower Combination, Sink With Vanity, Wood Flooring
- Level: Main
- Area: 48 Square Feet
- Dimensions: 6 x 8
Bathroom
- Description: Soaking Tub, Walk-In Shower, Sink With Vanity, Access To Walk-In Closet, Wood Flooring
- Features: En Suite Bathroom, Primary Suite
- Level: Upper
- Area: 108 Square Feet
- Dimensions: 12 x 9
Bathroom
- Description: Tub/Shower Combination, Sink With Vanity, Wood Flooring
- Level: Upper
- Area: 36 Square Feet
- Dimensions: 4 x 9
Dining room
- Description: Wood Flooring
- Level: Main
- Area: 180 Square Feet
- Dimensions: 10 x 18
Kitchen
- Description: Granite Countertops, Island With Breakfast Bar, Stainless Steel Appliances, Pantry, Dining Area With Sliding Glass Doors To Patio, Wood Flooring
- Level: Main
- Area: 182 Square Feet
- Dimensions: 13 x 14
Living room
- Description: Ceiling Fan, Sliding Glass Door To Patio, Wood Flooring
- Level: Main
- Area: 126 Square Feet
- Dimensions: 9 x 14
Heating
- Forced Air, Propane, Radiant, Radiant Floor
Cooling
- Attic Fan
Appliances
- Included: Convection Oven, Cooktop, Dishwasher, Disposal, Dryer, Freezer, Gas Water Heater, Microwave, Oven, Refrigerator, Tankless Water Heater, Washer, Water Purifier, Water Softener
- Laundry: Laundry Closet
Features
- Ceiling Fan(s), Eat-in Kitchen, Granite Counters, High Ceilings, Jack & Jill Bathroom, Kitchen Island, Open Floorplan, Pantry, Primary Suite, Radon Mitigation System, Walk-In Closet(s)
- Flooring: Carpet, Wood
- Windows: Double Pane Windows, Window Coverings, Window Treatments
- Basement: Crawl Space
Interior area
- Total structure area: 2,524
- Total interior livable area: 2,524 sqft
- Finished area above ground: 2,524
- Finished area below ground: 0
Video & virtual tour
Property
Parking
- Total spaces: 6
- Parking features: Concrete
- Attached garage spaces: 2
- Details: Off Street Spaces: 2, RV Spaces: 2
Features
- Levels: Two
- Stories: 2
- Patio & porch: Front Porch, Patio
- Exterior features: Garden, Playground
- Fencing: Partial
- Has view: Yes
- View description: Mountain(s)
Lot
- Size: 0.95 Acres
- Features: Greenbelt, Landscaped, Level, Meadow
Details
- Parcel number: R0512536
- Zoning: ER
- Special conditions: Standard
- Horses can be raised: Yes
Construction
Type & style
- Home type: SingleFamily
- Architectural style: Traditional
- Property subtype: Single Family Residence
Materials
- Cement Siding
Condition
- Year built: 2014
Utilities & green energy
- Water: Well
- Utilities for property: Cable Available, Electricity Connected, Internet Access (Wired), Natural Gas Connected, Phone Available, Propane
Green energy
- Energy efficient items: Appliances, Insulation
Community & HOA
Community
- Security: Carbon Monoxide Detector(s), Radon Detector
- Subdivision: Longs View
HOA
- Has HOA: No
Location
- Region: Boulder
Financial & listing details
- Price per square foot: $614/sqft
- Tax assessed value: $1,611,900
- Annual tax amount: $10,128
- Date on market: 7/14/2026
- Listing terms: Cash,Conventional,FHA,VA Loan
- Exclusions: Seller's Personal Property
- Ownership: Individual
- Electric utility on property: Yes
- Road surface type: Gravel
Estimated market value
Not available
Estimated sales range
Not available
Not available
Price history
| Date | Event | Price |
|---|---|---|
| 8/13/2026 | Price change | $1,550,000-3.1%$614/sqft |
Source:  REcolorado as distributed by MLS GRID #1733095 Report a problem REcolorado as distributed by MLS GRID #1733095 Report a problem | ||
| 7/14/2026 | Listed for sale | $1,600,000+6.7%$634/sqft |
Source: REcolorado as distributed by MLS GRID #1733095 Report a problem | ||
| 9/7/2024 | Listing removed | $1,500,000$594/sqft |
Source:  HomeSmart #8166593 Report a problem HomeSmart #8166593 Report a problem | ||
| 7/25/2024 | Listed for sale | $1,500,000-6.3%$594/sqft |
Source: HomeSmart #8166593 Report a problem | ||
| 7/17/2024 | Listing removed | $1,600,000$634/sqft |
Source: HomeSmart #8166593 Report a problem | ||
| 6/7/2024 | Price change | $1,600,000-4.5%$634/sqft |
Source: HomeSmart #8166593 Report a problem | ||
| 5/18/2024 | Price change | $1,675,000-4.3%$664/sqft |
Source: HomeSmart #8166593 Report a problem | ||
| 5/3/2024 | Listed for sale | $1,750,000+75%$693/sqft |
Source: HomeSmart #8166593 Report a problem | ||
| 10/2/2017 | Sold | $1,000,000+0.1%$396/sqft |
Source:  IRES as distributed by MLS GRID #827453 Report a problem IRES as distributed by MLS GRID #827453 Report a problem | ||
| 6/22/2017 | Price change | $999,500-3.8%$396/sqft |
Source: Steps Real Estate LLC #821722 Report a problem | ||
| 6/19/2017 | Price change | $1,039,000-4.6%$412/sqft |
Source: Steps Real Estate LLC #821722 Report a problem | ||
| 5/31/2017 | Listed for sale | $1,089,000+395%$431/sqft |
Source: Steps Real Estate LLC #821722 Report a problem | ||
| 12/5/2013 | Sold | $220,000-20%$87/sqft |
Source: IRES as distributed by MLS GRID #711915 Report a problem | ||
| 5/8/2007 | Sold | $275,000$109/sqft |
Source: Public Record Report a problem | ||
Public tax history
| Year | Property taxes | Tax assessment |
|---|---|---|
| 2025 | $9,725 +1.6% | $100,744 -7.1% |
| 2024 | $9,575 +35.3% | $108,466 -1% |
| 2023 | $7,077 +4.8% | $109,519 +51.9% |
| 2022 | $6,752 -3.9% | $72,120 -2.8% |
| 2021 | $7,026 | $74,196 +0.4% |
| 2020 | $7,026 +31.3% | $73,896 |
| 2019 | $5,353 | $73,896 +30.7% |
| 2018 | $5,353 | $56,534 -9.5% |
| 2017 | $5,353 +4.2% | $62,502 +37.3% |
| 2016 | $5,139 +25.3% | $45,508 -19.1% |
| 2015 | $4,101 -19% | $56,231 |
| 2014 | $5,065 +1.5% | $56,231 |
| 2013 | $4,992 +5.7% | $56,231 |
| 2012 | $4,722 -18.9% | $56,231 |
| 2011 | $5,823 +6.1% | -- |
| 2010 | $5,488 +278.3% | $70,300 +264.2% |
| 2009 | $1,451 +83.2% | $19,300 -13% |
| 2008 | $792 | $22,180 |
Find assessor info on the county website
Monthly payment
Est. payment
Payment breakdown
Explore the cost of this home by adjusting the details. Changes won't be saved.Climate risks
Neighborhood: 80303
Nearby schools
GreatSchools rating
- 8/10Douglass Elementary SchoolGrades: PK-5Distance: 0.7 mi
- 7/10Nevin Platt Middle SchoolGrades: 6-8Distance: 1.9 mi
- 10/10Fairview High SchoolGrades: 9-12Distance: 3.9 mi
Schools provided by the listing agent
- Elementary: Douglass
- Middle: Platt
- High: Fairview
- District: Boulder Valley RE 2
Source: REcolorado as distributed by MLS GRID. This data may not be complete. We recommend contacting the local school district to confirm school assignments for this home.
- $1,889,0004 bd3 ba2.9k sqft7585 Eggleston Dr, Boulder, CO 80303Off Market
- $1,042,0003 bd1 ba1.9k sqft351 76th St, Boulder, CO 80303Off Market
- $1,525,9004 bd3 ba2.2k sqft7550 Eggleston Dr, Boulder, CO 80303Off Market

- $1,224,8003 bd1 ba1.8k sqft310 Sky Lark Way, Boulder, CO 80303Off Market
- $959,8002 bd0 ba1.4k sqft7520 Eggleston Dr, Boulder, CO 80303Off Market
- $914,9003 bd1 ba1.1k sqft7540 Goodhue Blvd, Boulder, CO 80303Off Market
- $938,6003 bd1 ba1.3k sqft7580 Eggleston Dr, Boulder, CO 80303Off Market
- $1,165,1003 bd2 ba2.3k sqft7556 Goodhue Blvd, Boulder, CO 80303Off Market
A local agent can set up tours, give advice and negotiate with sellers.
Similar homes
- $1,595,0004 bd4 ba3.3k sqft795 Fox Hill Ct, Boulder, CO 80303For Sale

 MLS ID #1063769, Clare Gleason, eXp Realty LLC. IRES as distributed by MLS GRID
 - $1,475,0004 bd3 ba2.3k sqft6310 Simmons Drive, Boulder, CO 80303For Sale

 MLS ID #8230076, Kelly Taylor Blakesley, Atlas Real Estate Group. REcolorado as distributed by MLS GRID
 - $1,249,0004 bd2 ba2.3k sqft7060 Baseline Rd, Boulder, CO 80303For Sale
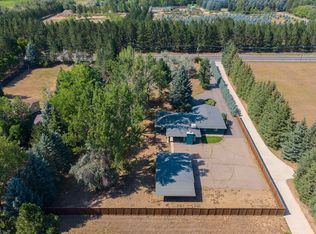 MLS ID #1064916, Patrick Dolan, RE/MAX of Boulder, Inc. IRES as distributed by MLS GRID
 - $1,695,0004 bd4 ba2.9k sqft1032 Ridglea Way, Boulder, CO 80303For Sale
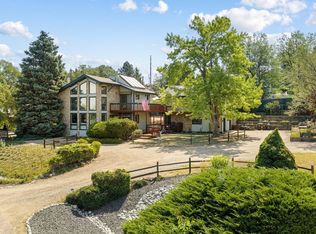 MLS ID #1065995, Gail Mock, Compass - Boulder. IRES as distributed by MLS GRID
 - $1,550,0004 bd3 ba2.8k sqft655 Cree Circle, Boulder, CO 80303For SaleMLS ID #4516922, Gwenivere Snyder, LIV Sotheby's International Realty. REcolorado as distributed by MLS GRID
- $1,539,0004 bd3 ba2.2k sqft1095 Edinboro Dr, Boulder, CO 80305For SaleMLS ID #1066188, Jon Simisky, Compass - Boulder. IRES as distributed by MLS GRID
- $1,890,0004 bd4 ba2.7k sqft1118 Ravenwood Rd, Boulder, CO 80303For SaleMLS ID #1063696, Thom Sandrock, Sandrock Real Estate. IRES as distributed by MLS GRID
- $1,300,0003 bd2 ba1.7k sqft1420 Cherryvale Road, Boulder, CO 80303For SaleMLS ID #9553886, Jeanine Baird, Galloway Realty LLC. REcolorado as distributed by MLS GRID
- $1,750,0005 bd3 ba3.4k sqft3880 Chippewa Dr, Boulder, CO 80303For SaleMLS ID #1064504, Dan Kingdom, WK Real Estate. IRES as distributed by MLS GRID
- $995,0004 bd2 ba2k sqft832 Fox Hill Court, Boulder, CO 80303For SaleMLS ID #8772873, Trelora Realty Team, Trelora Realty, Inc.. REcolorado as distributed by MLS GRID
- $1,300,0005 bd3 ba3.3k sqft181 Pawnee Dr, Boulder, CO 80303For SaleMLS ID #1066153, David Fish, RE/MAX of Boulder, Inc. IRES as distributed by MLS GRID
- $1,350,0004 bd3 ba3.4k sqft4404 Coolidge Pl, Boulder, CO 80303For SaleMLS ID #1064902, Deanna Dyer, Structure Property Group LLC. IRES as distributed by MLS GRID
- $--4 bd2 ba3.2k sqft520 Superior Dr, Superior, CO 80027AuctionServiceLink Auction
- $1,199,0004 bd4 ba3k sqft9032 Tahoe Ln, Boulder, CO 80301For SaleMLS ID #1064927, The Bernardi Group, Coldwell Banker Realty-Boulder. IRES as distributed by MLS GRID
- $1,484,0004 bd3 ba2k sqft202 Short Pl, Louisville, CO 80027For SaleMLS ID #1065888, Victoria Peglar, WK Real Estate. IRES as distributed by MLS GRID
- $1,450,0005 bd3 ba2.7k sqft3605 Endicott Dr, Boulder, CO 80305For SaleMLS ID #1066179, Skip Ledwith, Compass - Boulder. IRES as distributed by MLS GRID
- $1,400,0003 bd3 ba2.6k sqft2208 Champlain Drive, Boulder, CO 80301For SaleMLS ID #1581422, Jerry Malia, Century 21 Bear Facts Realty. REcolorado as distributed by MLS GRID
- $1,200,0003 bd4 ba2.9k sqft1517 Patton Cir, Boulder, CO 80303For SaleMLS ID #1065278, Jim Candy, Live West Realty. IRES as distributed by MLS GRID
- $939,0004 bd3 ba2.8k sqft5493 Pueblo Pl, Boulder, CO 80303For SaleMLS ID #1064628, Erik Boye, Compass - Boulder. IRES as distributed by MLS GRID
- $1,347,5005 bd4 ba3.4k sqft1468 Zinnia Cir, Lafayette, CO 80026For SaleMLS ID #1066815, The Bernardi Group, Coldwell Banker Realty-Boulder. IRES as distributed by MLS GRID
