Tired of all the homes in Boulder being over $ 1 million? Want to live near the East Boulder Rec Center and the miles of Boulder walking and biking trails? Want to build your own sweat equity vs. paying for cheap fix-and-flips? This 2800 sq. ft, 4-bedroom, 3-bath home is waiting for the next owner to update and take advantage of all Keewaydin Meadows and South Boulder have to offer. 3 upper-level bedrooms and 2 baths. Main-floor living, kitchen, and dining room with vaulted ceilings. Lower-level bedroom and family room. Additional unfinished basement space too. Large backyard space. Side-load garage. Bring your ideas and make this a home to enjoy for years to come.
For sale
$939,000
5493 Pueblo Pl, Boulder, CO 80303
4beds
2,808sqft
Single Family Residence
Built in 1972
9,863 Square Feet Lot
$-- Zestimate®
$334/sqft
$-- HOA
What's special
Side-load garageMain-floor livingFamily roomLower-level bedroomLarge backyard space
- 51 days
- 1,417
- 80
Likely to sell faster than
Zillow last checked:
Listing updated:
Listed by:
Erik Boye 303-931-4051,
Compass - Boulder
Source: IRES as distributed by MLS GRID,MLS#: 1064628
Facts & features
Interior
Bedrooms & bathrooms
- Bedrooms: 4
- Bathrooms: 3
- 3/4 bathrooms: 3
Primary bedroom
- Description: Carpet
- Features: 3/4 Primary Bath
- Level: Upper
- Area: 169 Square Feet
- Dimensions: 13 x 13
Bedroom 2
- Description: Carpet
- Level: Upper
- Area: 143 Square Feet
- Dimensions: 11 x 13
Bedroom 3
- Description: Carpet
- Level: Upper
- Area: 130 Square Feet
- Dimensions: 10 x 13
Bedroom 4
- Description: Carpet
- Level: Lower
- Area: 140 Square Feet
- Dimensions: 10 x 14
Dining room
- Description: Carpet
- Level: Main
- Area: 143 Square Feet
- Dimensions: 11 x 13
Family room
- Description: Carpet
- Level: Lower
- Area: 378 Square Feet
- Dimensions: 18 x 21
Kitchen
- Description: Luxury Vinyl
- Level: Main
- Area: 169 Square Feet
- Dimensions: 13 x 13
Laundry
- Description: Vinyl
- Level: Lower
- Area: 54 Square Feet
- Dimensions: 6 x 9
Living room
- Description: Carpet
- Level: Main
- Area: 228 Square Feet
- Dimensions: 12 x 19
Heating
- Forced Air
Cooling
- Evaporative Cooling
Appliances
- Included: Electric Range, Dishwasher, Refrigerator, Washer, Dryer, Microwave
- Laundry: Washer/Dryer Hookup
Features
- Separate Dining Room, Cathedral Ceiling(s), Open Floorplan
- Windows: Window Coverings
- Basement: Partial,Unfinished
- Has fireplace: Yes
- Fireplace features: Family Room
Interior area
- Total structure area: 2,130
- Total interior livable area: 2,808 sqft
- Finished area above ground: 2,130
Property
Parking
- Total spaces: 2
- Parking features: Attached
- Attached garage spaces: 2
- Details: Attached
Features
- Levels: Tri-Level
- Patio & porch: Patio, Deck
- Exterior features: Sprinkler System
- Fencing: Partial,Fenced
- Has view: Yes
- View description: City
Lot
- Size: 9,863 Square Feet
- Features: Cul-De-Sac, Corner Lot
Details
- Parcel number: R0014880
- Zoning: RES
- Special conditions: Private Owner
Construction
Type & style
- Home type: SingleFamily
- Property subtype: Single Family Residence
Materials
- Frame, Brick
- Roof: Composition
Condition
- New construction: No
- Year built: 1972
Utilities & green energy
- Electric: XCEL
- Gas: XCEL
- Water: City
- Utilities for property: Natural Gas Available, Electricity Available
Community & HOA
Community
- Subdivision: Keewaydin Meadows 3
HOA
- Has HOA: No
Location
- Region: Boulder
Financial & listing details
- Price per square foot: $334/sqft
- Tax assessed value: $943,300
- Annual tax amount: $5,026
- Date on market: 7/20/2026
- Listing terms: Cash,Conventional,FHA,VA Loan
- Electric utility on property: Yes
Estimated market value
Not available
Estimated sales range
Not available
Not available
Price history
| Date | Event | Price |
|---|---|---|
| 7/20/2026 | Listed for sale | $939,000$334/sqft |
Source:  IRES as distributed by MLS GRID #1064628 Report a problem IRES as distributed by MLS GRID #1064628 Report a problem | ||
Public tax history
| Year | Property taxes | Tax assessment |
|---|---|---|
| 2025 | $5,086 +1.8% | $58,957 -13.6% |
| 2024 | $4,998 +19.1% | $68,260 -1% |
| 2023 | $4,198 +4.9% | $68,922 +32.2% |
| 2022 | $4,003 +7.4% | $52,153 -2.8% |
| 2021 | $3,726 | $53,654 +7.4% |
| 2020 | $3,726 +7.7% | $49,950 |
| 2019 | $3,458 | $49,950 +6.1% |
| 2018 | $3,458 | $47,088 -9.5% |
| 2017 | $3,458 +17.5% | $52,058 +24.1% |
| 2016 | $2,944 +5.6% | $41,965 +17.8% |
| 2015 | $2,787 -6.9% | $35,613 |
| 2014 | $2,994 -1.5% | $35,613 |
| 2013 | $3,041 +0.9% | $35,613 -1.9% |
| 2012 | $3,014 +5.3% | $36,298 |
| 2011 | $2,863 +7.1% | -- |
| 2010 | $2,673 +5% | $35,420 |
| 2009 | $2,545 +3.5% | $35,420 -10.9% |
| 2008 | $2,458 +14.2% | $39,770 |
| 2007 | $2,152 +3.9% | $39,770 +18.1% |
| 2006 | $2,072 -2.2% | $33,670 |
| 2005 | $2,118 +0.7% | $33,670 -2.9% |
| 2004 | $2,103 -2.7% | $34,670 |
| 2003 | $2,161 +10.3% | $34,670 +12% |
| 2002 | $1,959 | $30,960 -90.9% |
| 2001 | -- | $338,400 |
Find assessor info on the county website
Monthly payment
Est. payment
Payment breakdown
Explore the cost of this home by adjusting the details. Changes won't be saved.Climate risks
Neighborhood: Keewaydin East
Nearby schools
Schools provided by the listing agent
- Elementary: Eisenhower
- Middle: Manhattan
- High: Fairview
Source: IRES as distributed by MLS GRID. This data may not be complete. We recommend contacting the local school district to confirm school assignments for this home.

Similar homes
- $995,0005 bd3 ba2.8k sqft315 Harvard Lane, Boulder, CO 80305For Sale
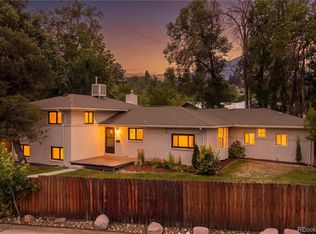
 MLS ID #8225957, The Keach Group, Redfin Corporation. REcolorado as distributed by MLS GRID
 - $899,0004 bd3 ba3k sqft405 Orchard Dr, Louisville, CO 80027For Sale
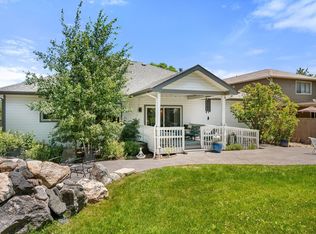
 MLS ID #1062307, Cory Nickerson, 8z Real Estate. IRES as distributed by MLS GRID
 - $921,2005 bd2 ba2.4k sqft116 Aline St, Louisville, CO 80027For Sale
 MLS ID #1061936, Lovato Properties, Compass - Boulder. IRES as distributed by MLS GRID
 - $875,0005 bd3 ba2.1k sqft444 Grouse Ct, Louisville, CO 80027For Sale
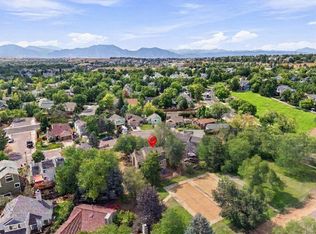 MLS ID #1067359, Michelle Vancil, Live West Realty. IRES as distributed by MLS GRID
 - $1,125,0005 bd2 ba1.8k sqft720 Gillaspie Dr, Boulder, CO 80305For SaleMLS ID #1065414, Jennifer Gilligan, Compass - Boulder. IRES as distributed by MLS GRID
- $949,0005 bd2 ba3.1k sqft10405 W 79th Way, Arvada, CO 80005For SaleMLS ID #4211567, Stacey Skelton, Keller Williams Realty Downtown LLC. REcolorado as distributed by MLS GRID
- $825,0004 bd3 ba2.5k sqft2141 Dailey St, Superior, CO 80027For SaleMLS ID #1067378, Michelle Bodin, LIV Sotheby's Intl Realty. IRES as distributed by MLS GRID
- $1,250,0004 bd3 ba2k sqft3969 Bosque Ct, Boulder, CO 80301For SaleMLS ID #1067182, Sara Vaughn, LIV Sotheby's Intl Realty. IRES as distributed by MLS GRID
- $925,0004 bd4 ba2.8k sqft7528 Queen Circle, Arvada, CO 80005For SaleMLS ID #9928356, Rylee Anderson, Expert Real Estate. REcolorado as distributed by MLS GRID
- $659,0004 bd4 ba2.3k sqft1466 Greenbriar Blvd, Boulder, CO 80305For SaleMLS ID #1066406, Linda Nehls, RE/MAX of Boulder, Inc. IRES as distributed by MLS GRID
- $1,050,0003 bd3 ba2.8k sqft4957 Sundance Sq, Boulder, CO 80301For SaleMLS ID #1067022, Durango Steele, Durango Steele Ltd.. IRES as distributed by MLS GRID
- $1,099,0005 bd3 ba2.7k sqft7368 Dry Creek Rd, Niwot, CO 80503For SaleMLS ID #1067261, Nancy Blanchard, Madison & Company Properties - Boulder. IRES as distributed by MLS GRID
- $999,9995 bd3 ba2.7k sqft11820 W 30th Pl, Lakewood, CO 80215For SaleMLS ID #1066667, Lydia Creasey, RE/MAX Alliance-Olde Town. IRES as distributed by MLS GRID
- $950,0005 bd3 ba3.7k sqft11686 W 74th Way, Arvada, CO 80005For SaleMLS ID #3149087, Michael Palmer, RE/MAX Alliance. REcolorado as distributed by MLS GRID
- $959,0005 bd4 ba3.4k sqft14363 Waterside Ln, Broomfield, CO 80023For SaleMLS ID #1065486, Jennifer Arbuckle, RE/MAX Northwest. IRES as distributed by MLS GRID
- $925,0003 bd3 ba2k sqft14310 W 30th Place, Golden, CO 80401For SaleMLS ID #8458217, Joshua Brink, Fox Trail Realty LLC. REcolorado as distributed by MLS GRID
- $1,050,0004 bd4 ba2.4k sqft4017 Wonderland Hill Ave, Boulder, CO 80304For SaleMLS ID #1057446, Karolyn Merrill, RE/MAX of Boulder, Inc. IRES as distributed by MLS GRID
- $859,9004 bd3 ba2k sqft2990 Alkire Street, Golden, CO 80401For SaleMLS ID #4949755, David Cramer, RE/MAX Alliance. REcolorado as distributed by MLS GRID
- $734,9004 bd2 ba3k sqft8257 Yarrow Ct, Arvada, CO 80005For SaleMLS ID #1067635, Brittany Heckenberg, Real. IRES as distributed by MLS GRID
- $669,9003 bd3 ba1.9k sqft3119 Bell Dr, Boulder, CO 80301For SaleMLS ID #1065043, Rob Kittle, Kittle Real Estate. IRES as distributed by MLS GRID
