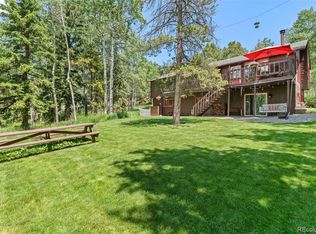
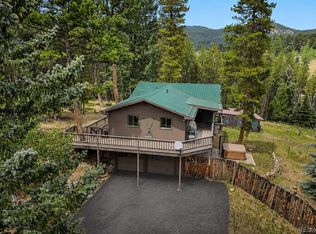
Set on just over an acre in the peaceful Black Mountain community of Conifer, this beautifully maintained mountain home offers the perfect balance of privacy, quality craftsmanship, and convenient access to Colorado's outdoor lifestyle. Built with durable 2x6 construction for enhanced stability and insulation, the home has been thoughtfully updated throughout. The gourmet kitchen showcases custom hand-crafted cherry wood cabinetry with decorative inlays, soft-close cabinets and drawers, granite countertops and an adjacent dining area. Rich wood finishes and natural light create warm, inviting living spaces. The living room features soaring wood-paneled ceilings, a stone fireplace, and sliding doors opening to the expansive back deck. A beautifully updated full bathroom and bright bedroom complete the main level. Upstairs, two additional bedrooms and a second full bathroom with dual vanities provide comfortable separation and privacy. The walkout basement expands the living space with a cedar-paneled great room, versatile flex space, workshop, and a laundry room with storage and utility sink. The attached 2-car garage is insulated, drywalled, and equipped with overhead work lighting. Two additional cars or RV parking possible in 13x13 front gated area. Designed for year-round comfort, the home has been re-piped and includes a generator with electric start and dedicated electrical panel. A water filtration system with holding tank provides quick access to clean mountain water. Outside, a flat, sodded front yard is framed by a cedar fence, while moss rock walkways complement the natural surroundings. A 5’ chain-link fenced backyard provides a secure space for pets and play. National Forest access awaits just across the street, with Maxwell Falls hiking trails one mile away. Enjoy the tranquility of mountain living with easy access to shopping, dining, Evergreen, and Denver. A rare opportunity to own a thoughtfully updated mountain retreat in an exceptional location.
Accepting backups
$725,000
9198 Black Mountain Drive, Conifer, CO 80433
3beds
2,845sqft
Single Family Residence
Built in 1976
1.05 Acres Lot
$-- Zestimate®
$255/sqft
$-- HOA
What's special
- 51 days |
- 727 |
- 36 |
Zillow last checked:
Listing updated:
Listed by:
Karen Anderson 303-917-8656 karen@madisonprops.com,
Madison & Company Properties
Source: REcolorado as distributed by MLS GRID,MLS#: 5401520
Facts & features
Interior
Bedrooms & bathrooms
- Bedrooms: 3
- Bathrooms: 2
- Full bathrooms: 2
- Main level bathrooms: 1
- Main level bedrooms: 1
Bedroom
- Description: Main Floor Conforming Bedroom Or Office With New Carpet
- Level: Main
Bedroom
- Description: Upper Level Bedroom With Walk-In Closet And Vaulted Ceilings
- Features: Primary Suite
- Level: Upper
Bedroom
- Description: Spacious Upper Level Bedroom With Vaulted Ceilings
- Level: Upper
Bathroom
- Description: Updated Main Floor Bathroom
- Level: Main
Bathroom
- Description: Fully Updated And Offering Dual Vanities
- Level: Upper
Dining room
- Description: Spacious And Adjacent To Kitchen
- Level: Main
Great room
- Description: Cedar Paneled Great Room With Natural Light And Exterior Door
- Level: Basement
Kitchen
- Description: Updated Kitchen With Custom Hand-Crafted Cabinetry
- Level: Main
Laundry
- Description: Utility Sink And Storage Space
- Level: Basement
Living room
- Description: Soaring Wood Paneled Ceilings And Stone Surround Fireplace
- Level: Main
Workshop
- Description: Dedicated Workshop
- Level: Basement
Heating
- Forced Air, Natural Gas
Cooling
- None
Appliances
- Included: Dishwasher, Disposal, Dryer, Microwave, Oven, Refrigerator, Tankless Water Heater, Washer, Water Purifier
Features
- Built-in Features, Granite Counters, High Ceilings, Open Floorplan, Smoke Free, Vaulted Ceiling(s), Walk-In Closet(s)
- Flooring: Carpet, Tile, Wood
- Windows: Double Pane Windows, Window Coverings
- Basement: Daylight,Exterior Entry,Finished,Full,Walk-Out Access
- Number of fireplaces: 1
- Fireplace features: Insert, Living Room, Wood Burning
Interior area
- Total structure area: 2,845
- Total interior livable area: 2,845 sqft
- Finished area above ground: 1,756
- Finished area below ground: 1,035
Video & virtual tour
Property
Parking
- Total spaces: 3
- Parking features: Concrete, Dry Walled, Insulated Garage, Lighted, Oversized
- Attached garage spaces: 2
- Details: RV Spaces: 1
Features
- Levels: Two
- Stories: 2
- Patio & porch: Deck, Front Porch, Patio
- Exterior features: Dog Run, Lighting, Private Yard
- Fencing: Partial
- Has view: Yes
- View description: Mountain(s)
Lot
- Size: 1.05 Acres
- Features: Landscaped, Level, Many Trees, Secluded, Sloped
Details
- Parcel number: 084987
- Zoning: MR-1
- Special conditions: Standard
Construction
Type & style
- Home type: SingleFamily
- Architectural style: Mountain Contemporary
- Property subtype: Single Family Residence
Materials
- Cedar, Frame, Wood Siding
- Foundation: Slab
- Roof: Composition
Condition
- Updated/Remodeled
- Year built: 1976
Utilities & green energy
- Electric: 220 Volts, 220 Volts in Garage
- Water: Well
- Utilities for property: Electricity Connected, Internet Access (Wired), Natural Gas Connected, Phone Connected
Community & HOA
Community
- Subdivision: Black Mountain
HOA
- Has HOA: No
Location
- Region: Conifer
Financial & listing details
- Price per square foot: $255/sqft
- Tax assessed value: $689,336
- Annual tax amount: $3,965
- Date on market: 6/25/2026
- Listing terms: Cash,Conventional,FHA,VA Loan
- Exclusions: Seller's Personal Property
- Ownership: Individual
- Electric utility on property: Yes
- Road surface type: Paved
Estimated market value
Not available
Estimated sales range
Not available
Not available
Price history
| Date | Event | Price |
|---|---|---|
| 8/2/2026 | Pending sale | $725,000$255/sqft |
Source:  REcolorado as distributed by MLS GRID #5401520 Report a problem REcolorado as distributed by MLS GRID #5401520 Report a problem | ||
| 6/25/2026 | Listed for sale | $725,000+110.1%$255/sqft |
Source: REcolorado as distributed by MLS GRID #5401520 Report a problem | ||
| 12/13/2013 | Sold | $345,000-1.4%$121/sqft |
Source: Public Record Report a problem | ||
| 9/25/2013 | Price change | $350,000-2.5%$123/sqft |
Source: Conifer Partners, LLC dba Keller Williams Foothills Realty #1204466 Report a problem | ||
| 9/4/2013 | Price change | $359,000-4.3%$126/sqft |
Source: Conifer Partners, LLC dba Keller Williams Foothills Realty #1204466 Report a problem | ||
| 8/7/2013 | Price change | $375,000-2.6%$132/sqft |
Source: Conifer Partners, LLC dba Keller Williams Foothills Realty #1204466 Report a problem | ||
| 7/2/2013 | Listed for sale | $385,000+31%$135/sqft |
Source: Conifer Partners, LLC dba Keller Williams Foothills Realty #1204466 Report a problem | ||
| 10/11/2007 | Sold | $294,000+6.5%$103/sqft |
Source: Public Record Report a problem | ||
| 7/27/2005 | Sold | $276,000$97/sqft |
Source: Public Record Report a problem | ||
Public tax history
| Year | Property taxes | Tax assessment |
|---|---|---|
| 2025 | $3,635 -0.3% | $43,083 +2.3% |
| 2024 | $3,646 +17.8% | $42,103 |
| 2023 | $3,096 -1.3% | $42,103 +20.1% |
| 2022 | $3,138 +12.4% | $35,045 -2.8% |
| 2021 | $2,793 | $36,054 +12% |
| 2020 | $2,793 +3.5% | $32,186 |
| 2019 | $2,700 +10.5% | $32,186 +9.8% |
| 2018 | $2,444 | $29,302 |
| 2017 | $2,444 +3% | $29,302 +1.4% |
| 2016 | $2,373 | $28,897 |
| 2015 | $2,373 +15.8% | $28,897 +22.3% |
| 2014 | $2,048 +7.9% | $23,636 |
| 2013 | $1,899 +2.3% | $23,636 +3.4% |
| 2012 | $1,856 -5.5% | $22,850 |
| 2011 | $1,965 +0% | $22,850 -6.2% |
| 2010 | $1,965 -1.3% | $24,360 |
| 2009 | $1,991 +0.4% | $24,360 -1.2% |
| 2008 | $1,983 +1.1% | $24,650 |
| 2007 | $1,961 +0.2% | $24,650 +2.5% |
| 2006 | $1,957 +3.4% | $24,060 +5.9% |
| 2005 | $1,892 +10% | $22,720 |
| 2004 | $1,720 +8.1% | $22,720 |
| 2003 | $1,591 +2.1% | $22,720 +9.8% |
| 2002 | $1,559 -6.3% | $20,700 +4.1% |
| 2001 | $1,664 -1.1% | $19,890 |
| 2000 | $1,682 | $19,890 |
Find assessor info on the county website
Monthly payment
Est. payment
Payment breakdown
Explore the cost of this home by adjusting the details. Changes won't be saved.Climate risks
Neighborhood: 80433
Nearby schools
GreatSchools rating
- 8/10Marshdale Elementary SchoolGrades: K-5Distance: 4.6 mi
- 6/10West Jefferson Middle SchoolGrades: 6-8Distance: 3.6 mi
- 10/10Conifer High SchoolGrades: 9-12Distance: 3.3 mi
Schools provided by the listing agent
- Elementary: Marshdale
- Middle: West Jefferson
- High: Conifer
- District: Jefferson County R-1
Source: REcolorado as distributed by MLS GRID. This data may not be complete. We recommend contacting the local school district to confirm school assignments for this home.
- $595,9002 bd2 ba1.4k sqft9225 Jill Dr, Conifer, CO 80433Off Market
- $528,6002 bd2 ba1.2k sqft9245 Jill Dr, Conifer, CO 80433Off Market
- $1,854,1002 bd1 ba1k sqft9168 Black Mountain Dr, Conifer, CO 80433Off Market

- $---- sqft9168 Black Mountain Dr, Conifer, CO 80433Off Market
- $--2 bd1 ba1k sqft9168 Black Mountain Dr #8H, Conifer, CO 80433Off Market
- $--3 bd2 ba1.4k sqft9168 Black Mountain Dr #5E, Conifer, CO 80433Off Market
- $--2 bd1 ba1k sqft9168 Black Mountain Dr APT 3, Conifer, CO 80433Off Market
- $--3 bd2 ba1.4k sqft9168 Black Mountain Dr APT 1, Conifer, CO 80433Off Market
A local agent can set up tours, give advice and negotiate with sellers.
Similar homes
- $750,0002 bd2 ba2.4k sqft9228 Black Mountain Drive, Conifer, CO 80433For Sale

 MLS ID #5475744, Jacqueline Neal, RE/MAX Alliance. REcolorado as distributed by MLS GRID
 - $735,0004 bd3 ba2.5k sqft9030 Rex Lane, Conifer, CO 80433For Sale
 MLS ID #9257036, Trang Janick, Madison & Company Properties. REcolorado as distributed by MLS GRID
 - $750,0003 bd3 ba1.9k sqft11957 Elk Trail Road, Conifer, CO 80433For Sale
 MLS ID #3536763, Moore at RE/MAX Alliance, RE/MAX Alliance. REcolorado as distributed by MLS GRID
 - $720,0004 bd2 ba1.7k sqft31582 Pike View Drive, Conifer, CO 80433For Sale
 MLS ID #7827381, Moore at RE/MAX Alliance, RE/MAX Alliance. REcolorado as distributed by MLS GRID
 - $695,0003 bd3 ba2.3k sqft34797 Forest Estates Road, Evergreen, CO 80439For SaleMLS ID #9880031, Tupper's Team, Madison & Company Properties. REcolorado as distributed by MLS GRID
- $825,0003 bd3 ba2.2k sqft11512 Hannah Drive, Conifer, CO 80433For SaleMLS ID #6912104, The Knoll Team, West and Main Homes Inc. REcolorado as distributed by MLS GRID
- $800,0003 bd3 ba3.5k sqft13082 S Wamblee Valley Road, Conifer, CO 80433For SaleMLS ID #8782608, Dan Donahue, Keller Williams Foothills Realty. REcolorado as distributed by MLS GRID
- $850,0003 bd3 ba2.8k sqft9149 Fallen Rock Road, Conifer, CO 80433For SaleMLS ID #8178281, Trisha Karstetter, Spirit Bear Realty. REcolorado as distributed by MLS GRID
- $1,075,0003 bd3 ba3.1k sqft9128 Krashin Drive, Conifer, CO 80433For SaleMLS ID #1616714, Jacqueline Neal, RE/MAX Alliance. REcolorado as distributed by MLS GRID
- $849,0003 bd2 ba2.1k sqft11471 Marks Drive, Conifer, CO 80433For SaleMLS ID #2586950, Carrie Baldwin, Madison & Company Properties. REcolorado as distributed by MLS GRID
- $650,0003 bd3 ba1.6k sqft27888 Pine Grove Trail, Conifer, CO 80433For SaleMLS ID #7390255, Shanna Evans, Compass - Denver. REcolorado as distributed by MLS GRID
- $739,0004 bd3 ba2.4k sqft7167 Aspen Meadow Drive, Evergreen, CO 80439For SaleMLS ID #6116922, Amy Good, Good Mountain Real Estate, Inc.. REcolorado as distributed by MLS GRID
- $699,5004 bd3 ba3.3k sqft32638 Little Cub Road, Evergreen, CO 80439For SaleMLS ID #3017987, Rick Yale, Your Castle Realty LLC. REcolorado as distributed by MLS GRID
- $635,0003 bd2 ba2.2k sqft11135 Kennedy Avenue, Conifer, CO 80433For SaleMLS ID #5709565, Dawn Zalfa, Coldwell Banker Realty 28. REcolorado as distributed by MLS GRID
- $785,0003 bd3 ba2.6k sqft31547 Niakwa Road, Evergreen, CO 80439For SaleMLS ID #2500300, Caroline McQueen, Keller Williams Foothills Realty, LLC. REcolorado as distributed by MLS GRID
- $635,0003 bd3 ba2.1k sqft13976 Wamblee Trail, Conifer, CO 80433For SaleMLS ID #2471879, Bailey Molleur, Compass - Denver. REcolorado as distributed by MLS GRID
- $749,0004 bd2 ba1.8k sqft7006 S Brook Forest Road, Evergreen, CO 80439For SaleMLS ID #7270350, Michael Woolworth, Seven6 Real Estate. REcolorado as distributed by MLS GRID
- $820,0003 bd4 ba2.6k sqft46 Apache Rd, Evergreen, CO 80439For Sale
 MLS ID #4893075, Rodny Rodriguez MRP , The Cutting Edge. elevateMLS
 - $900,0003 bd2 ba2.4k sqft8257 Centaur Drive, Evergreen, CO 80439For SaleMLS ID #5694568, Kelly Dolph, Keller Williams Foothills Realty. REcolorado as distributed by MLS GRID
- $715,0003 bd2 ba1.8k sqft13183 S Piute Drive, Pine, CO 80470For SaleMLS ID #2424208, Robert Martin, Compass - Denver. REcolorado as distributed by MLS GRID
