Just Steps From Professor's Lake! Welcome To This Fully Upgraded Detached Home Situated On An Impressive 50 Ft X 111 Ft Lot With Parking For Up To 8 Vehicles. Featuring 4+2 Bedrooms, A Full Washroom On The Main Floor, A Finished 2-Bedroom Basement With Separate Side Entrance And A Highly Functional Layout, This Home Offers Exceptional Space, Style And Versatility For The Entire Family.The Main Floor Features Spacious Separate Living And Dining Areas And An Inviting Family Room With A Cozy Fireplace. At The Heart Of The Home Is A Beautifully Upgraded Kitchen Featuring Extended Cabinetry, Modern Finishes, Ample Storage And A Bright, Open Feel. The Kitchen Overlooks The Backyard And Provides Direct Access To A Covered Vinyl Deck, Creating A Seamless Extension Of The Living Space For Outdoor Dining, Entertaining Or Simply Relaxing.An Elegant Curved Staircase, Highlighted By A Skylight Above, Creates A Bright And Striking Architectural Focal Point. The Upper Level Offers Four Generously Sized Bedrooms, Including A Spacious Primary Retreat Complete With A Luxurious Upgraded 5-Piece Ensuite Featuring Dual Sinks. The Additional Bedrooms Are Well Appointed And Conveniently Served By An Upgraded Full Washroom.A Separate Side Entrance Leads To The Finished 2-Bedroom Basement, Providing Excellent Additional Living Space And Flexibility For Extended Family.Ideally Located Close To Parks, Schools, Brampton Civic Hospital, Shopping, Public Transit And Just Minutes To Hwy 410, With The Lifestyle And Recreation Of Professor's Lake Just Steps Away. A Rare Opportunity To Own A Spacious, Extensively Upgraded Home On A Large Lot In A Highly Sought-After Brampton Community.{{New UpperWindows, Plus Furnace And A/C Replaced Last Year.}}
For sale
C$1,149,000
92 Princeton Ter, Brampton, ON L6S 3S8
6beds
4baths
Single Family Residence
Built in ----
5,566 Square Feet Lot
$-- Zestimate®
C$--/sqft
C$-- HOA
What's special
Fully upgraded detached homeHighly functional layoutBeautifully upgraded kitchenExtended cabinetryModern finishesAmple storageKitchen overlooks the backyard
- 2 days
- 29
- 3
Zillow last checked:
Listing updated:
Listed by:
TEAM PANAG REAL ESTATE INC.
Source: TRREB,MLS®#: W13750544 Originating MLS®#: Toronto Regional Real Estate Board
Originating MLS®#: Toronto Regional Real Estate BoardFacts & features
Interior
Bedrooms & bathrooms
- Bedrooms: 6
- Bathrooms: 4
Primary bedroom
- Level: Second
- Dimensions: 1 x 1
Bedroom
- Level: Basement
- Dimensions: 1 x 1
Bedroom 2
- Level: Basement
- Dimensions: 1 x 1
Bedroom 2
- Level: Second
- Dimensions: 1 x 1
Bedroom 3
- Level: Second
- Dimensions: 1 x 1
Bedroom 4
- Level: Second
- Dimensions: 1 x 1
Dining room
- Level: Ground
- Dimensions: 1 x 1
Family room
- Level: Ground
- Dimensions: 1 x 1
Kitchen
- Level: Basement
- Dimensions: 1 x 1
Kitchen
- Level: Ground
- Dimensions: 1 x 1
Living room
- Level: Ground
- Dimensions: 1 x 1
Heating
- Forced Air, Gas
Cooling
- Central Air
Features
- Other
- Basement: Apartment,Separate Entrance
- Has fireplace: Yes
Interior area
- Living area range: 2500-3000 null
Video & virtual tour
Property
Parking
- Total spaces: 8
- Parking features: Garage
- Has garage: Yes
Features
- Stories: 2
- Pool features: None
Lot
- Size: 5,566 Square Feet
Details
- Parcel number: 141830011
Construction
Type & style
- Home type: SingleFamily
- Property subtype: Single Family Residence
Materials
- Brick
- Foundation: Concrete
- Roof: Shingle
Utilities & green energy
- Sewer: Sewer
Community & HOA
Location
- Region: Brampton
Financial & listing details
- Annual tax amount: C$7,456
- Date on market: 9/7/2026
Price history
Price history is unavailable.
Public tax history
Tax history is unavailable.
Climate risks
Neighborhood: Northgate
Nearby schools
GreatSchools rating
No schools nearby
We couldn't find any schools near this home.


Similar homes
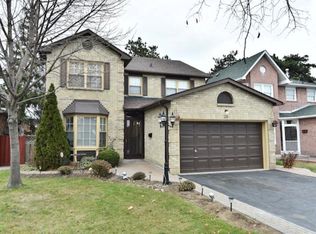
- C$1,199,9906 bd4 ba-- sqft12 Fountainview Way, Brampton, ON L6S 6K4For Sale
 MLS ID #W13762782, KHUSH SARAN, Salesperson. TRREB
 - C$1,139,0006 bd3 ba-- sqft100 Princeton Ter, Brampton, ON L6S 3S9For Sale
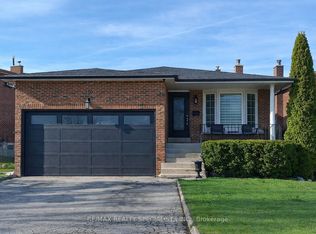 MLS ID #W13418724, RE/MAX REALTY SPECIALISTS INC.. TRREB
 - C$1,080,0005 bd4 ba-- sqft7 Village Lake Cres, Brampton, ON L6S 6K2For Sale
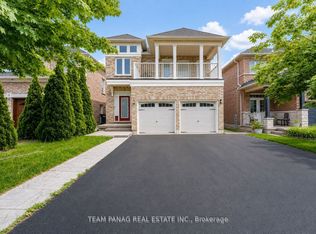 MLS ID #W13744388, TEAM PANAG REAL ESTATE INC.. TRREB
 - C$899,9006 bd3 ba-- sqft27 Jefferson Rd, Brampton, ON L6S 2G6For Sale
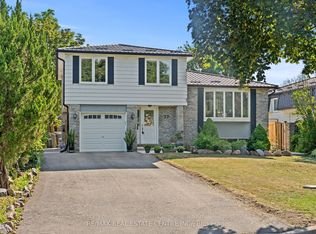 MLS ID #W13755888, RE/MAX REAL ESTATE CENTRE INC.. TRREB
