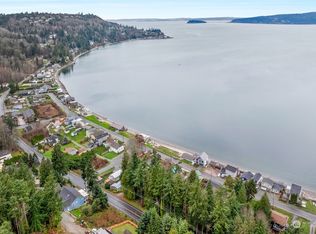
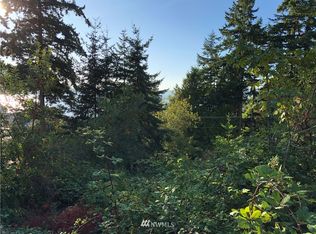
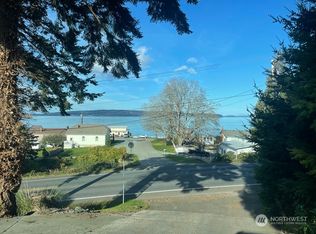
Experience coastal living at its finest in this charming North End Camano Island home boasting gorgeous, unobstructed views of Utsalady Bay. Situated in a vibrant beach community with no HOA, you are just steps away from one of three private community beaches, making crabbing and other water adventures effortless. This inviting 2-bedroom, 1-bathroom home features a classic floor plan filled with natural light. Step out onto the spacious front deck--the absolute best spot to unwind, take in spectacular evening sunsets, and chat with passing neighbors. Inside, the main level offers comfortable living spaces, while the unfinished lower level provides fantastic potential to create a spacious rec room, bunk room or workshop. A few updates will make this home shine! Outdoor living continues in the private backyard space, perfect for quiet relaxation or outdoor gatherings, along with garden space ready for your green thumb. Parking and storage are easy with a 1-car garage located off the alley, complemented by additional off-street parking. Whether you are seeking a serene full-time residence or the ultimate weekend getaway, this classic Utsalady gem offers an unmatched beachside lifestyle.
Pending
Listed by: Bellmark Real Estate • Stuart Heath
$550,000
92 Utsalady Road, Camano Island, WA 98282
2beds
1,200sqft
Single Family Residence
Built in 1925
3,301 Square Feet Lot
$-- Zestimate®
$458/sqft
$-- HOA
What's special
Additional off-street parkingSpectacular evening sunsetsPrivate backyard spaceSpacious front deckComfortable living spaces
- --
- on Zillow
- 921
- views
- 46
- saves
Zillow last checked:
Listing updated:
Offers reviewed: Aug 26
Listed by:
Stuart Heath,
Bellmark Real Estate,
Brooke Danielle Knight,
Bellmark Real Estate
Source: NWMLS as distributed by MLS GRID,MLS#: 2572492
Facts & features
Interior
Bedrooms & bathrooms
- Bedrooms: 2
- Bathrooms: 1
- Full bathrooms: 1
- Main level bathrooms: 1
- Main level bedrooms: 2
Primary bedroom
- Level: Main
Bedroom
- Level: Main
Bathroom full
- Level: Main
Bonus room
- Level: Lower
Dining room
- Level: Main
Entry hall
- Level: Main
Kitchen without eating space
- Level: Main
Living room
- Level: Main
Utility room
- Level: Main
Heating
- Baseboard, Electric
Cooling
- None
Appliances
- Included: Microwave, Refrigerator, Stove(s)/Range(s), Microwave(s), Refrigerator(s), Water Heater: Electric, Water Heater Location: LL Crawlspace
Features
- Dining Room
- Flooring: Carpet
- Windows: Dbl Pane/Storm Window
- Basement: Daylight,Partially Finished
- Has fireplace: No
Interior area
- Total structure area: 1,200
- Total interior livable area: 1,200 sqft
Property
Parking
- Total spaces: 3
- Parking features: Detached Garage, Off Street
- Has garage: Yes
- Covered spaces: 1
- Uncovered spaces: 2
Features
- Levels: One
- Stories: 1
- Entry location: Main
- Patio & porch: Dbl Pane/Storm Window, Dining Room, Water Heater
- Has view: Yes
- View description: Bay, Islands, Sound
- Has water view: Yes
- Water view: Bay,Sound
Lot
- Size: 3,301 Square Feet
- Dimensions: 110' x 30'
- Features: Paved, Cable TV, Deck, High Speed Internet, Outbuildings
- Topography: Level,Partial Slope
- Residential vegetation: Garden Space
Details
- Parcel number: S834500040050
- Zoning: 10
- Zoning description: Jurisdiction: County
- Special conditions: Standard
Construction
Type & style
- Home type: SingleFamily
- Architectural style: Cabin,1 Story w/Bsmnt.
- Property subtype: Single Family Residence
Materials
- Wood Siding
- Foundation: Poured Concrete
- Roof: Composition
Condition
- Good
- Year built: 1925
- Major remodel year: 1925
Utilities & green energy
- Electric: Company: Snohomish County PUD
- Sewer: Septic Tank, Company: N/A
- Water: Community, Company: New Utsalady Water System
- Utilities for property: Astound Broadband, Astound Or Ziply
Community & HOA
Community
- Features: Boat Launch
- Subdivision: Utsalady
Location
- Region: Camano Island
Financial & listing details
- Price per square foot: $458/sqft
- Tax assessed value: $496,282
- Annual tax amount: $3,842
- Offers reviewed: 08/26/2026
- Date on market: 8/21/2026
- Listing terms: Conventional,Rehab Loan
- Inclusions: Microwave(s), Refrigerator(s), Stove(s)/Range(s)
Foreclosure details
Estimated market value
Not available
Estimated sales range
Not available
Not available
Price history
| Date | Event | Price |
|---|---|---|
| 9/15/2026 | Pending sale | $550,000$458/sqft |
Source:  NWMLS as distributed by MLS GRID #2572492 Report a problem NWMLS as distributed by MLS GRID #2572492 Report a problem | ||
| 9/3/2026 | Listed for sale | $550,000$458/sqft |
Source: NWMLS as distributed by MLS GRID #2572492 Report a problem | ||
| 8/29/2026 | Pending sale | $550,000$458/sqft |
Source: NWMLS as distributed by MLS GRID #2572492 Report a problem | ||
| 8/21/2026 | Listed for sale | $550,000+175%$458/sqft |
Source: NWMLS as distributed by MLS GRID #2572492 Report a problem | ||
| 11/3/2014 | Sold | $200,000$167/sqft |
Source: Public Record Report a problem | ||
Public tax history
| Year | Property taxes | Tax assessment |
|---|---|---|
| 2025 | $3,842 +4% | $496,282 -1% |
| 2024 | $3,695 -9.6% | $501,377 -6.1% |
| 2023 | $4,088 +19.3% | $533,711 +16.3% |
| 2022 | $3,428 +4% | $458,963 +29.2% |
| 2021 | $3,297 +6.4% | $355,289 +9.9% |
| 2020 | $3,100 +18.3% | $323,248 -0.3% |
| 2019 | $2,621 -16.7% | $324,284 +18.1% |
| 2018 | $3,148 +25% | $274,597 +14.3% |
| 2017 | $2,518 +22.9% | $240,224 +10.9% |
| 2016 | $2,049 -4.3% | $216,652 -0.6% |
| 2015 | $2,140 | $217,910 +27.9% |
| 2013 | -- | $170,425 |
| 2012 | -- | -- |
| 2010 | -- | -- |
| 2009 | -- | $218,958 +13.2% |
| 2008 | -- | $193,458 -0.8% |
| 2007 | -- | $195,089 +33.4% |
| 2006 | -- | $146,220 +15% |
| 2005 | -- | $127,200 +57.4% |
| 2002 | -- | $80,819 +3.3% |
| 2000 | $856 | $78,218 |
Find assessor info on the county website
Monthly payment
Est. payment
Payment breakdown
Explore the cost of this home by adjusting the details. Changes won't be saved.Climate risks
Neighborhood: 98282
Nearby schools
Schools provided by the listing agent
- Elementary: Utsalady Elem
- Middle: Port Susan Mid
- High: Stanwood High
Source: NWMLS as distributed by MLS GRID. This data may not be complete. We recommend contacting the local school district to confirm school assignments for this home.
Similar homes
- $549,9953 bd2 ba1.3k sqft1666 Vine Maple Lane, Camano Island, WA 98282Active
 MLS ID #2577796, Bridget Parsons. NWMLS as distributed by MLS GRID
 - $549,9002 bd2 ba1.3k sqftOnamac, Camano Island, WA 98282Active
 MLS ID #2561780, JP DeBoer. NWMLS as distributed by MLS GRID
 - $499,9992 bd2 ba1.1k sqft241 Mackenzie Drive, Camano Island, WA 98282Active
 MLS ID #2572700, Eric Duffer. NWMLS as distributed by MLS GRID
 - $525,0002 bd2 ba1.4k sqft310 Scotland Drive, Camano Island, WA 98282Active
 MLS ID #2532618, Isaac May. NWMLS as distributed by MLS GRID
