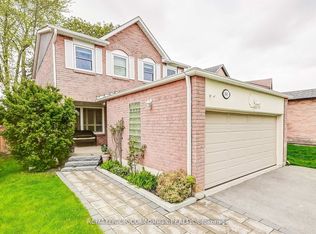
Welcome to 92 Riverwalk Dr, an exceptional 3-bedroom home overlooking the park in sought-after Box Grove! Lovingly maintained by the original owners, this upgraded Starlane-built residence offers model-home style, abundant natural light and a spacious open-concept layout. The grand double-door entry leads to 9-ft main-floor ceilings, a dramatic cathedral ceiling, hardwood floors, California shutters and pot lights throughout the main level. The showpiece custom kitchen features an oversized porcelain island, matching countertops and backsplash, contemporary cabinetry, pendant lighting and premium built-in fingerprint-resistant black stainless-steel appliances, including a gas range. The inviting family room includes a built-in home theatre system. Main-floor laundry and direct garage access add everyday convenience. Upstairs are 3 generous bedrooms, including a beautiful primary retreat with walk-in closet and private ensuite featuring a Jacuzzi tub. The finished basement is made for entertaining, with a large recreation area, second kitchen, laminate flooring, surround sound and an included 80-inch TV. A versatile 15' x 9' lower-level room offers flexible space for guests, an office, gym or playroom. Enjoy front and rear interlocking plus a private driveway with parking for up to 3 vehicles. New roof (2025) and new furnace. Steps to David Suzuki P.S. and close to shopping, Hwy 407, Markham Stouffville Hospital and Rouge National Urban Park trails. A rare opportunity for upgraded family living in one of Markham's most desirable communities!
For sale
C$999,999
92 W Riverwalk Dr, Markham, ON L6B 0B9
3beds
4baths
Single Family Residence
Built in ----
4,058 Square Feet Lot
$-- Zestimate®
C$--/sqft
C$-- HOA
What's special
Overlooking the parkModel-home styleAbundant natural lightSpacious open-concept layoutGrand double-door entryDramatic cathedral ceilingHardwood floors
- 8 days |
- 52 |
- 3 |
Zillow last checked:
Listing updated:
Listed by:
CENTURY 21 INNOVATIVE REALTY INC.
Source: TRREB,MLS®#: N13574536 Originating MLS®#: Toronto Regional Real Estate Board
Originating MLS®#: Toronto Regional Real Estate BoardFacts & features
Interior
Bedrooms & bathrooms
- Bedrooms: 3
- Bathrooms: 4
Primary bedroom
- Level: Second
- Dimensions: 5.48 x 3.84
Bedroom
- Level: Basement
- Dimensions: 4.57 x 2.74
Bedroom 2
- Level: Second
- Dimensions: 3.77 x 3.16
Bedroom 3
- Level: Second
- Dimensions: 3.07 x 3.06
Breakfast
- Level: Main
- Dimensions: 3.35 x 2.74
Dining room
- Level: Main
- Dimensions: 6.12 x 3.07
Family room
- Level: Main
- Dimensions: 5.24 x 3.48
Kitchen
- Level: Main
- Dimensions: 3.05 x 2.68
Laundry
- Level: Main
- Dimensions: 0 x 0
Living room
- Level: Main
- Dimensions: 6.12 x 3.07
Heating
- Forced Air, Gas
Cooling
- Central Air
Features
- None
- Basement: Finished
- Has fireplace: Yes
- Fireplace features: Electric, Natural Gas
Interior area
- Living area range: 2000-2500 null
Property
Parking
- Total spaces: 4
- Parking features: Garage
- Has garage: Yes
Accessibility
- Accessibility features: Other
Features
- Stories: 2
- Pool features: None
- Has view: Yes
- View description: Park/Greenbelt
Lot
- Size: 4,058 Square Feet
- Features: Other, Place Of Worship, Park, Public Transit
Details
- Additional structures: Garden Shed, Other
- Parcel number: 030651548
Construction
Type & style
- Home type: SingleFamily
- Property subtype: Single Family Residence
Materials
- Brick
- Foundation: Concrete
- Roof: Asphalt Shingle
Utilities & green energy
- Sewer: Sewer
Community & HOA
Community
- Security: Carbon Monoxide Detector(s), Smoke Detector(s)
Location
- Region: Markham
Financial & listing details
- Annual tax amount: C$5,581
- Date on market: 7/16/2026
CENTURY 21 INNOVATIVE REALTY INC.
CENTURY 21 INNOVATIVE REALTY INC.
By pressing Contact Agent, you agree that the real estate professional identified above may call/text you about your search, which may involve use of automated means and pre-recorded/artificial voices. You don't need to consent as a condition of buying any property, goods, or services. Message/data rates may apply. You also agree to our Terms of Use. Zillow does not endorse any real estate professionals. We may share information about your recent and future site activity with your agent to help them understand what you're looking for in a home.
Price history
Price history is unavailable.
Public tax history
Tax history is unavailable.
Climate risks
Neighborhood: Box Grove
Nearby schools
GreatSchools rating
No schools nearby
We couldn't find any schools near this home.
- C$999,9993 bd4 ba-- sqft92 Riverwalk Dr, Markham, ON L6B0B9For Sale

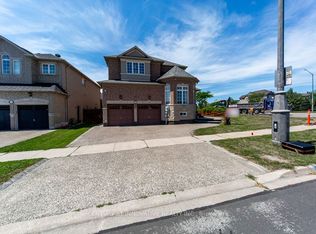
- C$1,499,0007 bd5 ba-- sqft116 Riverwalk Dr, Markham, ON L6B0B9For Sale
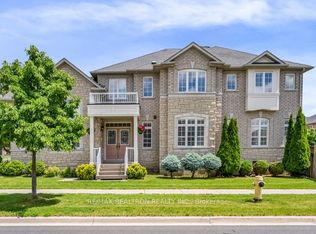
- C$1,599,5004 bd4 ba-- sqft86 Batchford Cres, Markham, ON L6B0C2For Sale
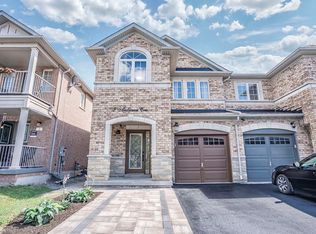
- C$--1 bd1 ba-- sqft9 Andriana Cres, Markham, ON L6B0E1Off Market
- C$--1 bd1 ba600 sqft9 Andriana Cres #2, Markham, ON L6B0E1Off Market
- C$1,599,9004 bd3 ba-- sqft10 Coakwell Dr, Markham, ON L6B0L7For Sale
- C$984,9003 bd4 ba1.4k sqft84 Andriana Cres, Markham, ON L6B0C8For Sale
- C$1,350,0004 bd4 ba-- sqft149 Riverwalk Dr, Markham, ON L6B0E2For Sale
Similar homes
- C$999,9993 bd4 ba-- sqft92 Riverwalk Dr, Markham, ON L6B 0B9For SaleCentury 21 Canada
- C$998,0004 bd4 ba-- sqft15 Huntsmill Blvd, Toronto, ON M1W 2Z8For Sale
 MLS ID #E13597546, BAY STREET INTEGRITY REALTY INC.. TRREB
 - C$967,0003 bd3 ba-- sqft15 Robertdale Ct, Whitchurch Stouffville, ON L4A 0Y5For Sale
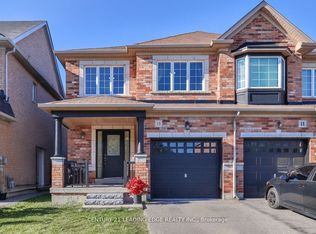 MLS ID #N13588040, CENTURY 21 LEADING EDGE REALTY INC.. TRREB
 - C$999,0004 bd4 ba-- sqft660 Foxwood Trl, Pickering, ON L1V 3X8For Sale
 MLS ID #E13550420, REMAX YOUR COMMUNITY REALTY. TRREB
 - C$1,269,9005 bd4 ba-- sqft334 Williamson Rd, Markham, ON L6E 0H2For SaleMLS ID #N13598334, RE/MAX CROSSROADS REALTY INC.. TRREB
- C$938,8003 bd3 ba-- sqft26 Outer Banks Dr, Markham, ON L6B 0N5For SaleMLS ID #N13156992, HOMELIFE FRONTIER REALTY INC.. TRREB
- C$999,0004 bd4 ba-- sqft89 Greenwood Rd, Whitchurch Stouffville, ON L4A 0N8For SaleMLS ID #N13578526, RIGHT AT HOME REALTY INC.. TRREB
- C$899,0004 bd3 ba-- sqft111 Knowles Dr, Toronto, ON M1X 1T4For SaleMLS ID #E13551238, HOMELIFE LANDMARK REALTY INC.. TRREB
- C$999,0005 bd4 ba-- sqft2278 Bur Oak Ave, Markham, ON L6E 1M1For SaleMLS ID #N13478164, RE/MAX CROSSROADS REALTY INC.. TRREB
- C$988,8004 bd4 ba-- sqft2621A Keele St, Toronto, ON M6L 2P2For SaleMLS ID #W13605846, CENTURY 21 HERITAGE GROUP LTD.. TRREB
- C$1,190,0004 bd4 ba-- sqft2776 Donald Cousens Pkwy, Markham, ON L6B 1J5For SaleMLS ID #N13419060, RE/MAX REALTRON REALTY INC.. TRREB
- C$1,198,0004 bd4 ba-- sqft11 Charles Sturdy Rd, Markham, ON L6C 3A8For SaleMLS ID #N13553508, INTERCITY REALTY INC.. TRREB
- C$1,499,0006 bd6 ba-- sqft6 Rouge Fairway St, Markham, ON L3S 4H5For SaleMLS ID #N13125398, HOMELIFE SILVERCITY REALTY INC.. TRREB
- C$1,368,0004 bd4 ba-- sqft9 Sunnyside Hill Rd, Markham, ON L6B 0X4For SaleMLS ID #N13076408, RE/MAX EXCEL REALTY LTD.. TRREB
- C$998,8884 bd3 ba-- sqft27 Christine Elliott Ave, Whitby, ON L1P 0B8For SaleMLS ID #E13490888, CENTURY 21 LEADING EDGE REALTY INC.. TRREB
- C$999,9004 bd3 ba-- sqft16 Cody Ave, Whitby, ON L1M 1K8For SaleMLS ID #E13497596, TANYA TIERNEY TEAM REALTY INC.. TRREB
- C$955,0005 bd4 ba-- sqft16 Armitage Cres, Ajax, ON L1T 4G6For SaleMLS ID #E13485592, CENTURY 21 PROPERTY ZONE REALTY INC.. TRREB
- C$1,149,0005 bd4 ba-- sqft30 Little Angel Rd, Markham, ON L3R 4X1For SaleMLS ID #N13176652, REAL BROKER ONTARIO LTD.. TRREB
- C$898,0003 bd4 ba-- sqft17 Valliere Dr, Markham, ON L6C 0M7For SaleMLS ID #N13153778, RE/MAX HALLMARK REALTY LTD.. TRREB
- C$899,9004 bd3 ba-- sqft79 Meighen Ave, Toronto, ON M4B 2H4For SaleMLS ID #E13560126, ROYAL LEPAGE SIGNATURE REALTY. TRREB
