A rare offer. Proudly presenting the Historic William T. Evjue House. Offered for the first time in 56 years! This historic downtown Lake Mendota home is ready! Seen first from the water. More than 50 feet of direct frontage, stone terraces, layered gardens, and levels of porches above a private pier with 180 degree views of Lake Mendota. At the street, a charming courtyard, brick facade and green shutters, minutes from downtown. A historic home that has held its place on the lake for generations, now ready for its next steward. Brand new roof, freshly finished floors in two bedrooms, newer windows. Loads of original character!
Offer-no show
$2,250,000
920 Castle Pl, Madison, WI 53703
6beds
4,319sqft
Single Family Residence
Built in 1941
8,276 Square Feet Lot
$2,208,800 Zestimate®
$521/sqft
$-- HOA
What's special
- --
- on Zillow
- 1,179
- views
- 74
- saves
Zillow last checked:
Listing updated:
Listed by:
Melissa LeGrand,
@properties-elleven Christie's International
Source: SCWMLS,MLS#: 2032751
Facts & features
Interior
Bedrooms & bathrooms
- Bedrooms: 6
- Bathrooms: 5
- Full bathrooms: 4
- 1/2 bathrooms: 1
- Main level bathrooms: 2
Primary bedroom
- Level: Upper
- Area: 168
- Dimensions: 14 x 12
Bedroom 2
- Level: Upper
- Area: 196
- Dimensions: 14 x 14
Bedroom 3
- Level: Main
- Area: 150
- Dimensions: 15 x 10
Bedroom 4
- Level: Upper
- Area: 154
- Dimensions: 14 x 11
Bedroom 5
- Level: Upper
- Area: 132
- Dimensions: 12 x 11
Dining room
- Level: Main
- Area: 294
- Dimensions: 21 x 14
Family room
- Area: 280
- Dimensions: 20 x 14
Kitchen
- Features: Breakfast Bar, Range/Oven, Refrigerator, Dishwasher, Microwave
- Level: Main
- Area: 252
- Dimensions: 21 x 12
Living room
- Level: Main
- Area: 315
- Dimensions: 21 x 15
Heating
- Forced Air
Cooling
- Central Air
Appliances
- Included: Washer, Dryer, Water Softener Included
- Laundry: Lower Level
Features
- Separate living quarters, Bedroom, Den/Office, Second Kitchen
- Basement: Full Size Windows/Exposed,Walk-Out Access,Partially Finished,Crawl Space
- Has fireplace: Yes
- Fireplace features: 3+ fireplaces
Interior area
- Total structure area: 4,319
- Total interior livable area: 4,319 sqft
- Finished area above ground: 2,989
Video & virtual tour
Property
Parking
- Total spaces: 1
- Parking features: 1 car, Attached
- Attached garage spaces: 1
- Has uncovered spaces: Yes
Features
- Levels: Two
- Stories: 2
- Patio & porch: Deck, Patio, Covered
- On waterfront: Yes
- Waterfront features: Waterfront, Lake Front, Dock/Pier, Boat Slip
- Body of water: Mendota
- Frontage length: Waterfront: 50
Lot
- Size: 8,276 Square Feet
- Dimensions: 50.3X162.5
Details
- Additional structures: Storage
- Parcel number: 070913216052
- Zoning: WP-24
Construction
Type & style
- Home type: SingleFamily
- Architectural style: Colonial
- Property subtype: Single Family Residence
Materials
- Brick
Condition
- Year built: 1941
Utilities & green energy
- Sewer: Public Sewer
- Water: Public
- Utilities for property: Cable Available
Community & HOA
Community
- Subdivision: Castle Place
Location
- Region: Madison
Financial & listing details
- Price per square foot: $521/sqft
- Tax assessed value: $1,314,200
- Annual tax amount: $24,153
- Date on market: 9/15/2026
- Inclusions: Kitchen appliances and lower-level appliances, washer, dryer
- Exclusions: Personal property, boat lift
Estimated market value
$2,208,800
$2.10M - $2.32M
$7,514/mo
Price history
| Date | Event | Price |
|---|---|---|
| 11/4/2026 | Pending sale | $2,250,000$521/sqft |
Source: SCWMLS #2032751 Report a problem | ||
| 10/3/2026 | Listed for sale | $2,250,000$521/sqft |
Source: SCWMLS #2032751 Report a problem | ||
Public tax history
| Year | Property taxes | Tax assessment |
|---|---|---|
| 2025 | $24,153 -6.1% | $1,314,200 |
| 2024 | $25,725 -2.8% | $1,314,200 +0% |
| 2023 | $26,477 | $1,314,100 +12% |
| 2022 | -- | $1,173,300 +15% |
| 2021 | -- | $1,020,300 +5% |
| 2020 | -- | $971,700 +5% |
| 2019 | $20,574 | $925,400 |
| 2018 | $20,574 +6% | $925,400 +10% |
| 2017 | $19,410 -3.8% | $841,300 |
| 2016 | $20,166 +2% | $841,300 +2% |
| 2014 | $19,773 -3.3% | $824,800 +2.3% |
| 2013 | $20,450 +5.8% | $805,900 |
| 2012 | $19,321 -5.5% | $805,900 -10% |
| 2011 | $20,450 +3.5% | $895,400 |
| 2010 | $19,749 +8.1% | $895,400 |
| 2009 | $18,264 +10.9% | $895,400 +5% |
| 2008 | $16,476 -1.1% | $852,800 |
| 2007 | $16,653 +9.9% | $852,800 +10% |
| 2006 | $15,159 -0.6% | $775,300 +5% |
| 2005 | $15,249 +7.6% | $738,400 +15% |
| 2004 | $14,174 +4.6% | $642,100 |
| 2003 | $13,549 +18.6% | $642,100 +30.8% |
| 2002 | $11,423 +9.8% | $490,900 +15% |
| 2001 | $10,401 -1.8% | $426,900 +1.2% |
| 2000 | $10,592 | $421,900 |
Find assessor info on the county website
Monthly payment
Est. payment
Payment breakdown
Explore the cost of this home by adjusting the details. Changes won't be saved.Climate risks
Neighborhood: Tenney-Lapham
Nearby schools
Schools provided by the listing agent
- Elementary: Lapham/Marquette
- Middle: OKeeffe
- High: East
- District: Madison
Source: SCWMLS. This data may not be complete. We recommend contacting the local school district to confirm school assignments for this home.

Similar homes
- $1,650,0006 bd7 ba5.3k sqft752 E Gorham St, Madison, WI 53703For Sale
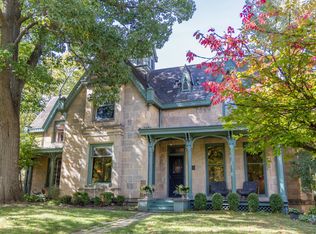 MLS ID #2034551, Holly Lovell. SCWMLS
- $2,950,0003 bd3 ba2.3k sqft3 Cambridge Rd, Madison, WI 53704For Sale
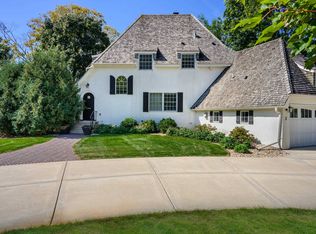 MLS ID #2035846, Kristine Jaeger. SCWMLS
- $1,269,0005 bd5 ba4.5k sqft6444 Irving Dr, Sun Prairie, WI 53590For Sale
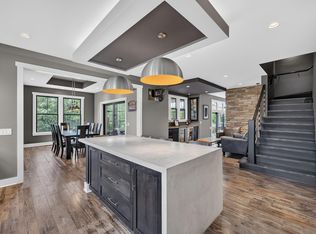 MLS ID #2035876, Autumn Garrigan. SCWMLS
- $1,725,0003 bd4 ba3.8k sqft811 Farwell Dr, Madison, WI 53704For Sale
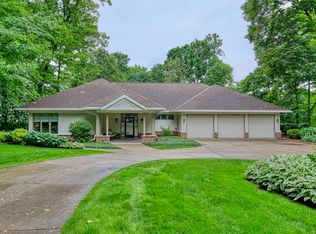 MLS ID #2025237, Caleb Payne. SCWMLS
