
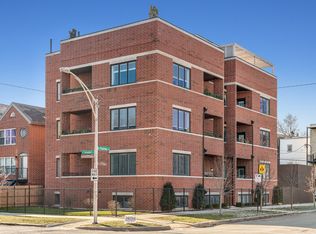
Beautifully updated East Ukrainian Village triplex offering three levels of thoughtfully designed living, incredible natural light, and two expansive private outdoor spaces. Enter through an oversized front deck that feels like an extension of the home-perfect for morning coffee, dining outdoors, or entertaining guests before stepping inside. The main level features an open-concept layout highlighted by dramatic windows that flood the space with natural light, refinished hardwood floors, and a stunning newly updated kitchen complete with premium Bosch appliances and a sleek, designer-inspired aesthetic. Modern, warm, and effortlessly stylish. Upstairs, the entire primary suite lives like a private retreat with soaring ceilings, oversized windows, and exceptional natural light throughout. The scale and volume create a luxurious atmosphere rarely found in city living. The lower level offers incredible flexibility with two additional bedrooms, a full bath, and direct access to a second oversized private deck. One bedroom opens directly to the outdoor space-ideal for guests, a home office, fitness room, media lounge, or additional living area. Garage parking included. Perfectly positioned in sought-after East Ukrainian Village and just a short walk to the Division Blue Line, this home places you moments from neighborhood favorites along Division and Chicago Avenue while delivering the indoor-outdoor lifestyle buyers are searching for.
Contingent
$760,000
920 N Hermitage Ave Unit 1F, Chicago, IL 60622
3beds
1,777sqft
:
Get pre-qualified$5,972/mo
Condominium, Single Family Residence
Built in 2002
-- sqft lot
$-- Zestimate®
$428/sqft
$200/mo HOA
What's special
Soaring ceilingsOversized windowsIncredible natural lightPremium bosch appliancesOpen-concept layoutStunning newly updated kitchenRefinished hardwood floors
- --
- on Zillow |
- 666
- views |
- 39
- saves |
Likely to sell faster than
Zillow last checked:
Listing updated:
Listed by:
Gerardo Perez 708-913-7008,
@properties Christie's International Real Estate
Source: MRED as distributed by MLS GRID,MLS#: 12686754
Facts & features
Interior
Bedrooms & bathrooms
- Bedrooms: 3
- Bathrooms: 3
- Full bathrooms: 2
- 1/2 bathrooms: 1
Rooms
- Room types: Deck, Terrace
Primary bedroom
- Features: Flooring (Hardwood), Bathroom (Full)
- Level: Second
- Area: 260 Square Feet
- Dimensions: 20X13
Bedroom 2
- Level: Lower
- Area: 156 Square Feet
- Dimensions: 13X12
Bedroom 3
- Level: Lower
- Area: 169 Square Feet
- Dimensions: 13X13
Deck
- Level: Main
- Area: 165 Square Feet
- Dimensions: 15X11
Dining room
- Features: Flooring (Hardwood)
- Level: Main
- Dimensions: COMBO
Kitchen
- Features: Kitchen (Eating Area-Breakfast Bar, Island), Flooring (Hardwood)
- Level: Main
- Area: 96 Square Feet
- Dimensions: 12X8
Living room
- Features: Flooring (Hardwood)
- Level: Main
- Area: 260 Square Feet
- Dimensions: 20X13
Other
- Level: Lower
- Area: 153 Square Feet
- Dimensions: 17X9
Heating
- Natural Gas, Forced Air
Cooling
- Central Air
Appliances
- Included: Range, Microwave, Dishwasher, Refrigerator, High End Refrigerator, Washer, Dryer, Disposal, Stainless Steel Appliance(s), Range Hood
- Laundry: In Unit
Features
- Cathedral Ceiling(s), Walk-In Closet(s)
- Flooring: Hardwood
- Basement: None
Interior area
- Total structure area: 0
- Total interior livable area: 1,777 sqft
Video & virtual tour
Property
Parking
- Total spaces: 1
- Parking features: Garage Door Opener, Yes, Garage Owned, Detached, Garage
- Garage spaces: 1
- Has uncovered spaces: Yes
Accessibility
- Accessibility features: No Disability Access
Features
- Patio & porch: Deck, Patio
Details
- Additional parcels included: 17064250281004
- Parcel number: 17064250281001
- Special conditions: None
Construction
Type & style
- Home type: Condo
- Property subtype: Condominium, Single Family Residence
Materials
- Brick, Block, Glass
Condition
- New construction: No
- Year built: 2002
- Major remodel year: 2022
Utilities & green energy
- Sewer: Other
- Water: Lake Michigan
Community & HOA
HOA
- Has HOA: Yes
- Services included: Water, Insurance, Exterior Maintenance, Scavenger
- HOA fee: $200 monthly
Location
- Region: Chicago
Financial & listing details
- Price per square foot: $428/sqft
- Tax assessed value: $507,120
- Annual tax amount: $10,186
- Date on market: 6/24/2026
- Ownership: Condo
Estimated market value
Not available
Estimated sales range
Not available
Not available
Price history
| Date | Event | Price |
|---|---|---|
| 9/13/2024 | Listing removed | $4,500$3/sqft |
Source: Zillow Rentals Report a problem | ||
| 8/5/2024 | Listed for rent | $4,500$3/sqft |
Source: Zillow Rentals Report a problem | ||
| 5/22/2020 | Sold | $485,000+21.3%$273/sqft |
Source:  MRED as distributed by MLS GRID #10656180 Report a problem MRED as distributed by MLS GRID #10656180 Report a problem | ||
| 3/8/2012 | Sold | $400,000-3.6%$225/sqft |
Source: MRED as distributed by MLS GRID #07854197 Report a problem | ||
| 9/23/2011 | Price change | $415,000-3.3%$234/sqft |
Source: 425 W NORTH AVE #07854197 Report a problem | ||
| 7/13/2011 | Listed for sale | $429,000$241/sqft |
Source: 425 W NORTH AVE #07854197 Report a problem | ||
Public tax history
| Year | Property taxes | Tax assessment |
|---|---|---|
| 2024 | $9,555 0% | $50,712 +4.6% |
| 2023 | $9,555 +3.1% | $48,467 |
| 2022 | $9,265 -4.9% | $48,467 |
| 2021 | $9,746 +14.6% | $48,467 +17.4% |
| 2020 | $8,505 +1.6% | $41,280 -8.5% |
| 2019 | $8,373 +1.7% | $45,105 |
| 2018 | $8,231 +5.1% | $45,105 +13.4% |
| 2017 | $7,832 +4.9% | $39,759 |
| 2016 | $7,463 +9.7% | $39,759 |
| 2015 | $6,805 +13.6% | $39,759 +14.1% |
| 2014 | $5,990 +2.2% | $34,854 |
| 2013 | $5,861 +0.9% | $34,854 |
| 2012 | $5,807 +14.6% | $34,854 +4.7% |
| 2011 | $5,069 -1.1% | $33,299 |
| 2010 | $5,123 +4.2% | $33,299 |
| 2009 | $4,915 -8.3% | $33,299 -15.1% |
| 2008 | $5,358 +0.8% | $39,199 |
| 2007 | $5,318 -5.5% | $39,199 |
| 2006 | $5,627 -6.8% | $39,199 +6.1% |
| 2005 | $6,038 +1% | $36,952 |
| 2004 | $5,977 +2.2% | $36,952 |
| 2003 | $5,847 | $36,952 |
Find assessor info on the county website
Monthly payment
Est. payment
Payment breakdown
Explore the cost of this home by adjusting the details. Changes won't be saved.Climate risks
Neighborhood: East Ukrainian Village
Nearby schools
GreatSchools rating
- 3/10Talcott Elementary SchoolGrades: PK-8Distance: 0.5 mi
- 1/10Wells Community Academy High SchoolGrades: 9-12Distance: 0.1 mi
Schools provided by the listing agent
- Elementary: Talcott Elementary School
- Middle: Talcott Elementary School
- High: Wells Community Academy Senior H
- District: 299
Source: MRED as distributed by MLS GRID. This data may not be complete. We recommend contacting the local school district to confirm school assignments for this home.
- $677,600-- bd-- ba-- sqft920 N Hermitage Ave #G3, Chicago, IL 60622Off Market
- $623,800-- bd-- ba6.8k sqft920 N Hermitage Ave UNIT 1F, Chicago, IL 60622Off Market
- $481,100-- bd-- ba-- sqft920 N Hermitage Ave #G3, Chicago, IL 60622Off Market
- $699,8003 bd3 ba1.7k sqft920 N Hermitage Ave #2, Chicago, IL 60622Off Market

- $481,100-- bd-- ba-- sqft920 N Hermitage Ave #G2, Chicago, IL 60622Off Market
- $895,0003 bd3 ba2.6k sqft922 N Hermitage Ave #1, Chicago, IL 60622Sold
- $877,3002 bd2 ba1.3k sqft922 N Hermitage Ave, Chicago, IL 60622Off Market
- $631,8002 bd2 ba1.3k sqft922 N Hermitage Ave #2, Chicago, IL 60622Off Market
A local agent can set up tours, give advice and negotiate with sellers.
Similar homes
- $750,0003 bd2 ba1.5k sqft934 N California Ave Unit 4N, Chicago, IL 60622New
 MLS ID #12714123, Svitlana Creadon, Compass. MRED as distributed by MLS GRID
 - $699,9003 bd3 ba1.7k sqft1258 N Milwaukee Ave APT 2N, Chicago, IL 60622Active
 MLS ID #12706834, Ro Malik, RE/MAX Premier. MRED as distributed by MLS GRID
 - $845,0003 bd3 ba2.4k sqft948 N Honore St #Unit 1, Chicago, IL 60622Active
 MLS ID #12603473, Rafay Qamar, Real Broker LLC. MRED as distributed by MLS GRID
 - $710,0004 bd3 ba2.5k sqft2505 W Potomac Ave #1W, Chicago, IL 60622Active
 MLS ID #12711903, Brian J Levitas, Fulton Grace Realty. MRED as distributed by MLS GRID
 - $800,0003 bd3 ba2.4k sqft3111 N Seminary Ave APT 1N, Chicago, IL 60657NewMLS ID #12716993, Andrea Hebner, @properties Christie's International Real Estate. MRED as distributed by MLS GRID
- $579,9003 bd2 ba1.6k sqft2522 W Chicago Ave Suite 4, Chicago, IL 60622NewMLS ID #12711648, Camille Canales, Compass. MRED as distributed by MLS GRID
- $550,0002 bd2 ba1.1k sqft1922 W Armitage Ave #2, Chicago, IL 60622NewMLS ID #12709567, Vicki Sheil, CRS,GREEN, @properties Christie's International Real Estate. MRED as distributed by MLS GRID
- $899,0003 bd3 ba1.9k sqft2719 W Haddon Ave #1, Chicago, IL 60622ActiveMLS ID #12697015, Elizabeth Smith, @properties Christie's International Real Estate. MRED as distributed by MLS GRID
- $599,0003 bd3 ba1.7k sqft2546 W Washington Blvd #2W, Chicago, IL 60612NewMLS ID #12713258, Steve Rollins, Compass. MRED as distributed by MLS GRID
- $850,0003 bd3 ba1.9k sqft530 N Lake Shore Dr APT 1104, Chicago, IL 60611NewMLS ID #12712874, Ann Caron, @properties Christie's International Real Estate. MRED as distributed by MLS GRID
- $895,0003 bd2 ba2k sqft958 W Willow St APT 4, Chicago, IL 60614NewMLS ID #12714207, Daniel Close, Redfin Corporation. MRED as distributed by MLS GRID
- $873,0002 bd2 ba1.9k sqft1016 W Madison St APT 4S, Chicago, IL 60607NewMLS ID #12713794, Penny Bagherpour, @properties Christie's International Real Estate. MRED as distributed by MLS GRID
- $775,0003 bd3 ba1.8k sqft1437 S Plymouth Ct Unit H, Chicago, IL 60605NewMLS ID #12711361, Cynthia Bauer, RE/MAX Premier. MRED as distributed by MLS GRID
- $855,0003 bd3 ba2k sqft626 W Buckingham Pl APT 1E, Chicago, IL 60657NewMLS ID #12705214, Yakov Dvora, Berkshire Hathaway HomeServices Chicago. MRED as distributed by MLS GRID
- $699,9992 bd2 ba1.3k sqft1446 W Cortez Ave #4W, Chicago, IL 60642ActiveMLS ID #12696223, Robert Grilli, Jameson Sotheby's Intl Realty. MRED as distributed by MLS GRID
- $744,9003 bd3 ba2k sqft2438 N Western Ave #1, Chicago, IL 60647Price ChangeMLS ID #12697382, Sarah Robins, Rothman Real Estate. MRED as distributed by MLS GRID
- $825,0003 bd2 ba1.8k sqft5137 N Lincoln Ave #4S, Chicago, IL 60625NewMLS ID #12710155, Linda Levin, Jameson Sotheby's Intl Realty. MRED as distributed by MLS GRID
- $530,0002 bd2 ba1.6k sqft2424 W Chicago Ave #202, Chicago, IL 60622Price ChangeMLS ID #12674906, Yolanda Zapiain, RE/MAX 10. MRED as distributed by MLS GRID
- $699,0003 bd3 ba2k sqft1707 S Jefferson St #2, Chicago, IL 60616ActiveMLS ID #12700980, Michael Gerhardt, RE/MAX Premier. MRED as distributed by MLS GRID
- $929,9004 bd3 ba2.6k sqft1536 W Walton St #1, Chicago, IL 60642ActiveMLS ID #12680235, Beata Gaska, @properties Christie's International Real Estate. MRED as distributed by MLS GRID
