That's right you've arrived at.... 9206 Haines Dr, Lorton, VA a stunning Georgian-style brick front home offering space, flexibility, and endless possibilities in one of Northern Virginia’s most convenient locations! Featuring 4 bedrooms, 3.5 baths, hardwood floors, a private office with French doors, 2-car garage, and beautiful upper and main-level decks, this home was designed for comfortable everyday living and entertaining alike.
The true showstopper? A fully equipped 1-bedroom basement in-law suite with private access, full kitchen, and incredible income-producing or multigenerational living potential!
Perfectly located near Fort Belvoir, Quantico, Lorton VRE, commuter lots, I-95, shopping, restaurants, the Historic Workhouse Arts Center, Occoquan Regional Park, and charming Historic Downtown Occoquan — convenience meets lifestyle at every turn.
From the white picket fence charm to the versatile layout and unbeatable location, this home has simply too much to list… you have to see it for yourself!
Zillow Preview
$990,989
9206 Haines Dr, Lorton, VA 22079
5beds
3,048sqft
:
Get pre-qualified$6,413/mo
Single Family Residence
Built in 2002
10,811 Square Feet Lot
$1,022,800 Zestimate®
$325/sqft
$75/mo HOA
What's special
- 62 days |
- 783 |
- 39 |
Zillow last checked:

Listed by:
Carla Moore 0225097130 703-994-0508,
Samson Properties 703-341-6271,
Danielle Best
Source: Zillow
Facts & features
Interior
Bedrooms & bathrooms
- Bedrooms: 5
- Bathrooms: 4
- Full bathrooms: 3
- 1/4 bathrooms: 1
Heating
- Central, Exhaust Fan, Fireplace Insert, Fireplace(s), Forced Air, Natural Gas
Cooling
- Central Air, Ceiling Fan(s), Electric
Appliances
- Included: Cooktop, Disposal, Dishwasher, Double Oven, Dryer, Exhaust Fan, Gas Cooktop, Ice Maker, Microwave, Refrigerator, Washer, Water Heater
- Laundry: In Unit, Upper Level
Features
- Bookcases, Built-in Features, Ceiling Fan(s), Chandelier, Crown Molding, Double Vanity, Eat-in Kitchen, Entrance Foyer, Granite Counters, His and Hers Closets, In-Law Floorplan, Kitchen Island, Pantry, Recessed Lighting, Walk-In Closet(s)
- Flooring: Carpet, Ceramic Tile, Wood
- Windows: Bay Window(s), Window Coverings
- Basement: Apartment,Exterior Entry,Finished,Full,Full Exposure,Interior Entry,Sump Pump,Walk-Out Access
- Number of fireplaces: 1
- Fireplace features: Family Room, Gas
Interior area
- Total interior livable area: 3,048 sqft
Property
Parking
- Total spaces: 4
- Parking features: Attached, Driveway
- Garage spaces: 2
Features
- Stories: 3
- Exterior features: Balcony
- Fencing: Front Yard,Full,Wood
Lot
- Size: 10,811 Square Feet
Details
- Parcel number: 1064 02 0006
- Special conditions: Standard
Construction
Type & style
- Home type: SingleFamily
- Architectural style: Georgian
- Property subtype: Single Family Residence
Materials
- Foundation: Concrete Perimeter
- Roof: Shingle
Condition
- New construction: No
- Year built: 2002
Details
- Builder name: BROOKFIELD HOMES
Utilities & green energy
- Water: Public
- Utilities for property: Natural Gas Available
Community & HOA
Community
- Subdivision: JOHN LEARY
HOA
- Has HOA: Yes
- Services included: Snow Removal, Trash
- HOA fee: $225 quarterly
- HOA name: Cavanaugh Crossing
Location
- Region: Lorton
Financial & listing details
- Price per square foot: $325/sqft
- Tax assessed value: $953,080
- Annual tax amount: $11,017
- Date on market: 5/25/2026

Carla Moore
(703) 994-0508
By pressing Contact Agent, you agree that the real estate professional identified above may call/text you about your search, which may involve use of automated means and pre-recorded/artificial voices. You don't need to consent as a condition of buying any property, goods, or services. Message/data rates may apply. You also agree to our Terms of Use. Zillow does not endorse any real estate professionals. We may share information about your recent and future site activity with your agent to help them understand what you're looking for in a home.
Estimated market value
$1,022,800
$972,000 - $1.07M
$4,136/mo
Price history
| Date | Event | Price |
|---|---|---|
| 12/3/2010 | Sold | $610,000+27.6%$200/sqft |
Source: Public Record Report a problem | ||
| 6/4/2002 | Sold | $478,170$157/sqft |
Source: Public Record Report a problem | ||
Public tax history
| Year | Property taxes | Tax assessment |
|---|---|---|
| 2025 | $11,018 +4.1% | $953,080 +4.4% |
| 2024 | $10,580 +13.3% | $913,270 +10.4% |
| 2023 | $9,337 +5.5% | $827,340 +6.9% |
| 2022 | $8,847 | $773,690 +9.1% |
| 2021 | -- | $708,970 +1.8% |
| 2020 | $8,242 +1.2% | $696,440 +1.2% |
| 2019 | $8,143 +1.2% | $688,020 +1.2% |
| 2018 | $8,045 +1.9% | $679,760 |
| 2017 | $7,892 +0.2% | $679,760 |
| 2016 | $7,875 +6.3% | $679,760 +2.4% |
| 2015 | $7,409 +3.6% | $663,880 +3.4% |
| 2014 | $7,152 | $642,320 +14.6% |
| 2013 | -- | $560,500 -3.3% |
| 2012 | -- | $579,710 +0.5% |
| 2011 | -- | $576,710 +7.6% |
| 2010 | -- | $535,850 -3.1% |
| 2009 | -- | $552,810 -22.8% |
| 2008 | -- | $715,970 -4.5% |
| 2007 | -- | $749,600 +64% |
| 2003 | -- | $456,960 +98.7% |
| 2002 | -- | $230,000 |
Find assessor info on the county website
Monthly payment
Est. payment
Payment breakdown
Explore the cost of this home by adjusting the details. Changes won't be saved.Climate risks
Neighborhood: 22079
Nearby schools
GreatSchools rating
- 6/10Halley Elementary SchoolGrades: PK-6Distance: 0.7 mi
- 9/10South County Middle SchoolGrades: 7-8Distance: 1.2 mi
- 8/10South County High SchoolGrades: 9-12Distance: 1.2 mi
Schools provided by the listing agent
- Elementary: Halley Elementary School
- Middle: South County Middle School
- High: South County High School
Source: Zillow. This data may not be complete. We recommend contacting the local school district to confirm school assignments for this home.
- $900,0004 bd4 ba3.8k sqft9208 Haines Dr, Lorton, VA 22079Sold
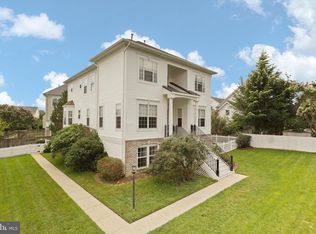
- $994,7004 bd3 ba3k sqft9204 Haines Dr, Lorton, VA 22079Off Market
- $1,026,8005 bd4 ba4k sqft9012 Haywood Ave, Lorton, VA 22079Off Market

- $1,093,4005 bd5 ba4.5k sqft9016 Haywood Ave, Lorton, VA 22079Off Market
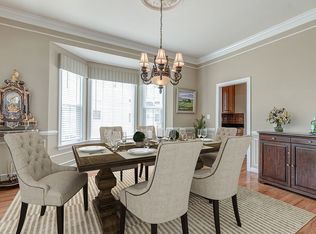
- $1,033,7005 bd4 ba3.7k sqft9202 Haines Dr, Lorton, VA 22079Off Market
- $1,093,4005 bd4 ba3.8k sqft9008 Haywood Ave, Lorton, VA 22079Off Market
- $673,0003 bd2 ba2.6k sqft9221 Hooes Rd, Lorton, VA 22079Off Market
- $988,5005 bd4 ba3.8k sqft9020 Haywood Ave, Lorton, VA 22079Off Market
A local agent can set up tours, give advice and negotiate with sellers.
Similar homes
- $929,0004 bd5 ba3.6k sqft8303 Allerdale Ct, Lorton, VA 22079For Sale

 MLS ID #VAFX2329726, Lonnie Carter, Real Broker, LLC. Bright MLS
 - $1,225,0004 bd4 ba3.9k sqft9220 Davis Dr, Lorton, VA 22079For Sale
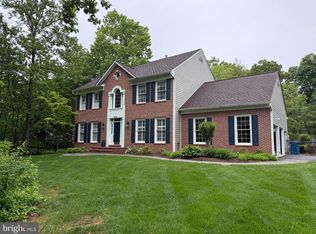 MLS ID #VAFX2307752, Mrs. Zinta K Rodgers-Rickert, RE/MAX Gateway, LLC. Bright MLS
 - $835,0004 bd4 ba3.2k sqft7630 Buckland Pl, Lorton, VA 22079For Sale
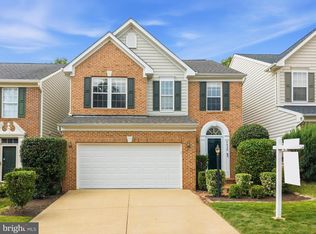 MLS ID #VAFX2330014, Natalie Wiggins, Redfin Corporation. Bright MLS
 - $959,0004 bd4 ba3.2k sqft7362 Silver Pine Dr, Springfield, VA 22153For Sale
 MLS ID #VAFX2329972, Joyce Wadle, Long & Foster Real Estate, Inc.. Bright MLS
 - $845,0005 bd4 ba3.7k sqft9150 Stonegarden Dr, Lorton, VA 22079For SaleMLS ID #VAFX2327140, Khaneisha Pagan, KW Metro Center. Bright MLS
- $867,0003 bd3 ba2.5k sqft8406 Mountain Larkspur Dr, Lorton, VA 22079For SaleMLS ID #VAFX2317436, Bill Halloran, Acquire Real Estate LLC. Bright MLS
- $975,0004 bd4 ba2.8k sqft8019 Oak Bridge Ln, Fairfax Station, VA 22039For SaleMLS ID #VAFX2314388, Madeline Lussier, RLAH @properties. Bright MLS
- $834,0005 bd5 ba3.2k sqft7712 Dolly Dr, Lorton, VA 22079For SaleMLS ID #VAFX2318238, Casey Rizer, EXP Realty, LLC. Bright MLS
- $875,0005 bd4 ba3k sqft8744 Arley Dr, Springfield, VA 22153For SaleMLS ID #VAFX2326908, ELIZABETH ANN KLINE, Samson Properties. Bright MLS
- $875,0004 bd4 ba2.9k sqft8715 Arley Dr, Springfield, VA 22153For SaleMLS ID #VAFX2320452, Kim Obermeyer, Pearson Smith Realty LLC. Bright MLS
- $650,0004 bd3 ba2.1k sqft8701 Lagrange St, Lorton, VA 22079For SaleMLS ID #VAFX2326534, James Nellis, EXP Realty, LLC. Bright MLS
- $830,0003 bd3 ba2.5k sqft8932 Pink Carnation Ct, Lorton, VA 22079For SaleMLS ID #VAFX2315136, Julie Do, Compass. Bright MLS
- $875,0004 bd4 ba2.9k sqft9385 Saddlemount Ct, Springfield, VA 22153For SaleMLS ID #VAFX2329786, Patricia Wirth, RE/MAX Allegiance. Bright MLS
- $--4 bd3 ba1.9k sqft1833 Giles Ct, Woodbridge, VA 22191AuctionAuction.com 2
- $1,299,0005 bd5 ba4.4k sqft8459 Reformatory Way, Lorton, VA 22079For SaleMLS ID #VAFX2315500, Nicole Lewis, KW Metro Center. Bright MLS
- $840,0004 bd3 ba2.3k sqft7208 Briarcliff Dr, Springfield, VA 22153For SaleMLS ID #VAFX2325724, Lorena Moran, Solutions Realty Group LLC. Bright MLS
- $950,0004 bd3 ba2.7k sqft7142 Red Horse Tavern Ln, Springfield, VA 22153For SaleMLS ID #VAFX2315648, Dave Ingram, Serhant. Bright MLS
- $709,9004 bd3 ba1.8k sqft10512 Belmont Blvd, Lorton, VA 22079For SaleMLS ID #VAFX2327392, Sherry Zikria, CENTURY 21 New Millennium. Bright MLS
- $728,0005 bd4 ba2.5k sqft12518 Hedges Run Dr, Woodbridge, VA 22192For SaleMLS ID #VAPW2125694, Eli Tucker, RLAH @properties. Bright MLS
- $900,0004 bd3 ba1.8k sqft9030 Chestnut Ridge Rd, Fairfax Station, VA 22039For SaleMLS ID #VAFX2325378, Dilyara Daminova, Samson Properties. Bright MLS
