This home is designed for comfortable living and features an inviting open-concept layout. The kitchen boasts sleek cabinets, stunning granite countertops, a spacious island, and modern stainless steel appliances. For added functionality, the home includes a generous pantry and a convenient utility room. The master bedroom is thoughtfully situated at the back of the home for privacy & offers a serene escape. Its bright master bath includes dual sinks and an expansive closet for ample storage. At the front of the house, you’ll find three well-sized bedrooms accompanied by a full bath in the hallway. The exterior features a fully fenced backyard with a lovely covered patio area, ideal for outdoor relaxation and entertaining. Additionally, the property is located in a very active community that frequently hosts events such as movie nights and food trucks.
Pending
Price cut: $15K (6/6)
$305,000
9209 Herringbone Dr, Fort Worth, TX 76131
4beds
1,777sqft
:
Get pre-qualified$2,308/mo
Single Family Residence
Built in 2020
0.25 Acres Lot
$-- Zestimate®
$172/sqft
$42/mo HOA
What's special
Sleek cabinetsThree well-sized bedroomsStunning granite countertopsModern stainless steel appliancesSpacious islandFully fenced backyardConvenient utility room
- 142 days |
- 55 |
- 4 |
Zillow last checked:
Listing updated:
Listed by:
Anthony Shelton 0619428 817-889-3195,
Highpoint Real Estate Assc. 817-846-8009
Source: NTREIS,MLS#: 21199669
Facts & features
Interior
Bedrooms & bathrooms
- Bedrooms: 4
- Bathrooms: 2
- Full bathrooms: 2
Primary bedroom
- Features: Dual Sinks, Garden Tub/Roman Tub, Walk-In Closet(s)
- Level: First
- Dimensions: 16 x 15
Bedroom
- Features: Split Bedrooms, Walk-In Closet(s)
- Level: First
- Dimensions: 13 x 11
Bedroom
- Features: Split Bedrooms, Walk-In Closet(s)
- Level: First
- Dimensions: 11 x 10
Bedroom
- Features: Split Bedrooms, Walk-In Closet(s)
- Level: First
- Dimensions: 14 x 10
Kitchen
- Features: Breakfast Bar, Eat-in Kitchen, Kitchen Island, Stone Counters
- Level: First
- Dimensions: 15 x 12
Living room
- Level: First
- Dimensions: 19 x 13
Utility room
- Level: First
- Dimensions: 8 x 8
Heating
- Central, Electric
Cooling
- Central Air, Electric
Appliances
- Included: Dishwasher, Gas Cooktop, Disposal, Refrigerator
Features
- High Speed Internet, Open Floorplan, Smart Home, Walk-In Closet(s)
- Has basement: No
- Has fireplace: No
Interior area
- Total interior livable area: 1,777 sqft
Video & virtual tour
Property
Parking
- Total spaces: 2
- Parking features: Garage
- Attached garage spaces: 2
Features
- Levels: One
- Stories: 1
- Pool features: None
- Fencing: Fenced
Lot
- Size: 0.25 Acres
Details
- Parcel number: 42567708
Construction
Type & style
- Home type: SingleFamily
- Architectural style: Detached
- Property subtype: Single Family Residence
Materials
- Brick
Condition
- Year built: 2020
Utilities & green energy
- Sewer: Public Sewer
- Water: Public
- Utilities for property: Sewer Available, Water Available
Community & HOA
Community
- Security: Security System
- Subdivision: Watersbend
HOA
- Has HOA: Yes
- Services included: Trash
- HOA fee: $500 annually
- HOA name: Sbb Management Co
- HOA phone: 817-482-1547
Location
- Region: Fort Worth
Financial & listing details
- Price per square foot: $172/sqft
- Tax assessed value: $280,176
- Annual tax amount: $6,740
- Date on market: 3/6/2026
- Cumulative days on market: 127 days
- Listing terms: Cash,Conventional,FHA,VA Loan
- Exclusions: If active in MLS that means it’s still available to show.
Estimated market value
Not available
Estimated sales range
Not available
Not available
Price history
| Date | Event | Price |
|---|---|---|
| 7/9/2026 | Pending sale | $305,000$172/sqft |
Source: NTREIS #21199669 Report a problem | ||
| 6/23/2026 | Contingent | $305,000$172/sqft |
Source: NTREIS #21199669 Report a problem | ||
| 6/6/2026 | Price change | $305,000-4.7%$172/sqft |
Source: NTREIS #21199669 Report a problem | ||
| 3/6/2026 | Listed for sale | $320,000$180/sqft |
Source: NTREIS #21199669 Report a problem | ||
| 1/24/2026 | Listing removed | $2,300$1/sqft |
Source: Zillow Rentals Report a problem | ||
| 1/16/2026 | Listed for rent | $2,300$1/sqft |
Source: Zillow Rentals Report a problem | ||
Public tax history
| Year | Property taxes | Tax assessment |
|---|---|---|
| 2025 | $6,740 -0.9% | $280,176 |
| 2024 | $6,800 -15% | $280,176 -14.3% |
| 2023 | $8,002 +13.4% | $326,953 +27.6% |
| 2022 | $7,055 +18.7% | $256,302 +20.8% |
| 2021 | $5,944 +356.6% | $212,102 +366.2% |
| 2020 | $1,302 | $45,500 |
Find assessor info on the county website
Monthly payment
Est. payment
Payment breakdown
Explore the cost of this home by adjusting the details. Changes won't be saved.Climate risks
Neighborhood: 76131
Nearby schools
GreatSchools rating
- 4/10Comanche Springs Elementary SchoolGrades: PK-5Distance: 0.8 mi
- 4/10Prarie Vista Middle SchoolGrades: 6-8Distance: 0.9 mi
- 4/10Eagle Mountain High SchoolGrades: 9-12Distance: 3 mi
Schools provided by the listing agent
- Elementary: Comanche Springs
- Middle: Prairie Vista
- High: Saginaw
- District: Eagle MT-Saginaw ISD
Source: NTREIS. This data may not be complete. We recommend contacting the local school district to confirm school assignments for this home.
- $352,700-- bd-- ba2.1k sqft9213 Herringbone Dr, Fort Worth, TX 76131Off Market
- $318,800-- bd-- ba1.7k sqft9205 Herringbone Dr, Fort Worth, TX 76131Off Market
- $318,600-- bd-- ba1.7k sqft9201 Herringbone Dr, Fort Worth, TX 76131Off Market
- $322,6004 bd2 ba1.7k sqft9217 Herringbone Dr, Fort Worth, TX 76131Off Market
- $340,9005 bd2 ba2.1k sqft9208 Leveret Ln, Fort Worth, TX 76131Off Market
- $363,4005 bd4 ba2.5k sqft9204 Leveret Ln, Fort Worth, TX 76131Off Market
- $325,7003 bd3 ba2k sqft9212 Leveret Ln, Fort Worth, TX 76131Off Market
- $--3 bd2 ba1.7k sqft9221 Herringbone Dr, Fort Worth, TX 76131Sold
A local agent can set up tours, give advice and negotiate with sellers.
A local lender can help you make sure your offer is ready when you are.
Similar homes
- $316,0004 bd2 ba2k sqft213 Iron Ore Trl, Fort Worth, TX 76131For Sale
 MLS ID #21324047, Assal Aldrei. NTREIS
 - $325,0004 bd2 ba1.8k sqft8053 Muddy Creek Dr, Fort Worth, TX 76131For Sale
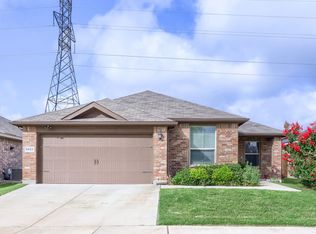 MLS ID #21303050, Jeff Abate. NTREIS
 - $320,0004 bd2 ba1.7k sqft409 Beekeeper Dr, Fort Worth, TX 76131For Sale
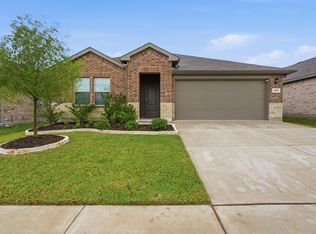 MLS ID #21318755, Rachel Mann. NTREIS
 - $314,9003 bd2 ba1.6k sqft1148 Lakeville Dr, Fort Worth, TX 76177For Sale
 MLS ID #21332694, Kenya Alu. NTREIS
 - $309,9003 bd2 ba1.6k sqft417 Brookhollow Ln, Saginaw, TX 76131For SaleMLS ID #21321289, Maribel Saldivar. NTREIS
- $379,0004 bd3 ba2.5k sqft8721 Antelope Flat Ln, Fort Worth, TX 76131For SaleMLS ID #21289601, Tyler Kreis. NTREIS
- from $322,9003 bd2 ba1.1k sqftRio Grande Plan, Retreat at Fossil Creek, Fort Worth, TX 76131New ConstructionLGI Homes
- $312,0003 bd2 ba1.9k sqft321 Mariscal Pl, Fort Worth, TX 76179For SaleMLS ID #21139058, Alli Collins. NTREIS
- $339,9004 bd2 ba1.8k sqft5201 Blue Night Dr, Fort Worth, TX 76179For SaleMLS ID #21317803, Tien Phan. NTREIS
- $319,9993 bd2 ba1.6k sqft1129 Metaline Trl, Fort Worth, TX 76177For SaleMLS ID #21319330, Hiep Tran. NTREIS
- $300,0003 bd2 ba1.6k sqft9121 Lookout Point, Fort Worth, TX 76179For SaleMLS ID #21315482, Jason Moore. NTREIS
- $337,9903 bd2 ba1.6k sqft10024 Freighter Trl, Fort Worth, TX 76131New ConstructionNTREIS
- $291,0003 bd2 ba1.4k sqft6112 Flour Mill Run, Fort Worth, TX 76179For SaleMLS ID #21274114, Dustin Bunney. NTREIS
- $387,9004 bd3 ba2.1k sqft1301 Wind Drift Way, Fort Worth, TX 76131New ConstructionNTREIS
- $283,0004 bd2 ba1.6k sqft6205 Verdon Gorge Dr, Fort Worth, TX 76179For SaleMLS ID #21289323, Stephen Gulledge. NTREIS
- from $357,9004 bd2 ba1.7k sqftReed Plan, Retreat at Fossil Creek, Fort Worth, TX 76131New ConstructionLGI Homes
- $374,9004 bd2 ba2k sqft9925 Wynndel Trl, Fort Worth, TX 76177For SaleMLS ID #21319753, Elena Varaksina. NTREIS
- $359,9004 bd3 ba2k sqft2532 Ponca Dr, Fort Worth, TX 76179For SaleMLS ID #21224548, Dylan King. NTREIS
- $320,0003 bd2 ba1.6k sqft305 Anvil Dr, Haslet, TX 76052For SaleMLS ID #21327895, Bea Flores. NTREIS
- $329,9003 bd3 ba2.2k sqft7708 Boat Wind Rd, Fort Worth, TX 76179For SaleMLS ID #21265498, Gina Black. NTREIS
