Driving into the Village at Twelve Lakes is special and this lakefront villa is exceptional. Beautiful Berman built brick and cedar single story. Full block fire wall between the two villas provides protection and quiet. Wonderful, open floor plan with a water view from nearly every room. Quality details throughout such as hardwood flooring, crown molding, lighting and varied ceiling heights. Twelve ft ceiling in the entry. Attractive brick fireplace and gorgeous windows and sliding door to the deck highlight the living rm. The kitchen boasts a 7 ft island with seating for 4 and an abundance of cabinet and counter space. The dining rm is open to the kitchen and living rm where as the adjacent den offers a more private retreat. The primary bedroom overlooks the water and provides a spacious bathroom with double sink vanity, oversized shower and expansive walk-in closet with custom built-ins. A cathedral ceiling and circle top window accent the second bedroom. Main floor laundry room. An unfinished basement offers 600 additional sq ft and is plumbed for a full bathroom. The exterior is beautifully landscaped on all sides. The nearly 500 sq ft two tiered deck cantilevers over the shoreline offering wonderful views and the perfect location to watch the sunset.
Pending
Price cut: $25K (6/5)
$464,900
9209 Summer Song Ln, Sylvania, OH 43560
2beds
2,072sqft
:
Get pre-qualified$3,553/mo
Villa
Built in 2006
-- sqft lot
$448,600 Zestimate®
$224/sqft
$188/mo HOA
What's special
Lakefront villaMain floor laundry roomWonderful open floor planAttractive brick fireplaceCrown moldingVaried ceiling heightsHardwood flooring
- 91 days |
- 91 |
- 3 |
Zillow last checked:
Listing updated:
Listed by:
Todd C. Richard 419-534-5484,
Loss Realty Group
Source: NORIS,MLS#: 10007308
Facts & features
Interior
Bedrooms & bathrooms
- Bedrooms: 2
- Bathrooms: 2
- Full bathrooms: 2
Bedroom 2
- Description: Carpet Cathedral Ceiling
- Level: Main
- Dimensions: 12 x 11
Other
- Description: Carpet
- Features: Ceiling Fan(s), Pan Ceiling(s)
- Level: Main
- Dimensions: 15 x 14
Den
- Description: Carpet
- Level: Main
- Dimensions: 12 x 10
Dining room
- Description: Hardwood Floors
- Features: Crown Molding
- Level: Main
- Dimensions: 12 x 10
Kitchen
- Description: Hardwood Floors
- Features: Kitchen Island
- Level: Main
- Dimensions: 21 x 13
Laundry
- Level: Main
- Dimensions: 10 x 7
Living room
- Description: Carpet Cathedral Ceiling
- Features: Fireplace
- Level: Main
- Dimensions: 23 x 26
Heating
- Forced Air, Natural Gas
Cooling
- Central Air, Electric
Appliances
- Included: Dishwasher, Microwave, Water Heater, Disposal, Electric Range, Humidifier, Refrigerator
- Laundry: Electric Dryer Hookup, In Unit, Main Level, Sink
Features
- Cathedral Ceiling(s), Ceiling Fan(s), Crown Molding, Eat-in Kitchen, Entrance Foyer, No Interior Steps, Open Floorplan, Pan Ceiling(s), Primary Bathroom, Separate Shower, Sound System, Storage, Walk-In Closet(s)
- Flooring: Carpet, Wood
- Doors: Sliding Doors
- Windows: Double Pane Windows, Window Treatments
- Has basement: Yes
- Number of fireplaces: 1
- Fireplace features: Gas, Grate, Living Room, Wood Burning
- Common walls with other units/homes: 1 Common Wall
Interior area
- Total structure area: 2,072
- Total interior livable area: 2,072 sqft
Video & virtual tour
Property
Parking
- Total spaces: 2
- Parking features: Concrete, Attached Garage, Driveway, Garage Door Opener, Private
- Garage spaces: 2
- Has uncovered spaces: Yes
Features
- Levels: One
- Patio & porch: Deck
- Has view: Yes
- View description: Water
- Has water view: Yes
- Water view: Water
- Waterfront features: Pond
Lot
- Features: Sprinklers In Front, Sprinklers In Rear
Details
- Parcel number: 7973928
Construction
Type & style
- Home type: Condo
- Property subtype: Villa
- Attached to another structure: Yes
Materials
- Brick, Fiber Cement
- Foundation: Combination, Crawl Space, Other
- Roof: Shingle
Condition
- New construction: No
- Year built: 2006
Utilities & green energy
- Electric: 200+ Amp Service
- Sewer: Sanitary Sewer
- Water: Public
- Utilities for property: Cable Available, Cable Connected, Electricity Connected, Natural Gas Connected, Sewer Connected, Water Connected
Community & HOA
Community
- Subdivision: Village at Twelve Lakes
HOA
- Has HOA: Yes
- Services included: Lawn Care, Snow Removal
- HOA fee: $188 monthly
Location
- Region: Sylvania
Financial & listing details
- Price per square foot: $224/sqft
- Tax assessed value: $328,900
- Annual tax amount: $7,004
- Date on market: 5/5/2026
- Listing terms: Cash,Conventional
- Electric utility on property: Yes
- Road surface type: Asphalt
Estimated market value
$448,600
$426,000 - $471,000
$2,988/mo
Price history
| Date | Event | Price |
|---|---|---|
| 6/13/2026 | Pending sale | $464,900$224/sqft |
Source: NORIS #10007308 Report a problem | ||
| 6/5/2026 | Price change | $464,900-5.1%$224/sqft |
Source: NORIS #10007308 Report a problem | ||
| 5/5/2026 | Price change | $489,900-5.6%$236/sqft |
Source: NORIS #10007308 Report a problem | ||
| 4/10/2026 | Listed for sale | $519,000+981.3%$250/sqft |
Source: Owner Report a problem | ||
| 4/26/2006 | Sold | $48,000$23/sqft |
Source: Public Record Report a problem | ||
Public tax history
| Year | Property taxes | Tax assessment |
|---|---|---|
| 2025 | $7,004 +2.4% | $115,115 |
| 2024 | $6,837 +13% | $115,115 +29.3% |
| 2023 | $6,052 -0.5% | $89,005 |
| 2022 | $6,083 -2.2% | $89,005 |
| 2021 | $6,223 +6.3% | $89,005 +17.8% |
| 2020 | $5,853 +3.8% | $75,530 |
| 2019 | $5,640 +0.2% | $75,530 |
| 2018 | $5,630 -4.4% | $75,530 +4.5% |
| 2017 | $5,888 +1.9% | $72,310 -65% |
| 2016 | $5,776 +6% | $206,600 |
| 2015 | $5,449 +6.6% | $206,600 +197.2% |
| 2014 | $5,110 | $69,510 |
| 2013 | $5,110 +3% | $69,510 |
| 2012 | $4,960 -20.5% | $69,510 -23.3% |
| 2011 | $6,239 +7.4% | $90,650 |
| 2010 | $5,811 +3.2% | $90,650 +1.5% |
| 2009 | $5,633 -4.9% | $89,320 -11% |
| 2008 | $5,924 +10.1% | $100,350 |
| 2007 | $5,379 +426% | $100,350 +507.4% |
| 2006 | $1,023 +74.5% | $16,520 +74.8% |
| 2004 | $586 | $9,450 |
Find assessor info on the county website
Monthly payment
Est. payment
Payment breakdown
Explore the cost of this home by adjusting the details. Changes won't be saved.Climate risks
Neighborhood: 43560
Nearby schools
GreatSchools rating
- 8/10Highland Elementary SchoolGrades: PK-5Distance: 2 mi
- 7/10Sylvania McCord Junior High SchoolGrades: 6-8Distance: 3.4 mi
- 9/10Sylvania Northview High SchoolGrades: 9-12Distance: 2.8 mi
Schools provided by the listing agent
- Elementary: Highland
- High: Northview
Source: NORIS. This data may not be complete. We recommend contacting the local school district to confirm school assignments for this home.
- $429,0002 bd3 ba2.1k sqft9205 Summer Song Ln, Sylvania, OH 43560Off Market
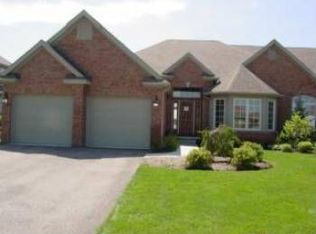
- $471,1003 bd2 ba2.7k sqft9165 Summer Song Ln, Sylvania, OH 43560Off Market
- $100-- bd-- ba-- sqft9153 Summer Song Ln, Sylvania, OH 43560Off Market
- $442,7593 bd2 ba1.6k sqft9160 Grande Ct, Sylvania, OH 43560Sold
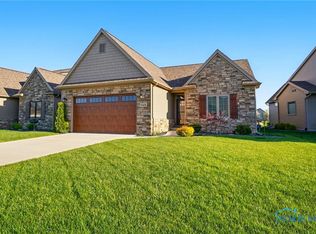
- $454,3002 bd2 ba2k sqft9217 Summer Song Ln, Sylvania, OH 43560Off Market
- $466,4003 bd3 ba2.2k sqft9161 Summer Song Ln, Sylvania, OH 43560Off Market
- $27,700-- bd-- ba-- sqft5501 Hidden Ct, Sylvania, OH 43560Off Market
- $---- bd-- ba-- sqft5501 Hidden Ct, Sylvania, OH 43560Off Market
A local agent can set up tours, give advice and negotiate with sellers.
A local lender can help you make sure your offer is ready when you are.
Similar homes
- $425,0003 bd2 ba2.2k sqft9360 Saint Angelas Way, Sylvania, OH 43560For Sale
 MLS ID #10008922, Darla I. Fry, The Danberry Co. NORIS
 - $399,9003 bd3 ba2k sqft3948 Bridgecreek Blvd, Sylvania, OH 43560For Sale
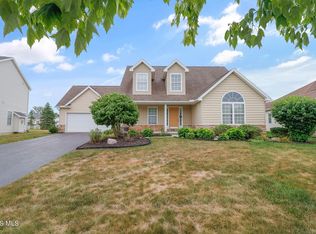 MLS ID #10011418, Joseph D. Mathias, RE/MAX Preferred Associates. NORIS
 - $457,5004 bd3 ba2.8k sqft8937 Sycamore Trl, Sylvania, OH 43560For Sale
 MLS ID #10011117, Cindy Mikolajewski, The Danberry Co. NORIS
 - $454,9004 bd4 ba2.9k sqft8855 Walnut Trl, Sylvania, OH 43560For Sale
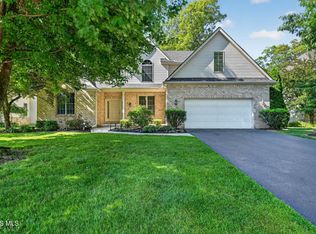 MLS ID #10009767, Kelly Creech, RE/MAX Preferred Associates. NORIS
 - $450,0004 bd3 ba2.9k sqft7431 Country Commons Ln, Sylvania, OH 43560For SaleMLS ID #10008149, Diane Sturt, RE/MAX Preferred Associates. NORIS
- $364,9002 bd2 ba2.2k sqft9624 Captiva Dr, Sylvania, OH 43560For SaleMLS ID #10010263, Jim Loss, Loss Realty Group. NORIS
- $499,9004 bd3 ba2.9k sqft7231 Whispering Oak Dr, Sylvania, OH 43560For SaleMLS ID #10010100, Debbie Lin Katich, The Danberry Co. NORIS
- $399,9004 bd3 ba2.4k sqft8045 Bittersweet Rd, Sylvania, OH 43560For SaleMLS ID #10010794, Jonathan D. Modene, RE/MAX Masters. NORIS
- $349,9005 bd3 ba2k sqft5448 Wadsworth Dr, Sylvania, OH 43560For SaleMLS ID #10011333, Jeffry M. Schaaf, The Danberry Co. NORIS
- $409,9004 bd3 ba2k sqft3817 Bridgecreek Blvd, Sylvania, OH 43560For SaleMLS ID #10008816, Katrina T Birr, The Danberry Co. NORIS
- $575,0003 bd2 ba2.6k sqft3812 Windward Dr, Sylvania, OH 43560For SaleMLS ID #10011262, Joseph D. Mathias, RE/MAX Preferred Associates. NORIS
- $359,9002 bd2 ba2k sqft4854 Marble Cliff Blvd, Sylvania, OH 43560For SaleMLS ID #10010778, Thomas E Lindsley, The Danberry Co. NORIS
- $470,0004 bd3 ba2.4k sqft8306 Water Park Dr, Holland, OH 43528For SaleMLS ID #10011137, Kim Zimmerman, The Danberry Co. NORIS
- $249,0002 bd3 ba1.7k sqft6445 Madison Cove Ct #12, Sylvania, OH 43560For SaleMLS ID #10010640, Kendra Manuel, RE/MAX Preferred Associates. NORIS
- $289,9004 bd3 ba2.2k sqft6409 Madison Cove Ct #3, Sylvania, OH 43560For SaleMLS ID #10009307, Jacqueline A Kapuscinski, Serenity Realty LLC. NORIS
- $489,9003 bd2 ba2k sqft14550 County Road 2, Swanton, OH 43558For SaleMLS ID #10010825, Katrina T Birr, The Danberry Co. NORIS
- $475,0003 bd3 ba2.2k sqft7418 Blue Spruce Ct, Toledo, OH 43615For SaleMLS ID #10009923, Catherine Wheeler, The Danberry Co.. NORIS
- $334,9004 bd3 ba2.1k sqft5929 Angleview Ct, Sylvania, OH 43560For SaleMLS ID #10010714, Jenna Fitch, Key Realty LTD. NORIS
- $469,9004 bd4 ba2.9k sqft8819 Royal Oak Dr, Holland, OH 43528For SaleMLS ID #10006676, Gina Michele Graf, RE/MAX Preferred Associates. NORIS
- $450,0003 bd2 ba1.9k sqft7821 Honey Crisp Ct, Holland, OH 43528For SaleMLS ID #10010118, Jacob Wittmer, Howard Hanna. NORIS
