LUXURY WATERFRONT LIVING with SPECTACULAR SUNRISES and SPACE BEYOND EXPECTATIONS! Don't let the curb appeal fool you—this exceptional ENERGY-STAR RATED one story custom home is SO MUCH BIGGER than it looks! Thoughtfully designed with over-the-top quality, an open-concept layout, and beautifully finished living spaces, this home offers the perfect blend of luxury, comfort, and efficiency. Wake up each morning to breathtaking sunrises over the lake from the comfort of your enclosed sunroom or step outside to your private custom dock to enjoy the peaceful waterfront setting - the backyard is truly a showstopper. Inside, you'll find 3 spacious bedrooms, 2 full baths, a dedicated office, and a convenient drop zone/mudroom, all designed for today's lifestyle. The stunning great room features soaring ceilings and a striking fireplace, flowing seamlessly into the GOURMET KITCHEN complete with an oversized island, abundant custom cabinetry, walk-in pantry, premium appliances, and an impressive butler's pantry with beverage refrigerator. The luxurious owner's retreat offers a spa-inspired bath with heated floors and towel rack, oversized custom walk-in closet, and direct access to the well-appointed laundry room and pet room with access to a fenced area with custom Pet Turf for convenience. The finished lower level provides an expansive recreation room with endless possibilities for entertaining, hobbies, fitness, or additional living space and MORE STORAGE than you can imagine! Additional highlights include a heated 3-car garage with epoxy flooring and custom cabinetry, quality finishes throughout, a whole-house generator, and energy-efficient construction designed to keep utility costs low while maximizing year-round comfort. This is more than just a home—it's a WATERFRONT LIFESTYLE with INCREDIBLE CRAFTSMANSHP, thoughtful design, and UNFORGETTABLE VIEWS.
Pending
$575,000
3812 Windward Dr, Sylvania, OH 43560
3beds
2,685sqft
Single Family Residence
Built in 2019
9,147 Square Feet Lot
$580,900 Zestimate®
$214/sqft
$215/mo HOA
What's special
- 21 days |
- 795 |
- 37 |
Zillow last checked:
Listing updated:
Listed by:
Joseph D. Mathias 419-509-9386,
RE/MAX Preferred Associates
Source: NORIS,MLS#: 10011262
Facts & features
Interior
Bedrooms & bathrooms
- Bedrooms: 3
- Bathrooms: 2
- Full bathrooms: 2
Bedroom 2
- Features: Vaulted Ceiling(s)
- Level: Main
- Dimensions: 12 x 13
Bedroom 3
- Level: Main
- Dimensions: 12 x 11
Other
- Level: Main
- Dimensions: 15 x 15
Bonus room
- Level: Main
- Dimensions: 8 x 13
Dining room
- Features: Formal Dining Room
- Level: Main
- Dimensions: 12 x 11
Great room
- Features: Crown Molding, Fireplace
- Level: Main
- Dimensions: 20 x 16
Kitchen
- Features: Kitchen Island, Pantry
- Level: Main
- Dimensions: 8 x 16
Laundry
- Level: Main
- Dimensions: 12 x 13
Mud room
- Level: Main
- Dimensions: 7 x 9
Office
- Level: Main
- Dimensions: 12 x 11
Other
- Level: Lower
- Dimensions: 19 x 21
Sun room
- Level: Main
- Dimensions: 24 x 8
Heating
- Central, Exhaust Fan, Floor Furnace, Forced Air, Natural Gas
Cooling
- Ceiling Fan(s), Central Air, ENERGY STAR Qualified Equipment, Exhaust Fan, Gas, Heat Pump, HVAC SEER Rating, Mini Split, Wall Unit(s)
Appliances
- Included: Built-In Freezer, Dishwasher, Microwave, Water Heater, Bar Fridge, Convection Oven, Disposal, Dryer, Exhaust Fan, Gas Cooktop, Gas Oven, Gas Range, Gas Range Connection, Humidifier, Refrigerator, Smart Appliance(s), Wall Oven, Washer, Wine Refrigerator
- Laundry: Gas Dryer Hookup, Inside, Main Level, Sink, Washer Hookup
Features
- Ceiling Fan(s), Cove Ceiling(s), Crown Molding, Double Vanity, Dry Bar, Entrance Foyer, No Interior Steps, Open Floorplan, Pantry, Primary Bathroom, Separate Shower, Smart Thermostat, Sound System, Storage, Tray Ceiling(s), Vaulted Ceiling(s), Walk-In Closet(s), Wide Interior Halls and Doors
- Flooring: Concrete, Engineered Hardwood, Porcelain Tile, Laminate
- Doors: Door Screen(s), Levered or Graspable Door Handles, Sliding Doors, Wide Doors
- Windows: Double Pane Windows, Shutters
- Basement: Finished,Interior Entry,Partial,Sump Pump,Walk-Up Access
- Number of fireplaces: 1
- Fireplace features: Blower Fan, Circulating, Gas, Gas Log, Glass Doors, Living Room, Screen(s)
- Common walls with other units/homes: No Common Walls
Interior area
- Total structure area: 2,685
- Total interior livable area: 2,685 sqft
- Finished area below ground: 571
Property
Parking
- Total spaces: 3
- Parking features: Accessible Parking, Concrete, Off Street, Paved, Attached Garage, Driveway, Garage Door Opener, Guest, Heated Garage, Parking Pad, Side By Side
- Garage spaces: 3
- Has uncovered spaces: Yes
Accessibility
- Accessibility features: Accessible Common Area, Accessible Doors, Accessible Full Bath, Grip-Accessible Features
Features
- Levels: One
- Patio & porch: Other, Rear Patio, Glass Enclosed Patio, Enclosed Porch, Covered Porch, Covered Patio, Side Porch, Front Porch, Deck
- Exterior features: Entry Flat, Lighting, Private Yard, Smart Camera(s)/Recording, Smart Irrigation, Smart Lock(s)
- Fencing: Invisible,Partial
- Has view: Yes
- View description: Water
- Has water view: Yes
- Water view: Water
- Waterfront features: Pond
Lot
- Size: 9,147 Square Feet
- Dimensions: 60 FF
- Features: Landscaped, Level, Rolling Slope, Sprinklers In Front, Sprinklers In Rear
Details
- Parcel number: 7700662
- Other equipment: Dehumidifier, Generator, Irrigation Equipment, DC Well Pump
Construction
Type & style
- Home type: SingleFamily
- Architectural style: Ranch
- Property subtype: Single Family Residence
Materials
- Aluminum Siding, Blown-In Insulation, Shake Siding, Stone, Vinyl Siding
- Foundation: Combination, Crawl Space
- Roof: Shingle
Condition
- New construction: No
- Year built: 2019
Utilities & green energy
- Electric: 200+ Amp Service, 220 Volts in Laundry, Circuit Breakers
- Sewer: Public Sewer
- Water: Public
- Utilities for property: Cable Available, Cable Connected, Electricity Available, Electricity Connected, Natural Gas Available, Natural Gas Connected, Sewer Available, Sewer Connected, Water Available, Water Connected, Underground Utilities
Green energy
- Energy efficient items: Appliances, Construction, Doors, HVAC, Insulation, Lighting, Roof, Thermostat, Water Heater, Windows
- Indoor air quality: Moisture Control, Ventilation
Community & HOA
Community
- Features: Curbs, Sidewalks, Street Lights
- Security: Carbon Monoxide Detector(s), Keyless Entry, Security Lights, Security System, Smoke Detector(s)
- Subdivision: Waterside
HOA
- Has HOA: Yes
- Amenities included: Clubhouse, Fitness Center, Game Room, Meeting Room, Pool
- Services included: Lawn Care, Maintenance Grounds, Snow Removal
- HOA fee: $2,580 annually
Location
- Region: Sylvania
Financial & listing details
- Price per square foot: $214/sqft
- Tax assessed value: $482,000
- Annual tax amount: $9,150
- Date on market: 8/4/2026
- Listing terms: Cash,Conventional
- Electric utility on property: Yes
- Road surface type: Asphalt
Estimated market value
$580,900
$552,000 - $610,000
$3,254/mo
Price history
| Date | Event | Price |
|---|---|---|
| 8/13/2026 | Pending sale | $575,000$214/sqft |
Source: NORIS #10011262 Report a problem | ||
| 8/7/2026 | Contingent | $575,000$214/sqft |
Source: NORIS #10011262 Report a problem | ||
| 8/4/2026 | Listed for sale | $575,000+661.6%$214/sqft |
Source: NORIS #10011262 Report a problem | ||
| 10/19/2018 | Sold | $75,500$28/sqft |
Source: Public Record Report a problem | ||
Public tax history
| Year | Property taxes | Tax assessment |
|---|---|---|
| 2025 | $9,150 +2.3% | $168,700 |
| 2024 | $8,944 +16.7% | $168,700 +23.5% |
| 2023 | $7,665 -7.9% | $136,570 |
| 2022 | $8,321 -3.3% | $136,570 |
| 2021 | $8,605 +13.4% | $136,570 +21.7% |
| 2020 | $7,586 +1973.7% | $112,245 +2127.1% |
| 2019 | $366 | $5,040 |
Find assessor info on the county website
Monthly payment
Est. payment
Payment breakdown
Explore the cost of this home by adjusting the details. Changes won't be saved.Climate risks
Neighborhood: 43560
Nearby schools
GreatSchools rating
- 10/10Evergreen Elementary SchoolGrades: PK-4Distance: 10 mi
- 8/10Evergreen Middle SchoolGrades: 5-8Distance: 10 mi
- 8/10Evergreen High SchoolGrades: 9-12Distance: 10 mi
Schools provided by the listing agent
- Elementary: Evergreen
- Middle: Evergreen
- High: Evergreen
Source: NORIS. This data may not be complete. We recommend contacting the local school district to confirm school assignments for this home.
- $486,8002 bd2 ba2.1k sqft3816 Windward Dr, Sylvania, OH 43560Off Market
- $475,4003 bd2 ba1.9k sqft3808 Windward Dr, Sylvania, OH 43560Off Market
- $492,1002 bd2 ba2.2k sqft3804 Windward Dr, Sylvania, OH 43560Off Market
- $200-- bd-- ba-- sqftCaptiva Dr, Sylvania, OH 43560Off Market
- $100-- bd-- ba-- sqftCaptiva Dr, Sylvania, OH 43560Off Market
- $373,9002 bd2 ba1.7k sqft3757 Windward, Sylvania, OH 43560Off Market
- $311,4002 bd2 ba1.7k sqft9645 Schooner Ct, Sylvania, OH 43560Off Market
- $295,0002 bd2 ba1.8k sqft9651 Schooner Ct, Sylvania, OH 43560Off Market
A local agent can set up tours, give advice and negotiate with sellers.
A local lender can help you make sure your offer is ready when you are.
Similar homes
- $549,9003 bd3 ba1.8k sqft9851 Saugatuck Dr, Sylvania, OH 43560For Sale
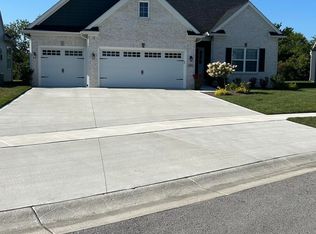 MLS ID #10011886, Beth Manning-Taube, RE/MAX Preferred Associates. NORIS
 - $589,9005 bd3 ba3.3k sqft5900 Walnut Springs Blvd, Sylvania, OH 43560For Sale
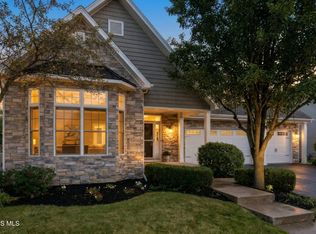 MLS ID #10011233, Jim Trampevski, The Real T Company. NORIS
 - $579,9004 bd3 ba3.2k sqft5836 Walnut Springs Blvd, Sylvania, OH 43560For Sale
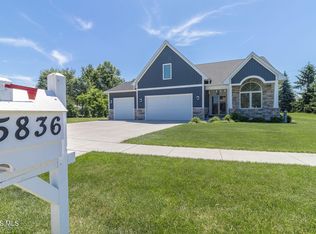 MLS ID #10008874, Angela S. Maxwell, The Danberry Co. NORIS
 - $735,0004 bd5 ba3.2k sqft9258 Twin Creek Ln, Sylvania, OH 43560For Sale
 MLS ID #10011048, Glen Whitten, Ohio Property Group, LLC. NORIS
 - $534,9003 bd3 ba1.9k sqft9222 Grande Ct, Sylvania, OH 43560For SaleMLS ID #10009448, Tyler Tresize, Blacktree Realty LLC. NORIS
- $499,9006 bd4 ba3.1k sqft7257 Whispering Oak Dr, Sylvania, OH 43560For SaleMLS ID #10011710, Megan Elizabeth Carlo, Blacktree Realty LLC. NORIS
- $699,9005 bd6 ba3.6k sqft7559 Olympic Pkwy, Sylvania, OH 43560For SaleMLS ID #10011637, Kevin F Warren, The Danberry Co. NORIS
- $399,9004 bd3 ba2k sqft3817 Bridgecreek Blvd, Sylvania, OH 43560For SaleMLS ID #10008816, Katrina T Birr, The Danberry Co. NORIS
- $575,0004 bd4 ba3k sqft630 Anastasia Ct, Holland, OH 43528For SaleMLS ID #10011256, Stacey Erard, RE/MAX Preferred Associates. NORIS
- $514,9003 bd2 ba1.8k sqft3961 Legacy Trl, Sylvania, OH 43560New ConstructionMLS ID #6130347, Daniel Degnan, Key Realty LTD. NORIS
- $517,9003 bd2 ba1.7k sqft9233 Summer Song Ln, Sylvania, OH 43560New ConstructionMLS ID #10010772, Kevin Szymczak, The Danberry Co. NORIS
- from $481,9904 bd2 ba2.3k sqftBarcelona Plan, Bridgecreek, Sylvania, OH 43560New ConstructionK. Hovnanian Companies, LLC
- $459,9004 bd3 ba2.9k sqft7231 Whispering Oak Dr, Sylvania, OH 43560For SaleMLS ID #10010100, Debbie Lin Katich, The Danberry Co. NORIS
- $400,0003 bd2 ba2.2k sqft9360 Saint Angelas Way, Sylvania, OH 43560For SaleMLS ID #10008922, Darla I. Fry, The Danberry Co. NORIS
- $569,9004 bd4 ba3.1k sqft4545 Indian Rd, Toledo, OH 43615For SaleMLS ID #10011272, Daniel H Effler, Effler Schmitt Co. NORIS
- from $490,0004 bd3 ba2.4k sqftTahoe Plan, Quarry Ridge, Sylvania, OH 43560New ConstructionBuckeye Real Estate Group
- $624,9003 bd3 ba1.8k sqft9225 Summer Song Ln, Sylvania, OH 43560New ConstructionMLS ID #10005515, Daryl M. Smith, The Danberry Co.. NORIS
- $499,9004 bd3 ba3k sqft2945 Riva Ridge Rd, Toledo, OH 43615For SaleMLS ID #10012012, Daniel H Effler, Effler Schmitt Co. NORIS
- $574,9004 bd5 ba2.7k sqft3986 W Bancroft St, Toledo, OH 43606For SaleMLS ID #10010083, Jim Trampevski, The Real T Company. NORIS
- $589,9003 bd3 ba2.2k sqft14780 Prairie Lake Dr, Perrysburg, OH 43551For SaleMLS ID #10011673, Debra Cole, RE/MAX Unlimited Results Rlty. NORIS
