Discover unparalleled luxury in Fort Worth with this modern masterpiece. Featured on the cover of 360 West Magazine, this home was reimagined in 2022. Nestled in Crestwood directly adjacent to the Trinity River & trailhead, it offers privacy & access to nature w city convenience. Perfect for daily living & entertaining, the first floor boasts an intimate living room, a cozy sitting area around the steel fireplace, dining room, & custom bar w an ice maker, fridge & striking mercury mirror. The chef's kitchen dazzles w European-inspired wood-grain cabinetry, waterfall quartzite, 48in gas range & oversized eat-in bar. Three sets of glass sliding doors open to outdoor patios & yard. Ascend the industrial steel stairs to a large rooftop patio. The primary suite features vaulted ceilings, private balcony & a spa-like bath w a dual walnut vanity, steam shower & custom closet. The secondary bedroom offers an en suite and walk-in closet. Experience elegance & modern living at its finest.
Price Unknown
921 N Bailey Ave, Fort Worth, TX 76107
2beds
2,465sqft
Single Family Residence
Built in 2009
7,710 Square Feet Lot
$1,281,900 Zestimate®
$--/sqft
$3,284 Estimated rent
Home value
$1,281,900
$1.22M - $1.35M
$3,284/mo
Zestimate® history
Owner options
List your home for rent
$3,284/mo
Rent Zestimate®
Find your next renter with Zillow Rental Manager. Plus, with online applications, you can quickly screen prospective tenants – for free.
$3,284/mo
Rent Zestimate®
Refinance and save
Refinancing to a lower rate could help reduce your monthly payments and save thousands over the life of the loan.
Explore your selling options
Work with a Zillow partner agent
Leverage their expertise and Zillow's premium Showcase listings to get your home seen by more buyers.
Get startedList with your own agent
Get your home in front of millions of buyers by listing it on Zillow.
Learn how to do itSell it yourself
Take full control of how buyers see your home on Zillow by listing For Sale by Owner (FSBO).
List your homeWhat's special
Zillow last checked:
Listing updated:
Listed by:
Ashton Theiss 0642760 817-243-6075,
The Ashton Agency 817-266-1009,
Clayton Patterson 0752377 979-450-5465,
The Ashton Agency
Bought with:
Non-Mls Member
NON MLS
Source: NTREIS,MLS#: 20623162
Facts & features
Interior
Bedrooms & bathrooms
- Bedrooms: 2
- Bathrooms: 3
- Full bathrooms: 2
- 1/2 bathrooms: 1
Primary bedroom
- Features: Closet Cabinetry, Dual Sinks, En Suite Bathroom, Walk-In Closet(s)
- Level: Second
- Dimensions: 15 x 16
Bedroom
- Features: En Suite Bathroom, Walk-In Closet(s)
- Level: Second
- Dimensions: 10 x 16
Primary bathroom
- Features: Dual Sinks, En Suite Bathroom, Stone Counters, Steam Shower
- Level: Second
- Dimensions: 8 x 9
Dining room
- Features: Built-in Features
- Level: First
- Dimensions: 9 x 16
Family room
- Level: First
- Dimensions: 24 x 16
Other
- Features: En Suite Bathroom, Stone Counters
- Level: Second
- Dimensions: 13 x 7
Half bath
- Level: First
- Dimensions: 7 x 3
Kitchen
- Features: Built-in Features, Eat-in Kitchen, Kitchen Island, Stone Counters
- Level: First
- Dimensions: 14 x 16
Living room
- Features: Fireplace
- Level: First
- Dimensions: 15 x 16
Heating
- Central, Fireplace(s), Natural Gas
Cooling
- Central Air, Ceiling Fan(s), Electric
Appliances
- Included: Some Gas Appliances, Built-In Gas Range, Built-In Refrigerator, Dishwasher, Disposal, Ice Maker, Plumbed For Gas, Refrigerator, Some Commercial Grade, Tankless Water Heater, Vented Exhaust Fan, Water Purifier, Wine Cooler
- Laundry: Electric Dryer Hookup, In Hall
Features
- Built-in Features, Chandelier, Dry Bar, Decorative/Designer Lighting Fixtures, Double Vanity, Eat-in Kitchen, High Speed Internet, Open Floorplan, Cable TV, Walk-In Closet(s), Wired for Sound
- Flooring: Concrete, Wood
- Windows: Window Coverings
- Has basement: No
- Number of fireplaces: 1
- Fireplace features: Gas, Gas Log, Living Room
Interior area
- Total interior livable area: 2,465 sqft
Property
Parking
- Total spaces: 2
- Parking features: Door-Single
- Attached garage spaces: 2
Features
- Levels: Two
- Stories: 2
- Patio & porch: Patio, Rooftop, Balcony, Covered
- Exterior features: Balcony, Private Yard, Fire Pit
- Pool features: None
- Fencing: Wood
- Has view: Yes
- View description: Park/Greenbelt, Water
- Has water view: Yes
- Water view: Water
Lot
- Size: 7,710 Square Feet
- Features: Corner Lot, Backs to Greenbelt/Park, Irregular Lot, Landscaped, Native Plants, Many Trees, Subdivision
Details
- Parcel number: 41317718
- Other equipment: None
Construction
Type & style
- Home type: SingleFamily
- Architectural style: Contemporary/Modern,Detached
- Property subtype: Single Family Residence
Materials
- Block, Concrete
- Foundation: Slab
- Roof: Metal
Condition
- Year built: 2009
Utilities & green energy
- Sewer: Public Sewer
- Water: Public
- Utilities for property: Sewer Available, Water Available, Cable Available
Community & HOA
Community
- Features: Playground, Park, Trails/Paths, Curbs
- Security: Prewired, Security System Owned, Security System, Security Lights
- Subdivision: Crestwood Add
HOA
- Has HOA: No
Location
- Region: Fort Worth
Financial & listing details
- Tax assessed value: $786,698
- Annual tax amount: $13,896
- Date on market: 5/29/2024
- Cumulative days on market: 106 days
- Exclusions: None
Price history
| Date | Event | Price |
|---|---|---|
| 9/27/2024 | Sold | -- |
Source: NTREIS #20623162 Report a problem | ||
| 9/12/2024 | Pending sale | $1,050,000$426/sqft |
Source: NTREIS #20623162 Report a problem | ||
| 9/12/2024 | Price change | $1,050,000-4.5%$426/sqft |
Source: NTREIS #20623162 Report a problem | ||
| 8/12/2024 | Listed for sale | $1,100,000$446/sqft |
Source: NTREIS #20623162 Report a problem | ||
| 8/11/2024 | Contingent | $1,100,000$446/sqft |
Source: NTREIS #20623162 Report a problem | ||
| 6/13/2024 | Listed for sale | $1,100,000+10.1%$446/sqft |
Source: NTREIS #20623162 Report a problem | ||
| 6/7/2024 | Contingent | $999,000$405/sqft |
Source: NTREIS #20623162 Report a problem | ||
| 5/29/2024 | Listed for sale | $999,000+33.4%$405/sqft |
Source: NTREIS #20623162 Report a problem | ||
| 8/15/2022 | Sold | -- |
Source: Ebby Halliday REC solds #20102465_76107 Report a problem | ||
| 7/13/2022 | Pending sale | $749,000$304/sqft |
Source: NTREIS #20102465 Report a problem | ||
| 7/8/2022 | Contingent | $749,000$304/sqft |
Source: NTREIS #20102465 Report a problem | ||
| 7/6/2022 | Listed for sale | $749,000+30.3%$304/sqft |
Source: NTREIS #20102465 Report a problem | ||
| 4/24/2018 | Listing removed | $574,900$233/sqft |
Source: Virginia Cook, REALTORS #13772531 Report a problem | ||
| 4/3/2018 | Pending sale | $574,900$233/sqft |
Source: Virginia Cook, REALTORS #13772531 Report a problem | ||
| 2/13/2018 | Listed for sale | $574,900+34%$233/sqft |
Source: Virginia Cook, REALTORS #13772531 Report a problem | ||
| 5/24/2013 | Listing removed | $429,000$174/sqft |
Source: Owner #11872494 Report a problem | ||
| 2/6/2013 | Price change | $429,000-8.2%$174/sqft |
Source: Owner Report a problem | ||
| 1/18/2013 | Price change | $467,500-1.6%$190/sqft |
Source: Owner Report a problem | ||
| 11/25/2012 | Listed for sale | $475,000$193/sqft |
Source: Owner Report a problem | ||
Public tax history
| Year | Property taxes | Tax assessment |
|---|---|---|
| 2025 | $17,221 | $786,698 |
| 2024 | -- | $786,698 +28.1% |
| 2023 | -- | $614,107 +13.5% |
| 2022 | $12,781 | $541,020 |
| 2021 | -- | $541,020 +2.6% |
| 2020 | $13,326 -1.3% | $527,061 -4.8% |
| 2019 | $13,502 +26.8% | $553,500 +30.7% |
| 2018 | $10,647 +9% | $423,500 +10% |
| 2017 | $9,764 -2.9% | $385,000 -1.3% |
| 2016 | $10,060 +6.5% | $390,000 +9% |
| 2015 | $9,445 | $357,800 |
| 2014 | $9,445 | $357,800 +8.5% |
| 2013 | -- | $329,800 +5% |
| 2012 | -- | $314,000 |
| 2011 | -- | $314,000 +70% |
| 2010 | -- | $184,700 +84.7% |
| 2009 | -- | $100,000 |
| 2008 | -- | $100,000 +300% |
| 2007 | -- | $25,000 |
Find assessor info on the county website
Neighborhood: Crestwood
Nearby homes
- $1,272,0004 bd3 ba3.9k sqft913 N Bailey Ave, Fort Worth, TX 76107Off Market
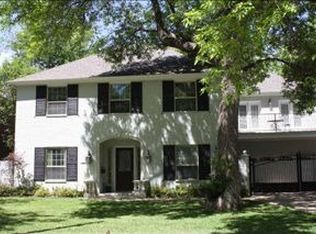
- $1,147,5004 bd4 ba4.2k sqft909 N Bailey Ave, Fort Worth, TX 76107Off Market

- $328,7003 bd1 ba1k sqft916 N Bailey Ave, Fort Worth, TX 76107Off Market
- $378,1003 bd1 ba1.4k sqft920 N Bailey Ave, Fort Worth, TX 76107Off Market
- $--3 bd2 ba1.2k sqft905 N Bailey Ave, Fort Worth, TX 76107Sold
- $599,9004 bd2 ba2.3k sqft912 N Bailey Ave, Fort Worth, TX 76107Off Market
- $805,4003 bd2 ba1.5k sqft908 N Bailey Ave, Fort Worth, TX 76107Off Market
- $910,860-- bd-- ba-- sqft3701 Rockwood Park Dr, Fort Worth, TX 76107Off Market
Nearby schools
GreatSchools rating
- 7/10North Hi Mount Elementary SchoolGrades: PK-5Distance: 1.7 mi
- 5/10Stripling Middle SchoolGrades: 6-8Distance: 2.5 mi
- 3/10Arlington Heights High SchoolGrades: 9-12Distance: 3.1 mi
Schools provided by the listing agent
- Elementary: N Hi Mt
- Middle: Stripling
- High: Arlngtnhts
- District: Fort Worth ISD
Source: NTREIS. This data may not be complete. We recommend contacting the local school district to confirm school assignments for this home.
Get a cash offer in 3 minutes
Find out how much your home could sell for in as little as 3 minutes with a no-obligation cash offer.
Estimated market value
$1,281,900
Get a cash offer in 3 minutes
Find out how much your home could sell for in as little as 3 minutes with a no-obligation cash offer.
Estimated market value
$1,281,900
- Texas
- Tarrant County
- Fort Worth
- 76107
- Crestwood
- 921 N Bailey Ave
