Timeless charm meets exceptional outdoor living in the heart of Germantown! Situated on a beautiful corner lot, this inviting home offers five spacious bedrooms, including one that can serve as a private office, and 3.5 bathrooms, including two beautifully renovated full baths. All bedrooms are upstairs, creating separation between living and entertaining spaces. A separate sunroom overlooks the beautiful backyard, offering a light-filled retreat. Step outside to a sparkling pool, charming pergola ideal for outdoor dining and entertaining, and expansive side yard. Whether hosting gatherings or relaxing poolside, this backyard is designed for making memories. Complete with a two-car garage, stylish updates, and flexible living spaces, this home is one you won’t want to miss! Meaningful updates include a new pool liner (2025), new roof (2023), new windows (2021), and MUCH more! Full update sheet attached in MLS!
For sale
$585,000
9210 Dogwood Rd, Germantown, TN 38139
5beds
3,475sqft
Single Family Residence
Built in 1987
0.49 Acres Lot
$566,000 Zestimate®
$168/sqft
$-- HOA
What's special
Sparkling poolPrivate officeTwo-car garageExpansive side yardFlexible living spacesLight-filled retreatFive spacious bedrooms
- 15 days
- 2,470
- 313
Likely to sell faster than
Zillow last checked:
Listing updated:
Listed by:
Rollin G Rosatti,
Crye-Leike, Inc., REALTORS 901-757-2500,
Jules J Rosatti,
Crye-Leike, Inc., REALTORS
Source: MAAR,MLS#: 10232203
Facts & features
Interior
Bedrooms & bathrooms
- Bedrooms: 5
- Bathrooms: 4
- Full bathrooms: 3
- 1/2 bathrooms: 1
Rooms
- Room types: Sun Room
Primary bedroom
- Features: Walk-In Closet(s), Sitting Area
- Level: Second
- Area: 414
- Dimensions: 18 x 23
Bedroom 2
- Features: Private Full Bath
- Level: Second
- Area: 266
- Dimensions: 14 x 19
Bedroom 3
- Features: Shared Bath
- Level: Second
- Area: 182
- Dimensions: 13 x 14
Bedroom 4
- Features: Shared Bath
- Level: Second
- Area: 168
- Dimensions: 12 x 14
Bedroom 5
- Features: Shared Bath
- Level: Second
- Area: 132
- Dimensions: 11 x 12
Primary bathroom
- Features: Double Vanity, Separate Shower, Full Bath
Dining room
- Features: Separate Dining Room
- Area: 156
- Dimensions: 12 x 13
Kitchen
- Features: Eat-in Kitchen, Breakfast Bar, Pantry, Washer/Dryer Connections
- Area: 144
- Dimensions: 12 x 12
Living room
- Features: Separate Living Room
- Area: 350
- Dimensions: 14 x 25
Den
- Area: 350
- Dimensions: 14 x 25
Heating
- Ceiling
Cooling
- Central Air
Appliances
- Included: Self Cleaning Oven, Double Oven, Cooktop, Disposal, Dishwasher, Microwave, Washer, Dryer
- Laundry: Laundry Room
Features
- All Bedrooms Up, Renovated Bathroom, Double Vanity Bath, Half Bath Down, Living Room, Dining Room, Kitchen, 1/2 Bath, Laundry Room, Sun Room, Primary Bedroom, 2nd Bedroom, 3rd Bedroom, 4th or More Bedrooms, 2 or More Baths, Office, Square Feet Source: AutoFill (MAARdata) or Public Records (Cnty Assessor Site)
- Flooring: Tile, Vinyl
- Windows: Window Treatments
- Attic: Pull Down Stairs,Attic Access
- Number of fireplaces: 1
- Fireplace features: Living Room
Interior area
- Total interior livable area: 3,475 sqft
Video & virtual tour
Property
Parking
- Total spaces: 2
- Parking features: Driveway/Pad, Garage Faces Side
- Has garage: Yes
- Covered spaces: 2
- Has uncovered spaces: Yes
Features
- Stories: 2
- Patio & porch: Patio, Covered Patio
- Exterior features: On-Site Storage
- Has private pool: Yes
- Pool features: Pool Cleaning Equipment, Community, In Ground
- Fencing: Wood,Wood Fence
Lot
- Size: 0.49 Acres
- Dimensions: 133 x 150
- Features: Some Trees, Corner Lot, Professionally Landscaped, Well Landscaped Grounds
Details
- Parcel number: G0232Y E00026
Construction
Type & style
- Home type: SingleFamily
- Architectural style: Soft Contemporary
- Property subtype: Single Family Residence
Materials
- Foundation: Slab
- Roof: Composition Shingles
Condition
- New construction: No
- Year built: 1987
Utilities & green energy
- Sewer: Public Sewer
- Water: Public
Community & HOA
Community
- Subdivision: Duntreath Sec I
Location
- Region: Germantown
Financial & listing details
- Price per square foot: $168/sqft
- Tax assessed value: $546,100
- Annual tax amount: $6,117
- Price range: $585K - $585K
- Date on market: 10/11/2026
- Cumulative days on market: 16 days
Estimated market value
$566,000
$538,000 - $594,000
$4,106/mo
Price history
| Date | Event | Price |
|---|---|---|
| 10/11/2026 | Listed for sale | $585,000+126.3%$168/sqft |
Source:  MAAR #10232203 Report a problem | ||
| 3/7/2003 | Sold | $258,500$74/sqft |
Source: Public Record Report a problem | ||
Public tax history
| Year | Property taxes | Tax assessment |
|---|---|---|
| 2025 | $6,116 +11.9% | $136,525 +30.6% |
| 2024 | $5,467 | $104,575 |
| 2023 | $5,467 | $104,575 |
| 2022 | -- | $104,575 |
| 2021 | -- | $104,575 +13.9% |
| 2020 | $1,791 | $91,825 |
| 2019 | $1,791 -51.9% | $91,825 |
| 2018 | $3,719 -33.4% | $91,825 |
| 2017 | $5,583 +51.4% | $91,825 +8.8% |
| 2016 | $3,687 +196.9% | $84,375 |
| 2014 | $1,242 | $84,375 |
| 2013 | -- | $84,375 +0.9% |
| 2012 | -- | $83,625 |
| 2011 | -- | $83,625 |
| 2010 | -- | $83,625 -8.1% |
| 2009 | -- | $91,025 +26.8% |
| 2008 | -- | $71,800 |
| 2007 | -- | $71,800 |
| 2006 | -- | $71,800 |
| 2005 | -- | $71,800 +10.1% |
| 2004 | -- | $65,200 |
| 2003 | -- | $65,200 |
| 2002 | -- | $65,200 |
| 2001 | -- | $65,200 +9.3% |
| 2000 | -- | $59,675 |
Find assessor info on the county website
Monthly payment
Est. payment
Payment breakdown
Explore the cost of this home by adjusting the details. Changes won't be saved.Climate risks
Neighborhood: 38139
- $483,1004 bd2 ba2.7k sqft2214 Duntreath Valley Dr, Germantown, TN 38139Off Market
- $539,2004 bd4 ba2.9k sqft2206 Duntreath Valley Dr, Germantown, TN 38139Off Market
- $778,4005 bd4 ba6k sqft9236 Dogwood Rd, Germantown, TN 38139Off Market
- $599,5004 bd3 ba3.4k sqft9176 Dogwood Rd, Germantown, TN 38139Off Market
Similar homes
- $560,0004 bd4 ba3.8k sqft2515 Horsham Dr, Germantown, TN 38139For Sale
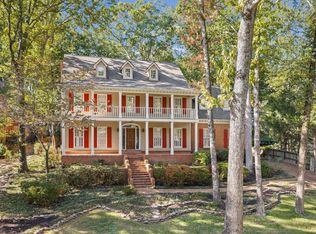 MLS ID #10233145, Carrie S Atkins, Ware Jones, REALTORS. MAAR
- $579,0005 bd4 ba3.8k sqft2195 Houston Pass Cv, Germantown, TN 38139For Sale
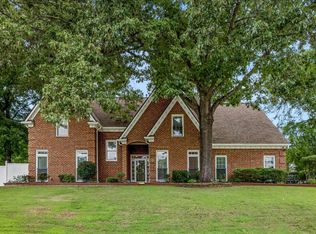 MLS ID #10225160, Claire Owen, Crye-Leike, Inc., REALTORS. MAAR
- $575,0004 bd4 ba3.4k sqft9358 Languille Ln, Germantown, TN 38139For Sale
 MLS ID #10227252, Julianne P Carney, Keller Williams. MAAR
- $599,0005 bd3 ba3.5k sqft8222 Dogwood Rd, Germantown, TN 38139For Sale
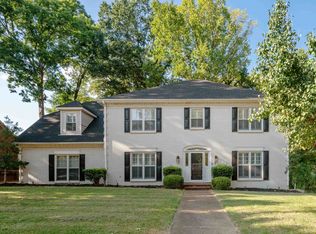 MLS ID #10230010, Terran M Cook, REMAX Experts. MAAR
