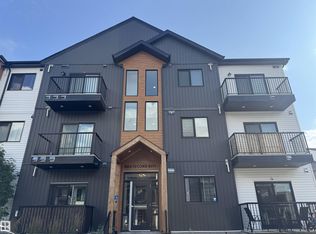
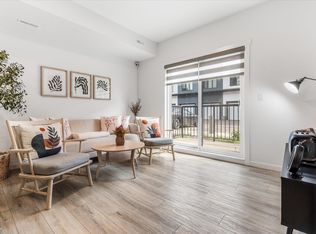
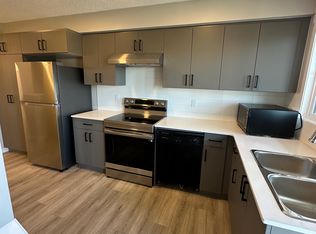
WELCOME TO WEST SECORD! Stylish, bright & move-in ready, this beautiful 2-bedroom, 2-bathroom home in Nordic Village offers a modern Scandinavian-inspired design in a fantastic west-end location. The open-concept layout features luxury vinyl plank flooring, its own PTAC unit that does both heat and A/C, a stunning contemporary kitchen with quartz counters, stylish 2-tone cabinetry, stainless steel appliances, large eat-up island & elegant subway tile backsplash. The sunny living room extends outdoors to your private balcony, while the split-bedroom design offers excellent privacy. The spacious primary retreat boasts a large walk-in closet & ensuite, while the versitile second bedroom is perfect for guests or a home office. Enjoy in-suite laundry, abundant storage, LOW condo fees including water, a TITLED parking stall & ample visitor parking. Close to shopping, restaurants, parks & walking trails, this is an exceptional opportunity for first-time buyers, downsizers or investors!
For sale
C$246,900
9211 228th St NW #206, Edmonton, AB T5T 4T1
2beds
703sqft
Apartment, Lowrise Apartment
Built in 2025
-- sqft lot
$-- Zestimate®
C$351/sqft
C$-- HOA
What's special
Modern scandinavian-inspired designOpen-concept layoutLuxury vinyl plank flooringStunning contemporary kitchenQuartz countersStainless steel appliancesLarge eat-up island
- 6 days |
- 5 |
- 0 |
Zillow last checked:
Listing updated:
Listed by:
Peter F Estephan,
KIC Realty
Source: RAE,MLS®#: E4504208
Facts & features
Interior
Bedrooms & bathrooms
- Bedrooms: 2
- Bathrooms: 2
- Full bathrooms: 2
Primary bedroom
- Level: Main
Heating
- Forced Air-1, Natural Gas
Appliances
- Included: Dishwasher-Built-In, Microwave Hood Fan, Refrigerator, Washer/Dryer Stacked, Electric Stove
Features
- Closet Organizers
- Flooring: Vinyl Plank
- Basement: None, No Basement
Interior area
- Total structure area: 703
- Total interior livable area: 703.64 sqft
Property
Parking
- Parking features: Stall, Guest, Parking-Visitor
Features
- Levels: Single Level Apartment,1
- Patio & porch: Deck
- Exterior features: Landscaped, Playground Nearby
- Pool features: Community, Public Swimming Pool
Lot
- Features: Airport Nearby, Near Golf Course, Landscaped, Park/Reserve, Playground Nearby, Near Public Transit, Schools, Shopping Nearby, See Remarks, Golf Nearby, Public Transportation
Construction
Type & style
- Home type: Apartment
- Property subtype: Apartment, Lowrise Apartment
- Attached to another structure: Yes
Materials
- Foundation: Concrete Perimeter
- Roof: Asphalt
Condition
- Year built: 2025
Community & HOA
Community
- Features: Closet Organizers, Deck, See Remarks
- Security: Smoke Detector(s), Detectors Smoke
HOA
- Has HOA: Yes
- Services included: Exterior Maintenance, Insur. for Common Areas, Landscape/Snow Removal, Professional Management, Reserve Fund Contribution, Water/Sewer, See Remarks
Location
- Region: Edmonton
Financial & listing details
- Price per square foot: C$351/sqft
- Date on market: 8/17/2026
- Ownership: Private
Price history
Price history is unavailable.
Public tax history
Tax history is unavailable.
Climate risks
Neighborhood: Lewis Farms
Nearby schools
GreatSchools rating
No schools nearby
We couldn't find any schools near this home.
- C$129,9001 bd1 ba462 sqft864 Secord Blvd NW #301, Edmonton, AB T5T7R9For Sale
- C$1,5952 bd2 ba697 sqft9223 228th St NW #307, Edmonton, AB T5T7W3For Rent

- C$225,0002 bd2 ba698 sqft860 Secord Blvd NW #104, Edmonton, AB T5T7R9For Sale
- C$--2 bd2 ba900 sqft850 Secord Blvd NW #39, Edmonton, AB T5T7R9Off Market
- C$--2 bd2 ba900 sqft850 Secord Blvd NW #37, Edmonton, AB T5T7R9Off Market
- C$--2 bd2 ba-- sqft850 Secord Blvd NW #33, Edmonton, AB T5T7R9Off Market
- C$--2 bd2 ba900 sqft850 Secord Blvd NW #26, Edmonton, AB T5T7R9Off Market
- C$--2 bd2 ba900 sqft850 Secord Blvd NW #27, Edmonton, AB T5T7R9Off Market
Similar homes
- C$225,0002 bd2 ba698 sqftWest Secord, Edmonton, AB T5T 7R9For SaleMLS ID #E4501229, Christina L Henker, Century 21 Leading. RAE
- C$244,8003 bd2 ba664 sqftWillow Court, Edmonton, AB T5T 2K7For Sale
 MLS ID #E4504246, Gary E Dvorkin, RE/MAX Excellence. RAE
 - C$265,0002 bd2 ba1k sqftOxford Bay, Edmonton, AB T6V 0B4For Sale
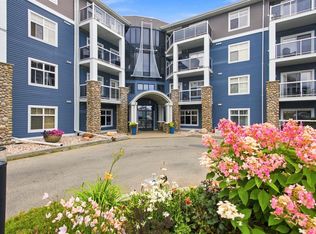 MLS ID #E4504685, Brent MacIntosh, REMAX River City. RAE
 - C$259,9002 bd2 ba849 sqftGrovenor Manor, Edmonton, AB T5N 2T7For Sale
 MLS ID #E4485491, Tina K Fournier, RE/MAX Real Estate. RAE
 - C$184,9002 bd2 ba821 sqftSomerset (Callingwood So), Edmonton, AB T5T 6Y6For SaleMLS ID #E4503929, Gary E Dvorkin, RE/MAX Excellence. RAE
- C$205,0002 bd2 ba952 sqftErindale, Edmonton, AB T5T 3A7For SaleMLS ID #E4502630, Jessica L Kibambe, Royal LePage Noralta Real Estate. RAE
- C$209,9001 bd1 ba828 sqftLodge At Lewis Estates The, Edmonton, AB T5T 6V6For SaleMLS ID #E4503511, Sarah Keats, REMAX River City. RAE
- C$224,0002 bd2 ba863 sqftStudio Ed, Edmonton, AB T5H 0G6For SaleMLS ID #E4502518, Matteo P Saccomanno, REMAX River City. RAE
- C$215,0002 bd2 ba715 sqftElements At Albany, Edmonton, AB T6V 0L1For SaleMLS ID #E4503519, Mauricio Niemeyer, Liv Real Estate. RAE
- C$219,9002 bd2 ba948 sqftVanier The, Edmonton, AB T5P 0N3For SaleMLS ID #E4494584, Sandra C Bird, Homes & Gardens Real Estate Limited. RAE
- C$199,0002 bd2 ba711 sqftElements At Windermere, Edmonton, AB T6W 0R1For SaleMLS ID #E4503231, Harinderpal Hundal, Sterling Real Estate. RAE
- C$269,9002 bd2 ba833 sqftThe Addison, Edmonton, AB T6E 2C2For SaleMLS ID #E4502693, David M Ozubko, Real Broker. RAE
- C$165,9001 bd1 ba503 sqftWest Secord, Edmonton, AB T5T 7R9For SaleMLS ID #E4502803, Maverick Tameta, The E Group Real Estate. RAE
- C$269,8882 bd2 ba889 sqftThe Arbor At Avenue 83, Edmonton, AB T6E 2C2For SaleMLS ID #E4501802, Ralph M Polowich, RE/MAX Real Estate. RAE
- C$225,0002 bd2 ba1k sqftMonaco The, Edmonton, AB T5J 5E4For SaleMLS ID #E4502703, Thomas G Harrington, Black Sheep Realty. RAE
- C$249,8882 bd2 ba904 sqftIon In Ambleside, Edmonton, AB T6W 0R2For SaleMLS ID #E4492088, Billy Assaf, REMAX River City. RAE
- C$245,0002 bd2 ba837 sqftVillage At Walker Lake, Edmonton, AB T6X 1Y7For SaleMLS ID #E4493500, Erin L Willman, RE/MAX Elite. RAE
- C$274,0002 bd2 ba790 sqftStudio On The Hill, Edmonton, AB T6E 2T7For SaleMLS ID #E4500354, Anna Trojanowicz, Century 21 All Stars Realty Ltd. RAE
- C$225,0002 bd1 ba852 sqftGates On 117th, Edmonton, AB T5H 0A8For SaleMLS ID #E4500141, Norm Cholak, REMAX River City. RAE
- C$224,9002 bd2 ba885 sqftCrossroads of Rutherford, Edmonton, AB T6W 2K6For SaleMLS ID #E4503276, Kumar Mehra, Diya Real Estate. RAE
