Beautiful house!!! Adorable y cozy home, everything you need for your family. Mustang Schools!!! Colors give peace and tranquility, ready to go and live. This 4 Beds, 2 Baths, 3 Car garage, Storm Shelter house looks like a new house. Large covered patio. What else can you expect? Wood-look tile in Living Room, Dinning Room, Kitchen and Study or Bedroom. Custom built shaker cabinetry with soft close doors and full extension drawers, tiled Master Bath shower, jetted tub in Master Bath. Steel tub with tile surround in Hall Bath, raised height vanity cabinets in Bathrooms. Stainless whirlpool appliances package and under cabinets lighting in Kitchen. Smart Security System with security pad. Double paned low-e-vinyl wrapped windows. Irrigation System. Move-in-ready!!!
Pending
$333,000
9212 SW 44th Ter, Oklahoma City, OK 73179
4beds
1,875sqft
:
Get pre-qualifiedN/A
Single Family Residence
Built in 2023
8,550 Square Feet Lot
$331,900 Zestimate®
$178/sqft
$33/mo HOA
What's special
Irrigation systemTiled master bath showerLarge covered patioStainless whirlpool appliances package
- 186 days |
- 3 |
- 0 |
Zillow last checked:
Listing updated:
Listed by:
Leydiana Pichardo 405-410-5225,
NEW MILLENNIUM REALTY,
Yareli Pichardo 572-204-3756,
NEW MILLENNIUM REALTY
Source: MLSOK/OKCMAR as distributed by MLS GRID,MLS#: 1210235
Facts & features
Interior
Bedrooms & bathrooms
- Bedrooms: 4
- Bathrooms: 2
- Full bathrooms: 2
Heating
- Has Heating (Unspecified Type)
Cooling
- Has cooling: Yes
Appliances
- Included: Dishwasher, Disposal, Microwave, Water Heater, Built-In Gas Oven, Built-In Gas Range
- Laundry: Laundry Room
Features
- Combo Woodwork
- Flooring: Tile
- Windows: Window Treatments, Double Pane, Low E, Vinyl Frame
- Number of fireplaces: 1
- Fireplace features: Gas Log
Interior area
- Total structure area: 1,875
- Total interior livable area: 1,875 sqft
Property
Parking
- Total spaces: 3
- Parking features: Concrete
- Garage spaces: 3
Features
- Levels: One
- Stories: 1
- Patio & porch: Patio, Porch
- Has spa: Yes
- Spa features: Bath
Lot
- Size: 8,550 Square Feet
- Features: Interior Lot
Details
- Parcel number: 9212SW44th73179
- Special conditions: None
Construction
Type & style
- Home type: SingleFamily
- Architectural style: Craftsman,Traditional
- Property subtype: Single Family Residence
Materials
- Brick & Frame
- Foundation: Slab
- Roof: Composition
Condition
- Year built: 2023
Utilities & green energy
- Utilities for property: Public
Community & HOA
HOA
- Has HOA: Yes
- Services included: Greenbelt, Common Area Maintenance
- HOA fee: $400 annually
Location
- Region: Oklahoma City
Financial & listing details
- Price per square foot: $178/sqft
- Tax assessed value: $333,836
- Annual tax amount: $90
- Date on market: 1/22/2026
- Electric utility on property: Yes
Estimated market value
$331,900
$315,000 - $348,000
$2,053/mo
Price history
| Date | Event | Price |
|---|---|---|
| 3/2/2026 | Pending sale | $333,000$178/sqft |
Source:  MLSOK/OKCMAR as distributed by MLS GRID #1210235 Report a problem MLSOK/OKCMAR as distributed by MLS GRID #1210235 Report a problem | ||
| 1/22/2026 | Price change | $333,000+0.3%$178/sqft |
Source: MLSOK/OKCMAR as distributed by MLS GRID #1210235 Report a problem | ||
| 11/12/2025 | Price change | $331,900-1.5%$177/sqft |
Source: MLSOK/OKCMAR as distributed by MLS GRID #1181297 Report a problem | ||
| 9/30/2024 | Price change | $337,000-0.3%$180/sqft |
Source: MLSOK/OKCMAR as distributed by MLS GRID #1129345 Report a problem | ||
| 8/8/2024 | Listed for sale | $338,000+1.2%$180/sqft |
Source: MLSOK/OKCMAR as distributed by MLS GRID #1129345 Report a problem | ||
| 2/9/2024 | Sold | $333,900$178/sqft |
Source: MLSOK/OKCMAR as distributed by MLS GRID #1081174 Report a problem | ||
| 1/10/2024 | Pending sale | $333,900$178/sqft |
Source: MLSOK/OKCMAR as distributed by MLS GRID #1081174 Report a problem | ||
| 11/8/2023 | Price change | $333,900+0.6%$178/sqft |
Source: MLSOK/OKCMAR as distributed by MLS GRID #1081174 Report a problem | ||
| 9/21/2023 | Listed for sale | $331,900$177/sqft |
Source: MLSOK/OKCMAR as distributed by MLS GRID #1081174 Report a problem | ||
| 9/20/2023 | Listing removed | -- |
Source: MLSOK/OKCMAR as distributed by MLS GRID #1044025 Report a problem | ||
| 8/25/2023 | Listed for sale | $331,900$177/sqft |
Source: MLSOK/OKCMAR as distributed by MLS GRID #1044025 Report a problem | ||
| 8/17/2023 | Pending sale | $331,900$177/sqft |
Source: MLSOK/OKCMAR as distributed by MLS GRID #1044025 Report a problem | ||
| 2/8/2023 | Price change | $331,900-0.6%$177/sqft |
Source: MLSOK/OKCMAR as distributed by MLS GRID #1044025 Report a problem | ||
| 1/8/2023 | Listed for sale | $333,900$178/sqft |
Source: MLSOK/OKCMAR as distributed by MLS GRID #1044025 Report a problem | ||
Public tax history
| Year | Property taxes | Tax assessment |
|---|---|---|
| 2025 | $4,574 +4982.2% | $39,102 +4945.4% |
| 2024 | $90 +2.3% | $775 |
| 2023 | $88 -1.1% | $775 |
| 2022 | $89 | $775 |
| 2021 | -- | -- |
Find assessor info on the county website
Monthly payment
Est. payment
Payment breakdown
Explore the cost of this home by adjusting the details. Changes won't be saved.Climate risks
Neighborhood: 73179
Nearby schools
GreatSchools rating
- 7/10Prairie View Elementary SchoolGrades: PK-4Distance: 1 mi
- 9/10Mustang North Middle SchoolGrades: 7-8Distance: 3.1 mi
- 8/10Mustang High SchoolGrades: 9-12Distance: 3.9 mi
Schools provided by the listing agent
- Elementary: Prairie View ES
- Middle: Mustang North MS
- High: Mustang HS
Source: MLSOK/OKCMAR as distributed by MLS GRID. This data may not be complete. We recommend contacting the local school district to confirm school assignments for this home.
- $339,0754 bd2 ba1.8k sqft9208 SW 44th Ter, Oklahoma City, OK 73179Sold
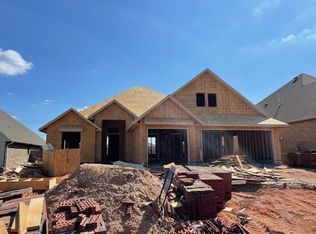
- $319,9994 bd3 ba1.8k sqft9304 SW 44th Ter, Oklahoma City, OK 73179Sold

- $341,8004 bd2 ba1.9k sqft9201 SW 44th Ter, Oklahoma City, OK 73179Off Market
- $323,5004 bd2 ba1.8k sqft9204 SW 44th Ter, Oklahoma City, OK 73179Off Market
- $340,5003 bd2 ba1.9k sqft9209 SW 44th Ter, Oklahoma City, OK 73179Sold
- $388,0004 bd3 ba2.2k sqft9200 SW 44th Ter, Oklahoma City, OK 73179Off Market
- $349,5003 bd2 ba1.9k sqft9205 SW 44th Ter, Oklahoma City, OK 73179Sold
- $334,5003 bd3 ba2.1k sqft9213 SW 44th Ter, Oklahoma City, OK 73179Sold
A local agent can set up tours, give advice and negotiate with sellers.
Similar homes
- $340,1254 bd2 ba1.8k sqft9216 SW 44th Ter, Oklahoma City, OK 73179For Sale
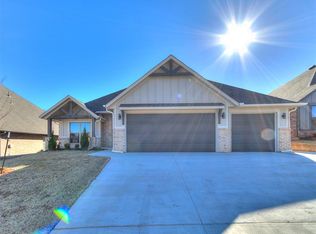 MLS ID #1209929, Cassie Good, Copper Creek Real Estate. MLSOK/OKCMAR as distributed by MLS GRID
 - $349,1754 bd2 ba1.8k sqft9220 SW 44th Ter, Oklahoma City, OK 73179For Sale
 MLS ID #1197447, Cassie Good, Copper Creek Real Estate. MLSOK/OKCMAR as distributed by MLS GRID
 - $389,5004 bd3 ba2k sqft9320 SW 42nd St, Oklahoma City, OK 73179For Sale
 MLS ID #1228868, Bryan Waldenville, Meraki Real Estate. MLSOK/OKCMAR as distributed by MLS GRID
 - $267,0003 bd2 ba1.5k sqft4420 Idylbreeze Dr, Oklahoma City, OK 73179For Sale
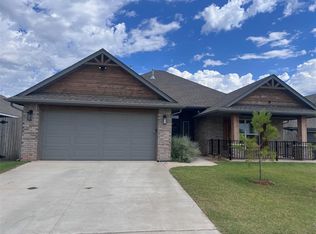 MLS ID #1212738, Stacey Hensley, Metro First Realty. MLSOK/OKCMAR as distributed by MLS GRID
 - $414,0004 bd4 ba2.4k sqft4204 Chesterfield Pl, Oklahoma City, OK 73179For SaleMLS ID #1237877, Dean Lemons, Dean Lemons & Associates. MLSOK/OKCMAR as distributed by MLS GRID
- $340,0004 bd2 ba1.8k sqft2600 Stanley Station St, Yukon, OK 73099For SaleMLS ID #1237819, Saundra Linscheid, Keller Williams Central OK. MLSOK/OKCMAR as distributed by MLS GRID
- $358,0753 bd2 ba1.9k sqft9220 SW 43rd St, Oklahoma City, OK 73179For SaleMLS ID #1193884, Cassie Good, Copper Creek Real Estate. MLSOK/OKCMAR as distributed by MLS GRID
- $290,0003 bd2 ba1.6k sqft1120 Chestnut Creek Dr, Yukon, OK 73099For SaleMLS ID #1240462, Randy Hayes, Hayes Rebate Realty Group. MLSOK/OKCMAR as distributed by MLS GRID
- $380,0004 bd3 ba2.3k sqft5412 Santa Lucia Dr, Mustang, OK 73064For SaleMLS ID #1202633, Jorge Chavez, Ace Group Realty LLC. MLSOK/OKCMAR as distributed by MLS GRID
- $375,9003 bd2 ba2.2k sqft11824 Bellhurst Ave, Oklahoma City, OK 73162For SaleMLS ID #1240910, Karen Jackson, Marathon Realty Inc. MLSOK/OKCMAR as distributed by MLS GRID
- $340,0003 bd2 ba1.6k sqft13569 Cobblestone Curve Rd, Oklahoma City, OK 73142For SaleMLS ID #1238835, Kelly Heaton, LIME Realty. MLSOK/OKCMAR as distributed by MLS GRID
- $385,0004 bd3 ba2.5k sqft716 E Barajas Ter, Oklahoma City, OK 73064For SaleMLS ID #1233646, Brandon Hart, Flotilla Real Estate Partners. MLSOK/OKCMAR as distributed by MLS GRID
- $298,0003 bd2 ba1.6k sqft11020 SW 34th Ter, Yukon, OK 73099For SaleMLS ID #1234697, Linda Crouch, Real Broker LLC. MLSOK/OKCMAR as distributed by MLS GRID
- $329,9004 bd2 ba1.7k sqft7712 Three Woods Ln, Yukon, OK 73099New ConstructionMLSOK/OKCMAR as distributed by MLS GRID
- $359,9004 bd2 ba2.1k sqft1395 County Street 2966, Blanchard, OK 73010For SaleMLS ID #1230104, Jaclyn Tyler, Abundance Realty Inc. MLSOK/OKCMAR as distributed by MLS GRID
- $239,9004 bd2 ba1.7k sqft10900 SW 32nd Ter, Yukon, OK 73099For SaleMLS ID #1235519, Randy Tarlton, Realty Experts Inc. MLSOK/OKCMAR as distributed by MLS GRID
- $389,9004 bd3 ba2.4k sqft1520 W Agate Way, Mustang, OK 73064For SaleMLS ID #1233056, Matthew Henderson, Salt Real Estate Inc. MLSOK/OKCMAR as distributed by MLS GRID
- $450,0004 bd3 ba2.2k sqft10353 SW 50th St, Mustang, OK 73064For SaleMLS ID #1240835, Kylie Merryfield, Copper Creek Real Estate. MLSOK/OKCMAR as distributed by MLS GRID
- $358,0004 bd2 ba1.9k sqft1792 Doc Bar Ave, Blanchard, OK 73010For SaleMLS ID #1220418, Tami Utsler, Clear Choice Realty & Auction. MLSOK/OKCMAR as distributed by MLS GRID
- $372,5003 bd2 ba1.9k sqft10329 SW 50th St, Mustang, OK 73064For SaleMLS ID #1230728, Lauren Gober, LIME Realty. MLSOK/OKCMAR as distributed by MLS GRID
