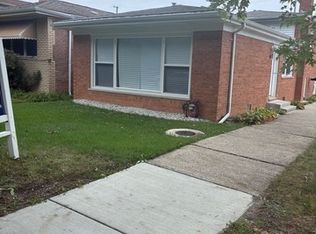
This recently updated bungalow in Roseland is ready for a new owner. The home features two bedrooms upstairs and one bedroom downstairs, along with two full bathrooms-one on each level. It also includes a full basement and a two-car garage. Conveniently located near shopping and the expressway.
Contingent
$224,500
9214 S King Dr, Chicago, IL 60619
3beds
900sqft
Single Family Residence
Built in 1912
3,125 Square Feet Lot
$223,600 Zestimate®
$249/sqft
$-- HOA
What's special
Two bedrooms upstairsRecently updated bungalowOne bedroom downstairsTwo-car garage
- 17 days
- 1,153
- 42
Zillow last checked:
Listing updated:
Listed by:
Darius Young (630)330-1971,
eXp Realty
Source: MRED as distributed by MLS GRID,MLS#: 12620890
Facts & features
Interior
Bedrooms & bathrooms
- Bedrooms: 3
- Bathrooms: 2
- Full bathrooms: 2
Rooms
- Room types: No additional rooms
Primary bedroom
- Features: Flooring (Laminate)
- Level: Main
- Area: 144 Square Feet
- Dimensions: 12X12
Bedroom 2
- Features: Flooring (Laminate)
- Level: Main
- Area: 144 Square Feet
- Dimensions: 12X12
Bedroom 3
- Level: Basement
- Area: 135 Square Feet
- Dimensions: 15X9
Dining room
- Features: Flooring (Laminate)
- Level: Main
- Area: 196 Square Feet
- Dimensions: 14X14
Kitchen
- Features: Flooring (Laminate)
- Level: Main
- Area: 120 Square Feet
- Dimensions: 12X10
Laundry
- Level: Main
- Area: 90 Square Feet
- Dimensions: 15X6
Living room
- Features: Flooring (Laminate), Window Treatments (All)
- Level: Main
- Area: 224 Square Feet
- Dimensions: 16X14
Heating
- Natural Gas, Forced Air
Cooling
- Central Air
Appliances
- Included: Range, Refrigerator
Features
- Basement: Partially Finished,Full
Interior area
- Total structure area: 0
- Total interior livable area: 900 sqft
Property
Parking
- Total spaces: 2
- Parking features: Asphalt, Yes, Garage Owned, Detached, Garage
- Garage spaces: 2
Accessibility
- Accessibility features: No Disability Access
Features
- Stories: 1
Lot
- Size: 3,125 Square Feet
- Dimensions: 25X125
Details
- Parcel number: 25033130280000
- Special conditions: None
Construction
Type & style
- Home type: SingleFamily
- Architectural style: Bungalow
- Property subtype: Single Family Residence
Materials
- Brick
- Foundation: Concrete Perimeter
- Roof: Asphalt
Condition
- New construction: No
- Year built: 1912
- Major remodel year: 2026
Utilities & green energy
- Sewer: Public Sewer
- Water: Lake Michigan
Community & HOA
HOA
- Services included: None
Location
- Region: Chicago
Financial & listing details
- Price per square foot: $249/sqft
- Annual tax amount: $1,124
- Date on market: 9/14/2026
- Ownership: Fee Simple
Estimated market value
$223,600
$212,000 - $235,000
$1,750/mo
Price history
| Date | Event | Price |
|---|---|---|
| 9/30/2026 | Contingent | $224,500$249/sqft |
Source: MRED as distributed by MLS GRID #12620890 Report a problem | ||
| 9/14/2026 | Listed for sale | $224,500$249/sqft |
Source:  MRED as distributed by MLS GRID #12620890 Report a problem MRED as distributed by MLS GRID #12620890 Report a problem | ||
Public tax history
Tax history is unavailable.
Monthly payment
Est. payment
Payment breakdown
Explore the cost of this home by adjusting the details. Changes won't be saved.Climate risks
Neighborhood: West Chesterfield
Nearby schools

Similar homes
- $209,9003 bd2 ba924 sqft10504 S Lafayette Ave, Chicago, IL 60628Re-activated
 MLS ID #12649593, Leopoldo Saucedo, Urbanitas Inc.. MRED as distributed by MLS GRID
 - $237,0003 bd3 ba1.3k sqft8124 S Wabash Ave, Chicago, IL 60619Active
 MLS ID #12713557, Stephenie Wise, Greater 1 Realty. MRED as distributed by MLS GRID
 - $329,0004 bd2 ba1.2k sqft(Undisclosed Address), Chicago, IL 60619New
 MLS ID #12770569, Patryk Klima, Chicagoland Brokers Inc.. MRED as distributed by MLS GRID
 - $274,9003 bd4 ba1.1k sqft8013 S Harper Ave, Chicago, IL 60619Re-activated
 MLS ID #12767875, Ibadat Chatha, Concentric Realty, Inc. MRED as distributed by MLS GRID
