Welcome to your lakeside paradise! A spacious ranch perfect for relaxed lake living & summer fun! Bright floor-to-ceiling windows fill the home with natural light & showcase stunning panoramic water views. The roomy kitchen is ideal for gatherings & lakeside entertaining. The primary suite features LVP floors, private access to the covered deck, an ensuite with a full glass shower, and w/I closet. Main-floor laundry offers abundant cabinets & counter space for convenience. The w/o basement is bright & inviting with large windows, plenty of space for lake parties or cozy game nights, two addl bdrms w/I closets, direct access to the 3/4 bath, Outside enjoy the new spacious patio, 115' of shoreline, a large deck, new dock & deck on the lakeside, perfect for boating, swimming, sunset cocktails & lakeside barbecues. Recent updates provide comfort & peace of mind: docks (2023), patio (2024), retaining wall (2025), HVAC (2025), water heater (2020), LVP flooring. Make this lake home your own!
Pending
Price cut: $10K (6/16)
$719,900
9218 Bellvue Cir, Plattsmouth, NE 68048
3beds
2,817sqft
:
Get pre-qualified$5,039/mo
Single Family Residence
Built in 1990
7,840 Square Feet Lot
$699,600 Zestimate®
$256/sqft
$111/mo HOA
What's special
Large deckNew spacious patioStunning panoramic water viewsRoomy kitchenPrimary suiteLvp floorsBright floor-to-ceiling windows
- 99 days |
- 261 |
- 9 |
Likely to sell faster than
Zillow last checked:
Listing updated:
Listed by:
Karen Kielian 402-670-8823,
Keller Williams Greater Omaha
Source: GPRMLS,MLS#: 22610471
Facts & features
Interior
Bedrooms & bathrooms
- Bedrooms: 3
- Bathrooms: 3
- Full bathrooms: 1
- 3/4 bathrooms: 1
- 1/2 bathrooms: 1
- Main level bathrooms: 2
Primary bedroom
- Features: Wall/Wall Carpeting, Window Covering, Balcony/Deck, Sliding Glass Door
- Level: Main
Bedroom 2
- Features: Wall/Wall Carpeting, Window Covering, Walk-In Closet(s)
- Level: Basement
Bedroom 3
- Features: Wall/Wall Carpeting, Window Covering, Walk-In Closet(s)
- Level: Basement
Primary bathroom
- Features: 3/4
Dining room
- Features: Balcony/Deck, Luxury Vinyl Plank
- Level: Main
Family room
- Features: Wall/Wall Carpeting, Window Covering, Balcony/Deck, Sliding Glass Door
- Level: Basement
Kitchen
- Features: Dining Area, Pantry
- Level: Main
Living room
- Features: Window Covering, Fireplace, Balcony/Deck, Sliding Glass Door, Luxury Vinyl Plank
- Level: Main
Basement
- Area: 1517
Heating
- Electric, Forced Air, Heat Pump
Cooling
- Central Air
Appliances
- Included: Range, Refrigerator, Dishwasher, Microwave
- Laundry: Vinyl Floor, Window Covering, Pantry
Features
- Ceiling Fan(s)
- Flooring: Carpet, Luxury Vinyl, Plank
- Doors: Sliding Doors
- Windows: Window Coverings
- Basement: Full
- Number of fireplaces: 1
- Fireplace features: Living Room
Interior area
- Total structure area: 2,817
- Total interior livable area: 2,817 sqft
- Finished area above ground: 1,517
- Finished area below ground: 1,300
Property
Parking
- Total spaces: 2
- Parking features: Attached, Garage Door Opener
- Attached garage spaces: 2
Features
- Patio & porch: Patio, Deck
- Exterior features: Lake Use
- Fencing: Full
- On waterfront: Yes
- Waterfront features: Lake Front, Waterfront
Lot
- Size: 7,840 Square Feet
- Dimensions: 55 x 180 x 155 x 185
- Features: Up to 1/4 Acre., Cul-De-Sac, Subdivided, Paved
Details
- Parcel number: 130069973
Construction
Type & style
- Home type: SingleFamily
- Architectural style: Ranch
- Property subtype: Single Family Residence
Materials
- Brick/Other
- Foundation: Concrete Perimeter
- Roof: Composition
Condition
- Not New and NOT a Model
- New construction: No
- Year built: 1990
Utilities & green energy
- Sewer: Public Sewer
- Water: Public
- Utilities for property: Electricity Available, Propane, Sewer Available, Fiber Optic
Community & HOA
Community
- Subdivision: Beaver Lake
HOA
- Has HOA: Yes
- Amenities included: Pool Access, Clubhouse, Playground
- Services included: Security, Lake, Common Area Maintenance
- HOA fee: $333 quarterly
Location
- Region: Plattsmouth
Financial & listing details
- Price per square foot: $256/sqft
- Tax assessed value: $565,115
- Annual tax amount: $6,873
- Date on market: 4/17/2026
- Listing terms: VA Loan,FHA,Conventional,Cash
- Ownership: Fee Simple
- Electric utility on property: Yes
- Road surface type: Paved
Estimated market value
$699,600
$665,000 - $735,000
$2,412/mo
Price history
| Date | Event | Price |
|---|---|---|
| 6/30/2026 | Pending sale | $719,900$256/sqft |
Source:  GPRMLS #22610471 Report a problem GPRMLS #22610471 Report a problem | ||
| 6/16/2026 | Price change | $719,900-1.4%$256/sqft |
Source: GPRMLS #22610471 Report a problem | ||
| 4/17/2026 | Listed for sale | $729,900+46.9%$259/sqft |
Source: GPRMLS #22610471 Report a problem | ||
| 3/2/2020 | Sold | $497,000$176/sqft |
Source: GPRMLS #22001394 Report a problem | ||
Public tax history
| Year | Property taxes | Tax assessment |
|---|---|---|
| 2024 | $6,741 -3.6% | $530,195 +1.4% |
| 2023 | $6,993 -4.7% | $522,820 +2.3% |
| 2022 | $7,338 +11.3% | $511,208 +15.4% |
| 2021 | $6,590 +3.7% | $443,145 +6.9% |
| 2020 | $6,354 +5.9% | $414,430 +10.3% |
| 2019 | $6,002 -1.3% | $375,569 |
| 2018 | $6,079 +10.9% | $375,569 +6.2% |
| 2016 | $5,480 +0.4% | $353,789 |
| 2015 | $5,459 | $353,789 |
| 2014 | $5,459 -9.6% | $353,789 +4.1% |
| 2013 | $6,036 -0.6% | $339,919 |
| 2012 | $6,073 -0.2% | $339,919 |
| 2011 | $6,085 -3.6% | $339,919 |
| 2010 | $6,311 +0.2% | $339,919 |
| 2009 | $6,297 | $339,919 |
Find assessor info on the county website
Monthly payment
Est. payment
Payment breakdown
Explore the cost of this home by adjusting the details. Changes won't be saved.Climate risks
Neighborhood: Beaver Lake
Getting around
1 / 100
Car-DependentNearby schools
GreatSchools rating
- 7/10Conestoga Elementary SchoolGrades: PK-6Distance: 2 mi
- 6/10Conestoga Jr/Sr High SchoolGrades: 7-12Distance: 4.7 mi
Schools provided by the listing agent
- Elementary: Conestoga
- Middle: Conestoga
- High: Conestoga
- District: Conestoga/Murray
Source: GPRMLS. This data may not be complete. We recommend contacting the local school district to confirm school assignments for this home.
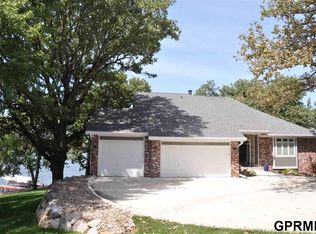
- $795,1003 bd3 ba1.3k sqft9216 Bellvue Cir, Plattsmouth, NE 68048Off Market
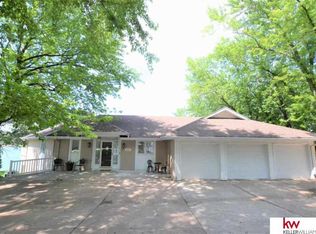
- $824,3004 bd4 ba3.1k sqft9300 Bellvue Cir, Plattsmouth, NE 68048Off Market
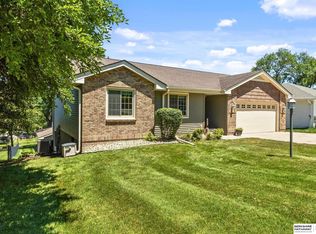
- $711,6005 bd3 ba5.5k sqft9304 Bellvue Cir, Plattsmouth, NE 68048Off Market
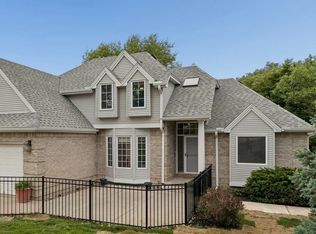
- $863,1003 bd2 ba1.7k sqft9208 Bellvue Cir, Plattsmouth, NE 68048Off Market
- $1,098,1004 bd4 ba3k sqft9303 Bellvue Cir, Plattsmouth, NE 68048Off Market
- $215,280-- bd-- ba-- sqft9217 Bellvue Dr, Plattsmouth, NE 68048Off Market
- $92,115-- bd-- ba-- sqft9215 Bellvue Cir, Plattsmouth, NE 68048Off Market
- $783,9004 bd3 ba2.9k sqft9219 Bellvue Dr, Plattsmouth, NE 68048Off Market
A local agent can set up tours, give advice and negotiate with sellers.
A local lender can help you make sure your offer is ready when you are.
Similar homes
- $699,5004 bd3 ba2.4k sqft804 Beaver Lake Blvd, Plattsmouth, NE 68048For Sale
 MLS ID #22615723, Joni Friberg, BHHS Ambassador Real Estate. GPRMLS
 - $611,0003 bd4 ba2.9k sqft1566 Trumball Ter, Plattsmouth, NE 68048For Sale
 MLS ID #22613809, Anton Yost, Yost Real Estate. GPRMLS
 - $649,0004 bd4 ba4k sqft8932 Cass Cir, Plattsmouth, NE 68048For Sale
 MLS ID #22614080, Anton Yost, Yost Real Estate. GPRMLS
 - $599,9003 bd3 ba3k sqft1138 Beaver Lake Blvd, Plattsmouth, NE 68048For Sale
 MLS ID #22616846, Marissa Nemetz, Keller Williams Greater Omaha. GPRMLS
 - $640,0004 bd3 ba3k sqft1511 Beaver Lake Blvd, Plattsmouth, NE 68048For SaleMLS ID #22619337, Lesa Blythe, Nebraska Realty. GPRMLS
- $565,0003 bd3 ba2.4k sqft1104 Murray Point, Plattsmouth, NE 68048For SaleMLS ID #22606947, Sarah Doty, BHHS Ambassador Real Estate. GPRMLS
- $455,0004 bd3 ba2.9k sqft9500 Dawn Dr, Plattsmouth, NE 68048For SaleMLS ID #22610185, Brandon Johnson, Nebraska Realty. GPRMLS
- $774,9005 bd3 ba3.3k sqft2607 Cedar Ct, Plattsmouth, NE 68048For SaleMLS ID #22618884, Grace Hartweg, HOME Real Estate. GPRMLS
- $464,0005 bd3 ba3.3k sqft1702 Dunbar Dr, Plattsmouth, NE 68048For SaleMLS ID #22619597, Candice Peterson, BHHS Ambassador Real Estate. GPRMLS
- $519,0003 bd3 ba3.1k sqft15515 6th St, Plattsmouth, NE 68048For SaleMLS ID #22615766, Matt Hover, Nebraska Realty. GPRMLS
- $710,0003 bd3 ba3.5k sqft65524 235th St, Glenwood, IA 51534For SaleMLS ID #11791525, Amy Soergel, Jim Hughes Real Estate. My State MLS
- $483,0003 bd4 ba2.4k sqft14506 Hackberry Ln, Plattsmouth, NE 68048For SaleMLS ID #22616356, Brittany Pursell, BHHS Ambassador Real Estate. GPRMLS
- $849,0003 bd4 ba3.7k sqft8520 Ashland Rd, Plattsmouth, NE 68048For SaleMLS ID #22613489, Melissa Church, Nebraska Realty. GPRMLS
- $899,0004 bd4 ba3.8k sqft2818 Wintersteen Rd, Plattsmouth, NE 68048For SaleMLS ID #22607860, Brandon Johnson, Nebraska Realty. GPRMLS
- $695,0004 bd3 ba1.6k sqft16605 Dyson Hollow Rd, Bellevue, NE 68123For SaleMLS ID #22618649, Rob Cerveny, eXp Realty LLC. GPRMLS
- $450,0004 bd2 ba2.5k sqft718 Avenue E, Plattsmouth, NE 68048For SaleMLS ID #22529509, Brandon Johnson, Nebraska Realty. GPRMLS
- $740,0003 bd2 ba2.1k sqft1449 240th Ave, Thurman, IA 51654For SaleMLS ID #26-1511, Emily Swinford, Square Deal Real Estate. SWIAR
- $425,0004 bd4 ba2.8k sqft3224 Fairway Dr, Plattsmouth, NE 68048For SaleMLS ID #22606687, Brandon Johnson, Nebraska Realty. GPRMLS
- $423,9003 bd2 ba1.5k sqft4618 McKelvie Rd, Murray, NE 68409For SaleMLS ID #22619739, Anton Yost, Yost Real Estate. GPRMLS
- $497,0005 bd3 ba3k sqft513 13th Ave, Plattsmouth, NE 68048New ConstructionMLS ID #22610827, Tina Sempeck, eXp Realty LLC. GPRMLS
