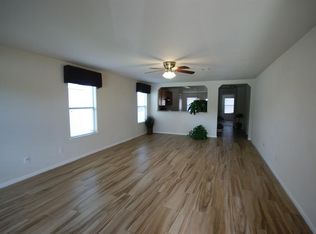
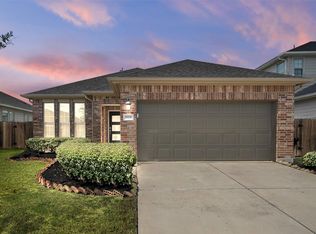
Beautifully maintained and move in ready! Welcome to 9219 Summer Valley Lane, where comfort, style and convenience come together. This inviting single story home features 3 bedrooms, 2 full baths and a bright, open layout designed for easy living and entertaining. The spacious kitchen opens to the living and dining areas and features sleek black stainless appliances, abundant cabinetry and a custom cedar breakfast bar that adds warmth and character. The oversized primary suite offers a private, relaxing retreat with plenty of room for a sitting area, along with a spacious bath and generous closet. Two additional bedrooms offer comfortable space with the flexibility to create a home office, hobby room or whatever best fits your lifestyle. Step outside to a backyard ready for weekend gatherings or simply the perfect place to unwind at the end of the day. Ideally located near Grand Parkway and Westpark Tollway with quick access to shopping, dining and entertainment.
For sale
$285,000
9219 Summer Valley Ln, Richmond, TX 77407
3beds
1,779sqft
Single Family Residence
Built in 2009
5,418 Square Feet Lot
$271,700 Zestimate®
$160/sqft
$38/mo HOA
What's special
- 31 days
- 515
- 78
Zillow last checked:
Listing updated:
Listed by:
Rachel Novosad TREC #0676049 281-750-1243,
Kenyson Roane Realty
Source: HAR,MLS#: 79670605
Facts & features
Interior
Bedrooms & bathrooms
- Bedrooms: 3
- Bathrooms: 2
- Full bathrooms: 2
Primary bedroom
- Level: First
- Area: 390
- Dimensions: 15X26
Bedroom
- Level: First
- Area: 132
- Dimensions: 11X12
Bedroom
- Level: First
- Area: 110
- Dimensions: 11X10
Dining room
- Level: First
- Area: 169
- Dimensions: 13X13
Kitchen
- Level: First
- Area: 156
- Dimensions: 13X12
Living room
- Level: First
- Area: 322
- Dimensions: 14X23
Utility room
- Level: First
- Area: 35
- Dimensions: 5X7
Heating
- Natural Gas
Cooling
- Ceiling Fan(s), Electric
Appliances
- Included: Disposal, Water Softener Rented, Oven, Microwave, Gas Range
- Laundry: Electric Dryer Hookup, Washer Hookup
Features
- All Bedrooms Down, Primary Bed - 1st Floor, Sitting Area, Walk-In Closet(s)
- Flooring: Carpet, Laminate, Tile
Interior area
- Total structure area: 1,779
- Total interior livable area: 1,779 sqft
Video & virtual tour
Property
Parking
- Total spaces: 2
- Parking features: Attached, Double-Wide Driveway
- Attached garage spaces: 2
Features
- Stories: 1
- Patio & porch: Covered, Patio/Deck, Porch
- Fencing: Back Yard
Lot
- Size: 5,418 Square Feet
- Features: Subdivided, 0 Up To 1/4 Acre
Details
- Parcel number: 1955030020090907
Construction
Type & style
- Home type: SingleFamily
- Architectural style: Traditional
- Property subtype: Single Family Residence
Materials
- Brick, Cement Siding
- Foundation: Slab
- Roof: Composition
Condition
- New construction: No
- Year built: 2009
Utilities & green energy
- Sewer: Public Sewer
- Water: Public, Water District
Green energy
- Energy efficient items: Thermostat
Community & HOA
Community
- Subdivision: Bradford Park Sec 3
HOA
- Has HOA: Yes
- HOA fee: $450 annually
Location
- Region: Richmond
Financial & listing details
- Price per square foot: $160/sqft
- Tax assessed value: $257,562
- Annual tax amount: $5,205
- Date on market: 9/17/2026
- Listing terms: Cash,Conventional,FHA,Investor,VA Loan
- Exclusions: Rainsoft Water Softener
- Road surface type: Concrete
Estimated market value
$271,700
$258,000 - $285,000
$2,214/mo
Price history
| Date | Event | Price |
|---|---|---|
| 9/19/2026 | Listed for sale | $285,000-3.4%$160/sqft |
Source:  HAR #79670605 Report a problem HAR #79670605 Report a problem | ||
| 7/9/2026 | Listing removed | $294,999$166/sqft |
Source: HAR #57603119 Report a problem | ||
| 6/24/2026 | Price change | $294,999-1.6%$166/sqft |
Source: HAR #57603119 Report a problem | ||
| 5/7/2026 | Price change | $299,898-3.8%$169/sqft |
Source: HAR #57603119 Report a problem | ||
| 5/1/2026 | Price change | $311,899-1%$175/sqft |
Source: HAR #57603119 Report a problem | ||
| 3/27/2026 | Listed for sale | $314,999+100.6%$177/sqft |
Source: HAR #57603119 Report a problem | ||
| 12/22/2015 | Sold | -- |
Source: Public Record Report a problem | ||
| 12/11/2015 | Pending sale | $157,000$88/sqft |
Source: Coldwell Banker United, Realtors - Heights #11759627 Report a problem | ||
| 11/4/2015 | Listed for sale | $157,000$88/sqft |
Source: Coldwell Banker United, #11759627 Report a problem | ||
Public tax history
| Year | Property taxes | Tax assessment |
|---|---|---|
| 2025 | $2,154 +5% | $257,562 +6.4% |
| 2024 | $2,051 +14.4% | $242,153 +9.9% |
| 2023 | $1,793 -23.8% | $220,341 +10% |
| 2022 | $2,352 -8.2% | $200,310 +10% |
| 2021 | $2,561 -0.9% | $182,100 +0.8% |
| 2020 | $2,584 +7.8% | $180,580 +9% |
| 2019 | $2,396 +2.6% | $165,680 +5.2% |
| 2018 | $2,334 -30% | $157,550 +0.1% |
| 2017 | $3,335 | $157,400 +8.9% |
| 2016 | $3,335 +88.2% | $144,550 +18.6% |
| 2015 | $1,772 +2.9% | $121,870 +10% |
| 2014 | $1,722 | $110,790 +10% |
| 2013 | -- | $100,720 +4.3% |
| 2012 | -- | $96,540 -11.2% |
| 2011 | -- | $108,730 |
| 2010 | -- | $108,730 +497.4% |
| 2009 | -- | $18,200 |
| 2008 | -- | $18,200 +4% |
| 2007 | -- | $17,500 |
Find assessor info on the county website
Monthly payment
Est. payment
Payment breakdown
Explore the cost of this home by adjusting the details. Changes won't be saved.Climate risks
Neighborhood: Bradford Park
Nearby schools
Schools provided by the listing agent
- Elementary: Patterson Elementary School (Fort Bend)
- Middle: Crockett Middle School (Fort Bend)
- High: Bush High School
Source: HAR. This data may not be complete. We recommend contacting the local school district to confirm school assignments for this home.
- $231,500-- bd2 ba1.4k sqft9215 Summer Valley Ln, Richmond, TX 77407Off Market
- $268,7004 bd3 ba2k sqft9223 Summer Valley Ln, Richmond, TX 77407Off Market
- $270,8004 bd3 ba2k sqft9211 Summer Valley Ln, Richmond, TX 77407Off Market
- $245,1003 bd2 ba1.6k sqft9227 Summer Valley Ln, Richmond, TX 77407Off Market
Similar homes
- $--4 bd3 ba2.2k sqft5943 Baldwin Elm St, Richmond, TX 77407Auction
 Auction.com 2
 - $335,0003 bd2 ba1.8k sqft8106 Colony Chase Ct, Richmond, TX 77407For Sale
 MLS ID #35582795, Joel Joy, TEXAS GOLD REALTY. HAR
 - $349,5003 bd2 ba2k sqft8022 Durham Run Ln, Richmond, TX 77407For Sale
 MLS ID #6253340, Thu Lam, 5th Stream Realty. HAR
 - $315,0004 bd4 ba2.5k sqft18006 Sonora Brook Ln, Richmond, TX 77407For Sale
 MLS ID #75269637, Iheanyi Agada, REALM Real Estate Professionals - North Houston. HAR
