Don't wait to see this home!!! Spacious 3 bedroom ranch tucked into a nice neighborhood in Carrollton. Living room with hardwood flooring. Eat in Oak kitchen with ample cabinetry. Large family room with natural fireplace and sliding doors leading to a 2 tiered deck and partially fenced yard. Updated bathroom. All three bedrooms have hardwood flooring under the carpet. Full basement with a large open area perfect for a rec room and a separate room that could be a home office, craft room, etc.... This home has vinyl windows throughout, a newer roof on the house and garage, newer, large hot water heater and updated electrical with plenty of room to expand. The garage is 2 cars deep and has a workshop in the back half. This is an excellent home with spacious common areas for a family. Note: home is already weep tile compliant with Carrollton Twp.
Pending
$134,900
922 Fleetwood Dr, Saginaw, MI 48604
3beds
1,280sqft
Single Family Residence
Built in 1962
7,405 Square Feet Lot
$133,600 Zestimate®
$105/sqft
$-- HOA
What's special
- 56 days |
- 29 |
- 0 |
Zillow last checked:
Listing updated:
Listed by:
Karen Antal 989-284-3916,
RE/MAX New Image 989-790-0890
Source: MiRealSource,MLS#: 50212683 Originating MLS: Saginaw Board of REALTORS
Originating MLS: Saginaw Board of REALTORSFacts & features
Interior
Bedrooms & bathrooms
- Bedrooms: 3
- Bathrooms: 1
- Full bathrooms: 1
Rooms
- Room types: Family Room, Bedroom, Living Room, Bathroom
Bedroom 1
- Features: Carpet
- Level: First
- Area: 99
- Dimensions: 11 x 9
Bedroom 2
- Features: Carpet
- Level: First
- Area: 99
- Dimensions: 11 x 9
Bedroom 3
- Features: Carpet
- Level: First
- Area: 80
- Dimensions: 10 x 8
Bathroom 1
- Features: Ceramic
- Level: First
- Area: 48
- Dimensions: 8 x 6
Dining room
- Level: First
Family room
- Features: Carpet
- Level: First
- Area: 375
- Dimensions: 25 x 15
Kitchen
- Level: First
- Area: 136
- Dimensions: 17 x 8
Living room
- Features: Wood
- Level: First
- Area: 176
- Dimensions: 16 x 11
Heating
- Forced Air, Natural Gas
Cooling
- Ceiling Fan(s), Central Air
Appliances
- Included: Dishwasher, Microwave, Range/Oven, Gas Water Heater
- Laundry: In Basement
Features
- Sump Pump
- Flooring: Hardwood, Carpet, Wood, Concrete, Ceramic Tile
- Windows: Window Treatments
- Basement: Full,Concrete,Sump Pump
- Has fireplace: No
Interior area
- Total structure area: 2,560
- Total interior livable area: 1,280 sqft
- Finished area above ground: 1,280
- Finished area below ground: 0
Property
Parking
- Total spaces: 1.5
- Parking features: Garage, Driveway, Detached, Electric in Garage, Garage Door Opener, Workshop in Garage
- Garage spaces: 1.5
Features
- Levels: One
- Stories: 1
- Patio & porch: Deck, Porch
- Exterior features: Sidewalks
- Waterfront features: None
- Frontage type: Road
- Frontage length: 65
Lot
- Size: 7,405 Square Feet
- Dimensions: 65 x 112
- Features: Subdivision
Details
- Parcel number: 11124122268000
- Zoning description: Residential
- Special conditions: Private
Construction
Type & style
- Home type: SingleFamily
- Architectural style: Ranch
- Property subtype: Single Family Residence
Materials
- Vinyl Siding
- Foundation: Basement, Concrete Perimeter
Condition
- Year built: 1962
Utilities & green energy
- Sewer: Public Sanitary
- Water: Public
- Utilities for property: Cable/Internet Avail.
Community & HOA
Community
- Subdivision: Oak View
HOA
- Has HOA: No
Location
- Region: Saginaw
Financial & listing details
- Price per square foot: $105/sqft
- Tax assessed value: $141,800
- Annual tax amount: $2,975
- Date on market: 6/25/2026
- Cumulative days on market: 48 days
- Listing agreement: Exclusive Right To Sell
- Listing terms: Cash,Conventional,FHA,VA Loan
Estimated market value
$133,600
$127,000 - $140,000
$1,505/mo
Price history
| Date | Event | Price |
|---|---|---|
| 7/10/2026 | Pending sale | $134,900$105/sqft |
Source:  MiRealSource #50212683 Report a problem MiRealSource #50212683 Report a problem | ||
| 7/5/2026 | Listed for sale | $134,900$105/sqft |
Source: MiRealSource #50212683 Report a problem | ||
| 6/28/2026 | Pending sale | $134,900$105/sqft |
Source: MiRealSource #50212683 Report a problem | ||
| 6/25/2026 | Listed for sale | $134,900$105/sqft |
Source: MiRealSource #50212683 Report a problem | ||
Public tax history
Tax history is unavailable.
Find assessor info on the county website
Monthly payment
Est. payment
Payment breakdown
Explore the cost of this home by adjusting the details. Changes won't be saved.Climate risks
Neighborhood: 48604
Nearby schools
GreatSchools rating
- 4/10Carrollton Elementary SchoolGrades: PK-5Distance: 0.7 mi
- 5/10Carrollton Middle SchoolGrades: 6-8Distance: 0.7 mi
- 6/10Carrollton High SchoolGrades: 9-12Distance: 0.9 mi
Schools provided by the listing agent
- District: Carrollton School District
Source: MiRealSource. This data may not be complete. We recommend contacting the local school district to confirm school assignments for this home.
- $125,9002 bd1 ba864 sqft930 Fleetwood Dr, Saginaw, MI 48604Off Market
- $127,8003 bd1 ba992 sqft916 Fleetwood Dr, Saginaw, MI 48604Off Market
- $130,3003 bd1 ba864 sqft936 Fleetwood Dr, Saginaw, MI 48604Off Market
- $117,9002 bd1 ba864 sqft925 Ridgeland Dr, Saginaw, MI 48604Off Market
- $147,7003 bd1 ba1.1k sqft931 Ridgeland Dr, Saginaw, MI 48604Off Market
- $113,1003 bd1 ba864 sqft919 Ridgeland Dr, Saginaw, MI 48604Off Market
- $120,0003 bd1 ba864 sqft913 Ridgeland Dr, Saginaw, MI 48604Off Market
- $163,8003 bd1 ba1.3k sqft910 Fleetwood Dr, Saginaw, MI 48604Off Market
A local agent can set up tours, give advice and negotiate with sellers.
Similar homes
- $137,9003 bd1 ba1.2k sqft549 Pioneer Trl, Saginaw, MI 48604For Sale
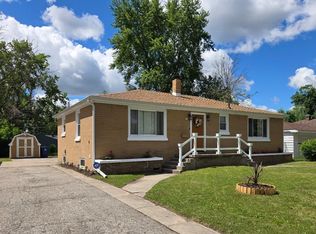
 MLS ID #50212315, Scott Cummings, eXp Realty. MiRealSource
 - $109,9003 bd1 ba1.3k sqft3442 Terry St, Saginaw, MI 48604For Sale
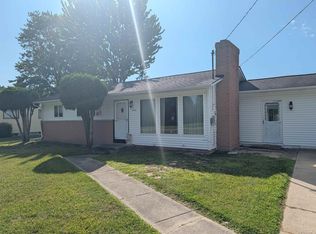 MLS ID #50216058, Julie Garske, Berkshire Hathaway HomeServices. MiRealSource
 - $159,9003 bd1 ba1.3k sqft881 Edison Rd, Saginaw, MI 48604For Sale
 MLS ID #50218487, Jennifer Horton, RE/MAX of Midland. MiRealSource
 - $145,0003 bd2 ba1.8k sqft3 Northmoor Rd, Saginaw, MI 48602For Sale
 MLS ID #50217136, Abby Stevenson, NextHome Greater Tri-cities. MiRealSource
 - $169,5003 bd2 ba1.4k sqft2335 Shattuck Rd, Saginaw, MI 48603For SaleMLS ID #50218459, JoAnna Stamann, RE/MAX New Image. MiRealSource
- $118,9003 bd1 ba1.2k sqft2274 N Carolina St, Saginaw, MI 48602For Sale
 MLS ID #20261014562, Randy Palmer, Palmer Realty Services LLC. Realcomp II
 - $114,9003 bd2 ba900 sqft4 Southlawn Ct, Saginaw, MI 48602For SaleMLS ID #50218444, Karen Antal, RE/MAX New Image. MiRealSource
- $140,0002 bd1 ba1.1k sqft4873 Sheridan Rd, Saginaw, MI 48601For SaleMLS ID #50218490, Michelle Hill, Ayre/Rhinehart-Midland. MiRealSource
- $109,9003 bd1 ba978 sqft3895 S Washington Rd, Saginaw, MI 48601For SaleMLS ID #50217835, Deven Yankley, Berkshire Hathaway HomeServices. MiRealSource
- $--2 bd1 ba895 sqft1914 Weiss St, Saginaw, MI 48602AuctionAuction.com 1
- $171,0004 bd2 ba1.8k sqft4415 Bradford Dr, Saginaw, MI 48603For SaleMLS ID #50218356, Jennette Lewis, NextHome Greater Tri-cities. MiRealSource
- $114,0004 bd1 ba1.3k sqft317 N Bates St, Saginaw, MI 48602For SaleMLS ID #50215893, Carol Eigsti, Pinnacle Realty. MiRealSource
- $169,5003 bd2 ba1.8k sqft4078 Ann St, Saginaw, MI 48603For SaleMLS ID #50215747, Carol Eigsti, Pinnacle Realty. MiRealSource
- $99,0003 bd2 ba1.8k sqft721 Lyon St, Saginaw, MI 48602For SaleMLS ID #50219133, Shondra Wilkins, Century 21 Signature Realty. MiRealSource
- $104,9003 bd2 ba1.7k sqft413 Waller St, Saginaw, MI 48602For SaleMLS ID #50210649, Heather Shephard, Pinnacle Realty. MiRealSource
- $118,0003 bd1 ba1k sqft6921 Wegner Rd, Saginaw, MI 48609For SaleMLS ID #20251055955, Randy Palmer, Palmer Realty Services LLC. Realcomp II
- $110,0002 bd1 ba900 sqft1542 Vermont St, Saginaw, MI 48602For SaleMLS ID #50213352, Julia Welsh, KW Platinum. MiRealSource
- $149,9993 bd2 ba1.8k sqft1030 Elmdale Dr, Saginaw, MI 48602For SaleMLS ID #50197132, Tim Hense, Crown Real Estate Group. MiRealSource
- $126,0004 bd2 ba1.8k sqft1015 S Webster St, Saginaw, MI 48602For SaleMLS ID #50213657, Alyssa LaRose, Mid-Mitten Realty. MiRealSource
- $94,9003 bd1 ba952 sqft3312 Osler Ave, Saginaw, MI 48602For SaleMLS ID #298099, Mitchell Fekete, Century 21 Affiliated. Greater Lansing AOR
