Welcome home to comfort, convenience, and resort-style living. This well-maintained single-story home offers an inviting open-concept layout designed for everyday living and easy entertaining. Natural light fills the interior, while the functional floor plan provides comfortable living spaces, spacious bedrooms, and a thoughtfully designed kitchen that serves as the heart of the home. Step outside to a generously sized, privacy-fenced backyard with plenty of room for pets, play, gardening, or creating your own outdoor retreat. Whether you're enjoying a quiet morning coffee or hosting family and friends, the outdoor space offers endless possibilities. Beyond the home, residents enjoy access to exceptional community amenities, including a resort-style pool with waterslides, splash area, covered gathering spaces, outdoor grilling stations, playgrounds, walking trails, and a modern community center featuring a full-size fitness center exclusively for residents. The neighborhood is designed to encourage connection, recreation, and an active lifestyle for all ages. Located outside the city limits and within the highly regarded Navarro ISD, this property offers the convenience of being close to shopping, dining, entertainment, and major commuter routes while enjoying all the benefits of a vibrant master-planned community. The combination of award-winning schools, outstanding amenities, and a desirable location makes this home an exceptional opportunity.
For sale
$195,000
9223 Honey Mesquite, Seguin, TX 78155
3beds
1,266sqft
:
Get pre-qualified$1,465/mo
Single Family Residence
Built in 2024
4,791 Square Feet Lot
$-- Zestimate®
$154/sqft
$75/mo HOA
What's special
Functional floor planSpacious bedroomsComfortable living spacesThoughtfully designed kitchenInviting open-concept layoutGenerously sized privacy-fenced backyard
- 57 days |
- 120 |
- 11 |
Zillow last checked:
Listing updated:
Listed by:
Erin Rodriguez TREC #587889 (210) 910-6841,
Rodriguez Collective
Source: LERA MLS,MLS#: 1991105
Facts & features
Interior
Bedrooms & bathrooms
- Bedrooms: 3
- Bathrooms: 2
- Full bathrooms: 2
Primary bedroom
- Features: Walk-In Closet(s), Full Bath
- Area: 156
- Dimensions: 13 x 12
Bedroom 2
- Area: 100
- Dimensions: 10 x 10
Bedroom 3
- Area: 90
- Dimensions: 10 x 9
Primary bathroom
- Features: Tub/Shower Combo, Single Vanity
- Area: 45
- Dimensions: 9 x 5
Kitchen
- Area: 117
- Dimensions: 13 x 9
Living room
- Area: 312
- Dimensions: 13 x 24
Heating
- Central, 1 Unit, Natural Gas
Cooling
- Ceiling Fan(s), Central Air
Appliances
- Included: Range, Disposal, Dishwasher, Plumbed For Ice Maker, Gas Water Heater
- Laundry: Main Level, Laundry Room, Washer Hookup, Dryer Connection
Features
- One Living Area, Eat-in Kitchen, Utility Room Inside, 1st Floor Lvl/No Steps, High Ceilings, Open Floorplan, High Speed Internet, Walk-In Closet(s), Solid Counter Tops
- Flooring: Carpet, Vinyl
- Windows: Double Pane Windows
- Has basement: No
- Attic: Access Only
- Has fireplace: No
- Fireplace features: Not Applicable
Interior area
- Total interior livable area: 1,266 sqft
Property
Parking
- Total spaces: 2
- Parking features: Two Car Garage, Attached
- Attached garage spaces: 2
Accessibility
- Accessibility features: Level Lot, Level Drive, No Stairs, First Floor Bath, Full Bath/Bed on 1st Flr, First Floor Bedroom
Features
- Stories: 1
- Patio & porch: Patio, Covered
- Pool features: None, Community
- Fencing: Privacy
Lot
- Size: 4,791 Square Feet
- Features: Curbs, Street Gutters, Sidewalks, Streetlights
Details
- Parcel number: 1G21482B2200600000
Construction
Type & style
- Home type: SingleFamily
- Architectural style: Traditional
- Property subtype: Single Family Residence
Materials
- Fiber Cement
- Foundation: Slab
- Roof: Composition
Condition
- Pre-Owned
- New construction: No
- Year built: 2024
Details
- Builder name: Lennar
Utilities & green energy
- Electric: GVEC
- Gas: Unigas
- Sewer: Sewer System
- Water: CrystalClear, Co-op Water
Community & HOA
Community
- Features: Clubhouse, Playground, Jogging Trails, BBQ/Grill
- Security: Smoke Detector(s)
- Subdivision: Navarro Ranch
HOA
- Has HOA: Yes
- HOA fee: $225 quarterly
- HOA name: NAVARRO RANCH HOMEOWNER'S ASSOCIATION
Location
- Region: Seguin
Financial & listing details
- Price per square foot: $154/sqft
- Tax assessed value: $198,729
- Annual tax amount: $4,041
- Price range: $195K - $195K
- Date on market: 6/11/2026
- Cumulative days on market: 477 days
- Listing terms: Conventional,FHA,VA Loan,Cash
- Road surface type: Paved, Asphalt
Estimated market value
Not available
Estimated sales range
Not available
Not available
Price history
| Date | Event | Price |
|---|---|---|
| 6/11/2026 | Listed for sale | $195,000+5.4%$154/sqft |
Source:  LERA MLS #1991105 Report a problem LERA MLS #1991105 Report a problem | ||
| 3/25/2026 | Listing removed | $185,000$146/sqft |
Source: LERA MLS #1855043 Report a problem | ||
| 1/19/2026 | Price change | $185,000-2.6%$146/sqft |
Source: LERA MLS #1855043 Report a problem | ||
| 10/28/2025 | Price change | $190,000-2.6%$150/sqft |
Source:  Central Texas MLS #574921 Report a problem Central Texas MLS #574921 Report a problem | ||
| 9/25/2025 | Listed for sale | $195,000$154/sqft |
Source: LERA MLS #1855043 Report a problem | ||
| 9/15/2025 | Contingent | $195,000$154/sqft |
Source: LERA MLS #1855043 Report a problem | ||
| 8/26/2025 | Price change | $195,000-2.5%$154/sqft |
Source: LERA MLS #1855043 Report a problem | ||
| 7/16/2025 | Price change | $200,000-2.4%$158/sqft |
Source: LERA MLS #1855043 Report a problem | ||
| 6/10/2025 | Price change | $205,000-1.9%$162/sqft |
Source: Central Texas MLS #574921 Report a problem | ||
| 4/30/2025 | Price change | $209,000-0.5%$165/sqft |
Source: LERA MLS #1855043 Report a problem | ||
| 4/2/2025 | Listed for sale | $210,000-2.3%$166/sqft |
Source: LERA MLS #1855043 Report a problem | ||
| 8/20/2024 | Listing removed | $215,000$170/sqft |
Source: LERA MLS #1786872 Report a problem | ||
| 7/1/2024 | Price change | $215,000-8.9%$170/sqft |
Source: LERA MLS #1786872 Report a problem | ||
| 6/22/2024 | Listed for sale | $236,000+4.9%$186/sqft |
Source: LERA MLS #1786872 Report a problem | ||
| 6/18/2024 | Listing removed | -- |
Source: NTREIS #20613867 Report a problem | ||
| 5/22/2024 | Price change | $224,900-2.2%$178/sqft |
Source: NTREIS #20613867 Report a problem | ||
| 5/10/2024 | Listed for sale | $229,900+7.9%$182/sqft |
Source: NTREIS #20613867 Report a problem | ||
| 3/12/2024 | Listing removed | $212,999$168/sqft |
Source:  Lennar Homes Report a problem Lennar Homes Report a problem | ||
| 3/5/2024 | Price change | $212,999-2.7%$168/sqft |
Source: Lennar Homes Report a problem | ||
| 3/2/2024 | Listed for sale | $218,999$173/sqft |
Source: Lennar Homes Report a problem | ||
Public tax history
| Year | Property taxes | Tax assessment |
|---|---|---|
| 2025 | $2,887 +577.4% | $198,729 +935% |
| 2024 | $426 -8% | $19,201 -9.5% |
| 2023 | $463 | $21,218 |
Find assessor info on the county website
Monthly payment
Est. payment
Payment breakdown
Explore the cost of this home by adjusting the details. Changes won't be saved.Climate risks
Neighborhood: 78155
Nearby schools
GreatSchools rating
- 6/10Koennecke Elementary SchoolGrades: K-5Distance: 1.7 mi
- 2/10Jim Barnes Middle SchoolGrades: 6-8Distance: 1.6 mi
- 3/10Seguin High SchoolGrades: 9-12Distance: 2.9 mi
Schools provided by the listing agent
- Elementary: Navarro Elementary
- Middle: Navarro
- High: Navarro High
- District: Navarro Isd
Source: LERA MLS. This data may not be complete. We recommend contacting the local school district to confirm school assignments for this home.
- $218,700-- bd2 ba1.4k sqft1624 North Cp, Seguin, TX 78155Off Market
- $108,900-- bd-- ba272 sqft400 Hassouk Ln, Seguin, TX 78155Off Market
- $287,1003 bd2 ba1.6k sqft837 Arvin, Seguin, TX 78155Off Market

- $202,6003 bd2 ba1.1k sqft244 East Pne, Seguin, TX 78155Off Market
- $383,3004 bd3 ba1.9k sqft2272 Horizon Hill Dr, Seguin, TX 78155Off Market
- $2,409,500-- bd-- ba14k sqft205 North Riv, Seguin, TX 78155Off Market
- $683,500-- bd-- ba2.1k sqft968 W Court St, Seguin, TX 78155Off Market
- $416,7003 bd2 ba2k sqft1156 Creekside Pond, Seguin, TX 78155Off Market
- $272,3003 bd2 ba1.7k sqft1124 Amber Lake, Seguin, TX 78155Off Market
A local agent can set up tours, give advice and negotiate with sellers.
Similar homes
- $215,0003 bd3 ba1.3k sqft334 Mar Hill, Seguin, TX 78155For Sale
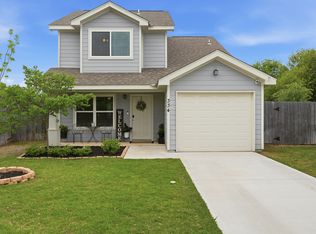
 MLS ID #1955928, Aaron Semper TREC #676694, Keller Williams Heritage. LERA MLS
 - $198,0003 bd2 ba1.2k sqft304 Alligator Crk, Seguin, TX 78155For Sale
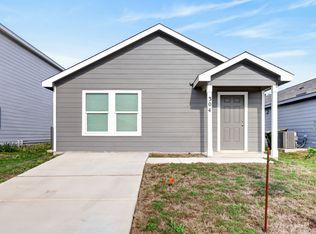 MLS ID #1959489, Paula Aguilar TREC #816091, All City Real Estate Ltd. Co. LERA MLS
 - $215,0003 bd3 ba1.3k sqft228 MAR HILL ST, Seguin, TX 78155For Sale
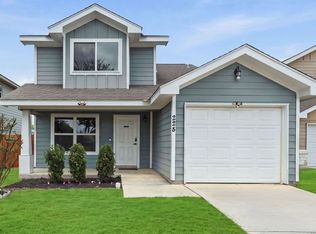 MLS ID #2004510, Christina Cardenas TREC #762511, Niva Realty. LERA MLS
 - $273,5003 bd2 ba1.4k sqft832 Cinnamon Teal, Seguin, TX 78155New Construction
 MLS ID #1970450, Shane Neal TREC #608871, eXp Realty. LERA MLS
 - $269,5004 bd2 ba1.8k sqft908 PRONGHORN TRL, Seguin, TX 78155For SaleMLS ID #1999231, Jordan Lippe Walker TREC #526143, Keller Williams Heritage. LERA MLS
- $285,0003 bd2 ba1.4k sqft1321 W Nolte Farms, Seguin, TX 78155For SaleMLS ID #1944521, Karen McMillan TREC #257580, Karen McMillan Properties. LERA MLS
- $220,0003 bd2 ba1.2k sqft812 El Camino CT, Seguin, TX 78155For SaleMLS ID #2004895, Vanessa Juarez TREC #822033, Levi Rodgers Real Estate Group. LERA MLS
- $205,0003 bd2 ba1k sqft2409 Ranger Pass, Seguin, TX 78155For SaleMLS ID #1965300, Irma Martinez TREC #819786, CENTURY 21 Integra. LERA MLS
- $194,9902 bd2 ba800 sqft404 Harper, Seguin, TX 78155For SaleMLS ID #1933240, Christopher Marti TREC #628996, Keller Williams City-View. LERA MLS
- $219,0004 bd2 ba1.8k sqft1356 Mill Mtn, Seguin, TX 78155For SaleMLS ID #1991332, Michelle Lundquist TREC #732475, Orchard Brokerage. LERA MLS
- $274,5004 bd2 ba1.5k sqft328 Cottonmouth, Seguin, TX 78155New ConstructionMLS ID #1944804, Christopher Marti TREC #628996, Keller Williams City-View. LERA MLS
- $244,9983 bd2 ba1.4k sqft837 MARGAY LOOP, Seguin, TX 78155For SaleMLS ID #1925768, Tina Rodriguez TREC #705045, Central Metro Realty. LERA MLS
- $256,5003 bd2 ba1.6k sqft105 OLYMPIC CV, Seguin, TX 78155For SaleMLS ID #1965114, Chelsea Roberts TREC #639047, Coldwell Banker D'Ann Harper. LERA MLS
- $235,0003 bd2 ba1.7k sqft3300 Ridge Pl, Seguin, TX 78155For SaleMLS ID #1993510, Faith Cuellar TREC #828863, Texas Home Realty. LERA MLS
- $180,0003 bd2 ba1.4k sqft5875 COAHULIA RDG, Seguin, TX 78155For SaleMLS ID #1972971, Charissa Mickles TREC #744965, Wealth Partners Realty Group, LLC. LERA MLS
- $276,9003 bd2 ba1.5k sqft908 Gerardia Ct, Seguin, TX 78155Active
 MLS ID #7177822, Judy DeLeon, All City Real Estate Ltd. Co. Unlock MLS
 - $274,0003 bd2 ba1.7k sqft3200 Broad View, Seguin, TX 78155For SaleMLS ID #1952038, Olivia Seifert TREC #738557, Jason Mitchell Real Estate Tex. LERA MLS
- $189,9003 bd2 ba1.4k sqft4902 Drovers Path, St Hedwig, TX 78152For SaleMLS ID #2001446, Jonathan Layton TREC #537860, Luxely Real Estate. LERA MLS
- $245,0003 bd2 ba1.6k sqft5904 Geronimo Way, Seguin, TX 78155ActiveMLS ID #8859515, Dan Smith, Portico Real Estate. Unlock MLS
- $262,5004 bd2 ba1.5k sqft344 Cottonmouth, Seguin, TX 78155New ConstructionMLS ID #1944828, Christopher Marti TREC #628996, Keller Williams City-View. LERA MLS
