Nestled in the heart of the highly desirable Davis Meadows community, this spacious and well designed 4-bedroom, 2.5-bathroom home offers plenty of room for family and guests! The floor plan features a large family room with fireplace, a dining area ideal for gatherings, and a kitchen with stainless steel appliances. The primary suite includes a spacious en-suite bath offering a relaxing retreat. Major mechanical updates have already been taken care of with a high-efficiency HVAC system and Water Heater that is just 3 years young. Step out back to discover a beautifully level, expansive backyard fully enclosed by a secure privacy fence. It is a blank canvas ready for weekend barbecues, garden beds, or energetic pets and play. A sturdy, storage shed sits in the backyard, ready to house your lawn equipment, tools, or seasonal decor. Conveniently located near I-77 and I-485, with easy access to Charlotte, shopping, dining, and entertainment. This home offers exceptional space, storage, and functionality, and is truly a must-see.
Under contract-show
$375,000
9224 Carrot Patch Dr, Charlotte, NC 28216
4beds
2,060sqft
:
Get pre-qualified$2,290/mo
Single Family Residence
Built in 2013
0.2 Acres Lot
$-- Zestimate®
$182/sqft
$83/mo HOA
What's special
- 20 days |
- 297 |
- 20 |
Zillow last checked:
Listing updated:
Listed by:
Veronica Boyd veronicaboyd@kw.com,
Keller Williams Advantage
Source: Canopy MLS as distributed by MLS GRID,MLS#: 4404377
Facts & features
Interior
Bedrooms & bathrooms
- Bedrooms: 4
- Bathrooms: 3
- Full bathrooms: 2
- 1/2 bathrooms: 1
Primary bedroom
- Level: Upper
Bedroom s
- Level: Upper
Bedroom s
- Level: Upper
Bedroom s
- Level: Upper
Bathroom half
- Level: Main
Bathroom full
- Level: Upper
Dining area
- Level: Main
Family room
- Level: Main
Kitchen
- Level: Main
Laundry
- Level: Upper
Living room
- Level: Main
Heating
- Forced Air, Heat Pump
Cooling
- Central Air, Heat Pump
Appliances
- Included: Dishwasher, Electric Oven, Electric Range, Electric Water Heater, Microwave, Refrigerator with Ice Maker, Self Cleaning Oven
- Laundry: Common Area, Laundry Closet, Upper Level
Features
- Pantry, Walk-In Closet(s)
- Flooring: Carpet, Wood
- Doors: Screen Door(s), Storm Door(s)
- Has basement: No
- Attic: Pull Down Stairs
- Fireplace features: Family Room
Interior area
- Total structure area: 2,060
- Total interior livable area: 2,060 sqft
- Finished area above ground: 2,060
- Finished area below ground: 0
Property
Parking
- Total spaces: 2
- Parking features: Attached Garage, Garage Door Opener, Garage Faces Front, Parking Space(s), Garage on Main Level
- Attached garage spaces: 2
Features
- Levels: Two
- Stories: 2
- Patio & porch: Covered, Front Porch
- Exterior features: Storage
- Fencing: Back Yard,Fenced,Full
Lot
- Size: 0.2 Acres
- Features: Cleared, Level, Open Lot
Details
- Additional structures: Outbuilding
- Parcel number: 02535234
- Zoning: N1-A
- Special conditions: Standard
Construction
Type & style
- Home type: SingleFamily
- Property subtype: Single Family Residence
Materials
- Stone Veneer, Vinyl
- Foundation: Slab
Condition
- New construction: No
- Year built: 2013
Utilities & green energy
- Sewer: Public Sewer
- Water: City
- Utilities for property: Cable Available, Electricity Connected
Community & HOA
Community
- Features: Playground, Street Lights
- Security: Smoke Detector(s)
- Subdivision: Davis Meadows
HOA
- Has HOA: Yes
- HOA fee: $250 quarterly
- HOA name: Greenway Realty Mgmt
- HOA phone: 704-940-0847
Location
- Region: Charlotte
Financial & listing details
- Price per square foot: $182/sqft
- Tax assessed value: $330,900
- Annual tax amount: $2,362
- Date on market: 7/17/2026
- Cumulative days on market: 20 days
- Listing terms: Cash,Conventional,FHA,VA Loan
- Electric utility on property: Yes
- Road surface type: Concrete, Paved
Estimated market value
Not available
Estimated sales range
Not available
Not available
Price history
| Date | Event | Price |
|---|---|---|
| 7/18/2026 | Listed for sale | $375,000+174.7%$182/sqft |
Source:  Canopy MLS as distributed by MLS GRID #4404377 Report a problem Canopy MLS as distributed by MLS GRID #4404377 Report a problem | ||
| 11/8/2013 | Sold | $136,500$66/sqft |
Source: Public Record Report a problem | ||
Public tax history
| Year | Property taxes | Tax assessment |
|---|---|---|
| 2025 | $2,362 +1.6% | $330,900 |
| 2024 | $2,325 +1.7% | $330,900 |
| 2023 | $2,287 +23.4% | $330,900 +63.5% |
| 2022 | $1,854 +2.4% | $202,400 |
| 2021 | $1,811 +0.6% | $202,400 |
| 2020 | $1,800 +1.3% | $202,400 |
| 2019 | $1,778 +14.4% | $202,400 +48.3% |
| 2018 | $1,553 +3.6% | $136,500 |
| 2017 | $1,499 | $136,500 +1.3% |
| 2016 | $1,499 | $134,800 |
| 2015 | $1,499 +2.9% | $134,800 |
| 2014 | $1,457 | -- |
| 2013 | -- | $23,800 |
| 2012 | -- | $23,800 |
| 2011 | -- | $23,800 +32.2% |
| 2010 | -- | $18,000 |
| 2009 | -- | $18,000 |
Find assessor info on the county website
Monthly payment
Est. payment
Payment breakdown
Explore the cost of this home by adjusting the details. Changes won't be saved.Climate risks
Neighborhood: North Lake
Nearby schools
GreatSchools rating
- 3/10Hornets Nest ElementaryGrades: PK-5Distance: 0.2 mi
- 3/10Ranson MiddleGrades: 6-8Distance: 2.5 mi
- 5/10Hopewell HighGrades: 9-12Distance: 4.3 mi
Schools provided by the listing agent
- Elementary: Hornets Nest
- Middle: Ranson
- High: Hopewell
Source: Canopy MLS as distributed by MLS GRID. This data may not be complete. We recommend contacting the local school district to confirm school assignments for this home.
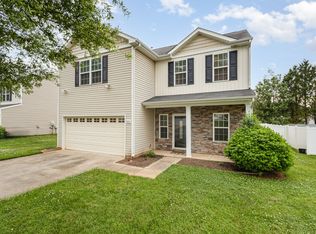
- $376,1004 bd3 ba2.3k sqft9228 Carrot Patch Dr, Charlotte, NC 28216Off Market
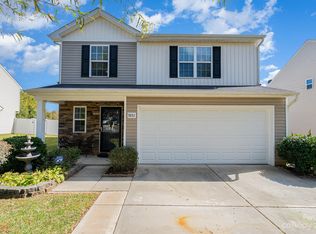
- $383,5003 bd2 ba2.4k sqft6912 Daisy Bee Ct, Charlotte, NC 28216Off Market
- $350,0003 bd3 ba2k sqft9232 Carrot Patch Dr, Charlotte, NC 28216Sold
- $371,5004 bd3 ba2.3k sqft6908 Daisy Bee Ct, Charlotte, NC 28216Off Market
- $288,0003 bd2 ba1.2k sqft6921 Pepper Ann Ln, Charlotte, NC 28216Off Market
- $307,7003 bd2 ba1.1k sqft6925 Pepper Ann Ln, Charlotte, NC 28216Off Market
- $---- bd-- ba-- sqftCarrot Patch Dr, Charlotte, NC 28216Off Market
- $367,9004 bd3 ba1.9k sqft9236 Carrot Patch Dr, Charlotte, NC 28216Off Market
A local agent can set up tours, give advice and negotiate with sellers.
Similar homes
- $400,0004 bd3 ba2.5k sqft6900 Daisy Bee Ct, Charlotte, NC 28216For Sale
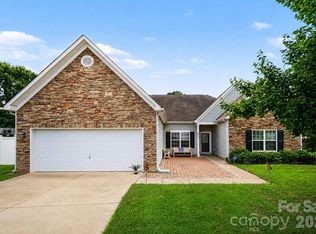
 MLS ID #4405840, Thomas Elrod, Keller Williams Ballantyne Area. Canopy MLS as distributed by MLS GRID
 - $359,9903 bd3 ba1.7k sqft9428 Quilting Bee Ln, Charlotte, NC 28216For Sale
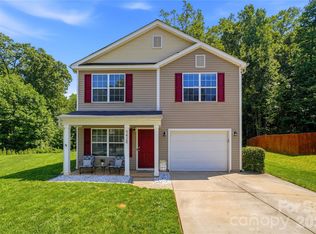 MLS ID #4400381, Sheryl Allen, Allen Options Realty, LLC. Canopy MLS as distributed by MLS GRID
 - $349,9003 bd3 ba1.7k sqft8207 Belmont Stables Dr, Charlotte, NC 28216For Sale
 MLS ID #4409546, Angie Katherine Botero Culma, Gonzalez Realty. Canopy MLS as distributed by MLS GRID
 - $379,9003 bd3 ba1.8k sqft4707 McClure Rd, Charlotte, NC 28216For Sale
 MLS ID #4405012, Wallace Crawford, MATHERS REALTY.COM. Canopy MLS as distributed by MLS GRID
 - $414,9004 bd3 ba2.1k sqft8615 Harmony Bridge Pl #64, Charlotte, NC 28216For SaleMLS ID #4381839, Susan Williams, Fresh Beginnings Realty. Canopy MLS as distributed by MLS GRID
- $332,9003 bd2 ba1.5k sqft9315 Carrot Patch Dr, Charlotte, NC 28216For SaleMLS ID #4377265, Jalonda Blakeney-Graham, Fidus Commercial Partners LLC. Canopy MLS as distributed by MLS GRID
- $398,9953 bd3 ba1.9k sqft4220 Ruth Creek Ct, Charlotte, NC 28216New ConstructionCanopy MLS as distributed by MLS GRID
- $387,4803 bd3 ba1.8k sqft4031 Ruth Creek Ct, Charlotte, NC 28216New ConstructionCanopy MLS as distributed by MLS GRID
- $392,0004 bd3 ba2.7k sqft4024 Fifendrum Ln, Charlotte, NC 28216For SaleMLS ID #4392269, Lisa McGill, Opendoor Brokerage LLC. Canopy MLS as distributed by MLS GRID
- $335,0003 bd2 ba1.2k sqft5230 Hickory Ln, Charlotte, NC 28216New ConstructionMLS ID #4404210, Jake Meinberg, Costello Real Estate and Investments LLC. Canopy MLS as distributed by MLS GRID
- $415,0003 bd3 ba2.2k sqft9026 Shenington Pl, Charlotte, NC 28216For SaleMLS ID #4406928, Raul Gonzalez, Realty of Charlotte. Canopy MLS as distributed by MLS GRID
- $330,0003 bd3 ba1.7k sqft6528 Forest Cross Dr, Charlotte, NC 28216For SaleMLS ID #4403057, Rajan Nanda, Carolina Construction and Realtors Inc.. Canopy MLS as distributed by MLS GRID
- $425,0003 bd3 ba2.2k sqft2007 Karen Woods Ln, Charlotte, NC 28216For SaleMLS ID #4401308, Ryan Massey, Keller Williams South Park. Canopy MLS as distributed by MLS GRID
- $370,0003 bd3 ba1.8k sqft5433 Tumbling Brook Ln, Charlotte, NC 28216For SaleMLS ID #4295387, Trevia Ojajuni, Coldwell Banker HPW. Canopy MLS as distributed by MLS GRID
- $399,0003 bd3 ba2.1k sqft8411 Red Cypress Ct, Charlotte, NC 28216For SaleMLS ID #4387318, Kyle Bender, EXP Realty LLC Ballantyne. Canopy MLS as distributed by MLS GRID
- from $378,9904 bd3 ba2k sqftThe Coleman Plan, Sunset Meadows, Charlotte, NC 28216New ConstructionSmith Douglas Homes
- $399,9904 bd3 ba1.9k sqft4236 Ruth Creek Ct, Charlotte, NC 28216New ConstructionCanopy MLS as distributed by MLS GRID
- $410,0003 bd3 ba1.8k sqft8737 Aspinwall Dr, Charlotte, NC 28216For SaleMLS ID #4374537, Jessica Graham, Keller Williams Ballantyne Area. Canopy MLS as distributed by MLS GRID
- from $382,9903 bd3 ba2.2k sqftThe Greenbrier II Plan, Sunset Meadows, Charlotte, NC 28216New ConstructionSmith Douglas Homes
- $325,0003 bd2 ba1.3k sqft10107 Clairemore Pl, Charlotte, NC 28216For SaleMLS ID #4382202, Jenny Rivera, NorthGroup Real Estate LLC. Canopy MLS as distributed by MLS GRID
