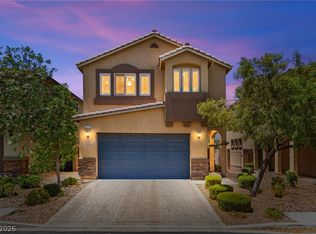
Beautiful home in the highly desirable Southwest area featuring 3 bedrooms plus a spacious loft and 2.5 baths. The upgraded kitchen offers stainless steel appliances, granite countertops, stone backsplash and soft-close cabinetry, perfect for both everyday living and entertaining.
Both secondary bedrooms include walk-in closets, while the oversized primary suite boasts a custom walk-in closet for added organization. Primary bath offers double sinks, separate bath and shower. This smart home is equipped with a security and an outdoor home lighting system. Step outside to a private backyard designed for relaxation and entertaining, complete with a Spa, BBQ, and Smoker included. Newer water heater and garage door. Reverse Osmosis System too! TV Mounts, Bunk Beds and Safe can be included. Seller is willing to pay off solar at closing subject to offer. Average power bill is $19/month.
Active
$475,000
9226 Blue Agate St, Las Vegas, NV 89178
3beds
2,034sqft
:
Get pre-qualified$3,072/mo
Single Family Residence
Built in 2016
3,484 Square Feet Lot
$468,400 Zestimate®
$234/sqft
$43/mo HOA
What's special
Smoker includedOversized primary suiteUpgraded kitchenOutdoor home lighting systemStainless steel appliancesStone backsplashSoft-close cabinetry
- 92 days |
- 113 |
- 8 |
Zillow last checked:
Listing updated:
Listed by:
Tiffany C. Boudreau S.0182577 (702)278-6400,
Platinum Real Estate Prof
Source: LVR,MLS#: 2775245 Originating MLS: Greater Las Vegas Association of Realtors Inc
Originating MLS: Greater Las Vegas Association of Realtors IncFacts & features
Interior
Bedrooms & bathrooms
- Bedrooms: 3
- Bathrooms: 3
- Full bathrooms: 2
- 1/2 bathrooms: 1
Primary bedroom
- Description: Ceiling Fan,Ceiling Light,Custom Closet,Pbr Separate From Other,Walk-In Closet(s)
- Dimensions: 14x20
Bedroom 2
- Description: Ceiling Fan,Ceiling Light,Walk-In Closet(s)
- Dimensions: 10x11
Bedroom 3
- Description: Walk-In Closet(s)
- Dimensions: 10x11
Kitchen
- Description: Breakfast Bar/Counter,Custom Cabinets,Granite Countertops,Lighting Recessed,Pantry,Stainless Steel Appliances,Tile Flooring
Loft
- Description: Ceiling Fan
- Dimensions: 24x17
Heating
- Central, Gas
Cooling
- Central Air, Electric
Appliances
- Included: Dryer, Dishwasher, ENERGY STAR Qualified Appliances, Gas Cooktop, Disposal, Gas Range, Microwave, Refrigerator, Water Purifier, Washer
- Laundry: Electric Dryer Hookup, Gas Dryer Hookup, Laundry Room, Upper Level
Features
- Ceiling Fan(s), Window Treatments
- Flooring: Carpet, Tile
- Windows: Blinds, Window Treatments
- Has fireplace: No
Interior area
- Total structure area: 2,034
- Total interior livable area: 2,034 sqft
Video & virtual tour
Property
Parking
- Total spaces: 2
- Parking features: Attached, Garage, Garage Door Opener, Inside Entrance, Private, Shelves
- Attached garage spaces: 2
Features
- Stories: 2
- Exterior features: Barbecue, Private Yard, Sprinkler/Irrigation
- Has spa: Yes
- Spa features: Above Ground
- Fencing: Block,Back Yard
Lot
- Size: 3,484 Square Feet
- Features: Drip Irrigation/Bubblers, Desert Landscaping, Landscaped, < 1/4 Acre
Details
- Parcel number: 17619612044
- Zoning description: Single Family
- Horse amenities: None
Construction
Type & style
- Home type: SingleFamily
- Architectural style: Two Story
- Property subtype: Single Family Residence
Materials
- Roof: Tile
Condition
- Resale
- Year built: 2016
Utilities & green energy
- Sewer: Public Sewer
- Water: Public
- Utilities for property: Underground Utilities
Green energy
- Energy efficient items: Solar Panel(s)
Community & HOA
Community
- Security: Security System Owned
- Subdivision: Blue Diamond / Grand Canyon South
HOA
- Has HOA: Yes
- Services included: Association Management
- HOA fee: $43 monthly
- HOA name: Blue Nile Trails
- HOA phone: 702-767-9993
Location
- Region: Las Vegas
Financial & listing details
- Price per square foot: $234/sqft
- Tax assessed value: $408,691
- Annual tax amount: $2,816
- Date on market: 4/24/2026
- Listing agreement: Exclusive Right To Sell
- Listing terms: Cash,Conventional,FHA,VA Loan
Estimated market value
$468,400
$445,000 - $492,000
$2,134/mo
Price history
| Date | Event | Price |
|---|---|---|
| 4/24/2026 | Listed for sale | $475,000+12.6%$234/sqft |
Source:  LVR #2775245 Report a problem LVR #2775245 Report a problem | ||
| 11/8/2021 | Sold | $422,000+5.5%$207/sqft |
Source: LVR #2334598 Report a problem | ||
| 9/29/2021 | Pending sale | $400,000$197/sqft |
Source: LVR #2334598 Report a problem | ||
| 9/23/2021 | Listed for sale | $400,000+46%$197/sqft |
Source: LVR #2334598 Report a problem | ||
| 2/27/2017 | Sold | $274,000$135/sqft |
Source: Public Record Report a problem | ||
Public tax history
| Year | Property taxes | Tax assessment |
|---|---|---|
| 2026 | $2,819 -27.1% | $143,042 -0.8% |
| 2025 | $3,867 +8% | $144,174 +8.7% |
| 2024 | $3,581 +8% | $132,588 +10.4% |
| 2023 | $3,316 +8% | $120,049 +7.5% |
| 2022 | $3,071 -0.6% | $111,711 +1.1% |
| 2021 | $3,088 +6.7% | $110,546 +3.8% |
| 2020 | $2,893 +4.8% | $106,547 +13.3% |
| 2019 | $2,761 +436% | $94,074 |
| 2018 | $515 | $94,074 +348% |
| 2017 | $515 | $21,000 |
Find assessor info on the county website
Monthly payment
Est. payment
Payment breakdown
Explore the cost of this home by adjusting the details. Changes won't be saved.Climate risks
Neighborhood: Enterprise
Nearby schools
GreatSchools rating
- 8/10Tyrone Thompson Elementary SchoolGrades: PK-5Distance: 1.5 mi
- 9/10Gunderson Barry and June Middle SchoolGrades: 6-8Distance: 2.7 mi
- 4/10Sierra Vista High SchoolGrades: 9-12Distance: 2.7 mi
Schools provided by the listing agent
- Elementary: Thompson, Tyrone,Thompson, Tyrone
- Middle: Gunderson, Barry & June
- High: Sierra Vista High
Source: LVR. This data may not be complete. We recommend contacting the local school district to confirm school assignments for this home.
- $424,2003 bd2 ba1.7k sqft9220 Blue Agate St, Las Vegas, NV 89178Off Market
- $444,7003 bd2 ba1.8k sqft9232 Blue Agate St, Las Vegas, NV 89178Off Market

- $460,0004 bd3 ba1.9k sqft9214 Blue Agate St, Las Vegas, NV 89178Sold

- $443,6004 bd2 ba1.9k sqft9238 Blue Agate St, Las Vegas, NV 89178Off Market

- $422,3003 bd3 ba1.7k sqft9223 Fire Rose St, Las Vegas, NV 89178Off Market
- $440,0004 bd3 ba1.9k sqft9229 Fire Rose St, Las Vegas, NV 89178Sold
- $494,8003 bd3 ba1.9k sqft9217 Fire Rose St, Las Vegas, NV 89178Off Market
- $457,3004 bd2 ba2k sqft9208 Blue Agate St, Las Vegas, NV 89178Off Market
A local agent can set up tours, give advice and negotiate with sellers.
Similar homes
- $464,9993 bd3 ba2k sqft9225 Black Diamond St, Las Vegas, NV 89178For Sale
 MLS ID #2798416, Craig Tann, Huntington & Ellis, A Real Est. LVR
 - $475,0003 bd3 ba2k sqft9307 Roadmaster Ct, Las Vegas, NV 89178For Sale
 MLS ID #2787650, Rochelle Sutherland, Simply Vegas. LVR
 - $480,0003 bd3 ba1.7k sqft9253 Romance Diamond St, Las Vegas, NV 89178For Sale
 MLS ID #2778525, Brittanie Beasley, Real Broker LLC. LVR
 - $489,9004 bd3 ba2.4k sqft9320 Newbattle St, Las Vegas, NV 89178For Sale
 MLS ID #2800607, Chan Wathen, Epique Realty. LVR
 - $469,9004 bd3 ba1.9k sqft9267 S Park St, Las Vegas, NV 89178For SaleMLS ID #2755862, Michael E. Buserini, eXp Realty. LVR
- $495,0004 bd2 ba2.2k sqft8905 Frasure Falls Ave, Las Vegas, NV 89178For SaleMLS ID #2802568, Linda D. Bothof, Linda Bothof. LVR
- $428,0003 bd3 ba2.1k sqft9597 Greensburg Ave, Las Vegas, NV 89178For SaleMLS ID #2799337, Dolly Yau, Dolly Realty. LVR
- $448,0004 bd3 ba2.4k sqft9564 Vega Carpio Ave, Las Vegas, NV 89178For SaleMLS ID #2774582, Zhenwei Chen, eProNet Realty. LVR
- $485,0004 bd3 ba2.4k sqft9247 Quartz Hills Ave, Las Vegas, NV 89178For SaleMLS ID #2794162, Nathaniel Cruz, Huntington & Ellis, A Real Est. LVR
- $499,9993 bd3 ba2k sqft9067 Field Maple St, Las Vegas, NV 89178For SaleMLS ID #2798888, Mark McGarry, eXp Realty. LVR
- $470,0003 bd3 ba1.7k sqft9769 Cannington Cliffs Ave, Las Vegas, NV 89178For SaleMLS ID #2796094, Sallee Miller, LIFE Realty District. LVR
- $425,0003 bd4 ba1.8k sqft9386 Hopcroft Ave, Las Vegas, NV 89178For SaleMLS ID #2799859, Sydney Stroum, Coldwell Banker Premier. LVR
- $435,0003 bd3 ba2.2k sqft9590 Greensburg Ave, Las Vegas, NV 89178For SaleMLS ID #2789736, Derek Delp, RE/MAX CENTRAL. LVR
- $479,9004 bd3 ba1.9k sqft9161 Rolling Sky Dr, Las Vegas, NV 89178For SaleMLS ID #2764293, Craig Tann, Huntington & Ellis, A Real Est. LVR
- $419,9993 bd3 ba2.1k sqft9559 Vega Carpio Ave, Las Vegas, NV 89178For SaleMLS ID #2793900, Kate Cress, LIFE Realty District. LVR
- $478,9904 bd3 ba1.7k sqft10045 Silver Comet Ct, Las Vegas, NV 89178For SaleMLS ID #2791626, Roman Lorenzo S. Monserrat, Galindo Group Real Estate. LVR
- $509,0004 bd3 ba2.4k sqft9562 Volk Ave, Las Vegas, NV 89178For SaleMLS ID #2764094, Yinman Song, United Pacific Realty. LVR
- $499,9994 bd3 ba2.4k sqft9717 Manchester Peak Ave, Las Vegas, NV 89178For SaleMLS ID #2800679, Ciarra Craig, Simply Vegas. LVR
- $460,0004 bd3 ba1.9k sqft9475 Marshall Creek St, Las Vegas, NV 89178For SaleMLS ID #2795198, Matthew J. Harris, Coldwell Banker Premier. LVR
- $495,0003 bd3 ba2k sqft594 Crying Bird Ave, Las Vegas, NV 89178For SaleMLS ID #2772752, Huong Dam-Nardelli, Keller Williams MarketPlace. LVR
