Welcome home to this beautifully updated two-story townhome ideally situated in one of Orland Park's most desirable locations, just minutes from shopping, dining, parks, schools, and entertainment. Step inside to a warm and inviting living room featuring a cozy wood-burning fireplace with a convenient gas starter, creating the perfect space to relax or entertain. The adjacent dining room offers a new ceiling fan and a sliding glass door that opens to a private concrete patio, providing a seamless transition for indoor and outdoor living. The remodeled eat-in kitchen (2018) is sure to impress with soft-close cabinetry, granite countertops, a classic subway tile backsplash, luxury vinyl flooring, a new sink, and stainless steel appliances, combining both style and functionality. A beautifully remodeled main-level powder room (2020) features a new vanity, tile flooring, mirror, and light fixture. Completing the main level is a spacious attached two-car garage with built-in storage cabinets and new garage door springs installed in 2025. Upstairs, the spacious primary suite serves as a private retreat with walk-in closets and a stunning fully remodeled en-suite bath (2020) showcasing a double-sink vanity, beautifully tiled shower, updated tile flooring, new mirrors, and modern light fixtures. Two additional generously sized bedrooms offer updated ceiling fans, including one with double closets for exceptional storage. The remodeled hall bathroom (2020) features new flooring, an updated vanity, and stylish fixtures. Additional improvements provide peace of mind and include a new roof (2025), brand-new cedar siding (2026), new skylight (2017), and a gas forced-air furnace, humidifier, and central air conditioning installed approximately in 2014. Combining tasteful updates, spacious living areas, and an unbeatable Orland Park location, this move-in-ready townhome is an exceptional opportunity you won't want to miss.
Contingent
$309,900
9227 Dexter Ct, Orland Park, IL 60462
3beds
1,676sqft
:
Get pre-qualified$2,584/mo
Townhouse, Single Family Residence
Built in 1988
-- sqft lot
$304,200 Zestimate®
$185/sqft
$250/mo HOA
What's special
Classic subway tile backsplashNew ceiling fanAdjacent dining roomGranite countertopsTile flooringUpdated tile flooringLuxury vinyl flooring
- 3 days |
- 732 |
- 33 |
Likely to sell faster than
Zillow last checked:
Listing updated:
Listed by:
Danielle Moy 708-466-4075,
@properties Christie's International Real Estate
Source: MRED as distributed by MLS GRID,MLS#: 12717128
Facts & features
Interior
Bedrooms & bathrooms
- Bedrooms: 3
- Bathrooms: 3
- Full bathrooms: 2
- 1/2 bathrooms: 1
Rooms
- Room types: Foyer, Walk In Closet
Primary bedroom
- Features: Flooring (Carpet), Window Treatments (Blinds), Bathroom (Full, Double Sink, Shower Only)
- Level: Second
- Area: 182 Square Feet
- Dimensions: 13X14
Bedroom 2
- Features: Flooring (Carpet), Window Treatments (Blinds)
- Level: Second
- Area: 126 Square Feet
- Dimensions: 14X9
Bedroom 3
- Features: Flooring (Carpet), Window Treatments (Blinds)
- Level: Second
- Area: 182 Square Feet
- Dimensions: 13X14
Dining room
- Features: Flooring (Vinyl), Window Treatments (Blinds)
- Level: Main
- Area: 108 Square Feet
- Dimensions: 9X12
Foyer
- Features: Flooring (Vinyl)
- Level: Main
- Area: 60 Square Feet
- Dimensions: 10X6
Kitchen
- Features: Kitchen (Eating Area-Breakfast Bar, Eating Area-Table Space, Custom Cabinetry, Granite Counters, SolidSurfaceCounter, Updated Kitchen), Flooring (Vinyl)
- Level: Main
- Area: 90 Square Feet
- Dimensions: 9X10
Laundry
- Features: Flooring (Other)
- Level: Second
- Area: 15 Square Feet
- Dimensions: 5X3
Living room
- Features: Flooring (Carpet)
- Level: Main
- Area: 270 Square Feet
- Dimensions: 18X15
Walk in closet
- Features: Flooring (Carpet)
- Level: Second
- Area: 20 Square Feet
- Dimensions: 4X5
Heating
- Natural Gas, Forced Air
Cooling
- Central Air
Appliances
- Included: Range, Microwave, Dishwasher, Refrigerator, Washer, Dryer, Stainless Steel Appliance(s), Humidifier
- Laundry: Upper Level, Washer Hookup, In Unit
Features
- Built-in Features, Walk-In Closet(s), Open Floorplan, Granite Counters
- Flooring: Carpet
- Doors: Sliding Glass Door(s)
- Windows: Drapes, Blinds, Skylight(s)
- Basement: None
- Number of fireplaces: 1
- Fireplace features: Wood Burning, Gas Starter, Living Room
Interior area
- Total structure area: 0
- Total interior livable area: 1,676 sqft
Property
Parking
- Total spaces: 2
- Parking features: Asphalt, Garage Door Opener, Yes, Garage Owned, Attached, Garage
- Attached garage spaces: 2
- Has uncovered spaces: Yes
Accessibility
- Accessibility features: No Disability Access
Features
- Patio & porch: Patio
Lot
- Dimensions: 31x112x29x120
- Features: Cul-De-Sac, Landscaped
Details
- Parcel number: 27104200180000
- Special conditions: None
- Other equipment: TV-Cable, Ceiling Fan(s)
Construction
Type & style
- Home type: Townhouse
- Property subtype: Townhouse, Single Family Residence
Materials
- Brick, Cedar
- Foundation: Concrete Perimeter
- Roof: Asphalt
Condition
- New construction: No
- Year built: 1988
Utilities & green energy
- Electric: Circuit Breakers
- Sewer: Public Sewer
- Water: Lake Michigan, Public
Community & HOA
Community
- Subdivision: Greencastle
HOA
- Has HOA: Yes
- Services included: Exterior Maintenance, Lawn Care, Scavenger, Snow Removal
- HOA fee: $250 monthly
Location
- Region: Orland Park
Financial & listing details
- Price per square foot: $185/sqft
- Tax assessed value: $280,000
- Annual tax amount: $6,352
- Date on market: 7/28/2026
- Ownership: Fee Simple w/ HO Assn.
Estimated market value
$304,200
$289,000 - $319,000
$2,770/mo
Price history
| Date | Event | Price |
|---|---|---|
| 7/30/2026 | Contingent | $309,900$185/sqft |
Source:  MRED as distributed by MLS GRID #12717128 Report a problem MRED as distributed by MLS GRID #12717128 Report a problem | ||
| 7/28/2026 | Listed for sale | $309,900+241.8%$185/sqft |
Source: MRED as distributed by MLS GRID #12717128 Report a problem | ||
| 3/28/1994 | Sold | $90,666$54/sqft |
Source: Public Record Report a problem | ||
Public tax history
| Year | Property taxes | Tax assessment |
|---|---|---|
| 2024 | $6,353 +2.8% | $28,000 +0% |
| 2023 | $6,177 +61.6% | $27,999 +73% |
| 2022 | $3,822 +2.8% | $16,180 |
| 2021 | $3,718 -17.5% | $16,180 |
| 2020 | $4,506 -6.7% | $16,180 -8.1% |
| 2019 | $4,830 +2.8% | $17,598 |
| 2018 | $4,698 +2.3% | $17,598 |
| 2017 | $4,592 +7.9% | $17,598 +15.4% |
| 2016 | $4,255 +102.4% | $15,250 |
| 2015 | $2,103 +3.7% | $15,250 |
| 2014 | $2,028 +3.8% | $15,250 -13.5% |
| 2013 | $1,955 +5.5% | $17,628 |
| 2012 | $1,853 +0.9% | $17,628 -9.3% |
| 2011 | $1,837 +18.2% | $19,427 -14.5% |
| 2010 | $1,554 +3.9% | $22,723 |
| 2009 | $1,496 -3.6% | $22,723 -5% |
| 2008 | $1,552 -10.6% | $23,919 +22.9% |
| 2007 | $1,736 -3.9% | $19,463 |
| 2006 | $1,807 -2.6% | $19,463 |
| 2005 | $1,854 -9.9% | $19,463 +25.2% |
| 2004 | $2,057 -0.4% | $15,549 |
| 2003 | $2,065 +3.2% | $15,549 |
| 2002 | $2,002 -11.1% | $15,549 +7% |
| 2001 | $2,251 +1.2% | $14,529 |
| 2000 | $2,224 | $14,529 |
| 1999 | $2,224 | $14,529 |
Find assessor info on the county website
Monthly payment
Est. payment
Payment breakdown
Explore the cost of this home by adjusting the details. Changes won't be saved.Climate risks
Neighborhood: 60462
Nearby schools
GreatSchools rating
- 8/10Liberty Elementary SchoolGrades: 3-5Distance: 0.7 mi
- 8/10Jerling Junior High SchoolGrades: 6-8Distance: 0.6 mi
- 10/10Carl Sandburg High SchoolGrades: 9-12Distance: 2.1 mi
Schools provided by the listing agent
- High: Carl Sandburg High School
- District: 135
Source: MRED as distributed by MLS GRID. This data may not be complete. We recommend contacting the local school district to confirm school assignments for this home.
- $260,1002 bd1 ba1.3k sqft9231 Dexter Ct, Orland Park, IL 60462Off Market
- $273,7002 bd2 ba1.3k sqft9223 Dexter Ct, Orland Park, IL 60462Off Market
- $314,5003 bd2 ba1.7k sqft9235 Dexter Ct, Orland Park, IL 60462Off Market
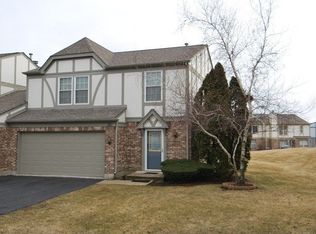
- $292,9003 bd2 ba1.3k sqft9219 Dexter Ct, Orland Park, IL 60462Off Market
- $265,5002 bd2 ba1.3k sqft14800 Montgomery Dr, Orland Park, IL 60462Off Market
- $318,0002 bd3 ba1.3k sqft14792 Montgomery Dr, Orland Park, IL 60462Sold
- $100.494 Acres921 Dexter Ct, Orland Park, IL 60462Off Market
- $255,6002 bd1 ba1.2k sqft14804 Montgomery Dr, Orland Park, IL 60462Off Market
A local agent can set up tours, give advice and negotiate with sellers.
Similar homes
- $324,9992 bd2 ba1.8k sqft7313 W 154th St #44, Orland Park, IL 60462New
 MLS ID #12719586, Leticia Trevino, RE/MAX 10. MRED as distributed by MLS GRID
 - $268,9003 bd2 ba1.5k sqft15713 Orlan Brook Dr Unit 100, Orland Park, IL 60462New
 MLS ID #12717627, Abdullah Jubeh, Infiniti Properties, Inc.. MRED as distributed by MLS GRID
 - $314,9002 bd2 ba1.8k sqft7340 W 154th St, Orland Park, IL 60462New
 MLS ID #12720005, Kristina Maurella, Redfin Corporation. MRED as distributed by MLS GRID
 - $228,0002 bd2 ba1.2k sqft9155 Sutton Ct #95, Orland Park, IL 60462New
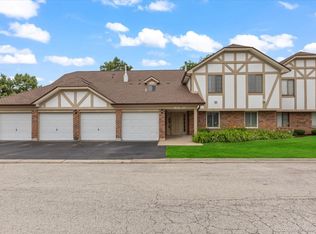 MLS ID #12717187, Joanna Bruno, Listing Leaders Northwest, Inc. MRED as distributed by MLS GRID
 - $279,9002 bd2 ba1.3k sqft15745 Ravinia Ave Unit 1W, Orland Park, IL 60462NewMLS ID #12715912, Robert Moss, CNC,CSC,GRI, RE/MAX 10. MRED as distributed by MLS GRID
- $275,0003 bd2 ba1.3k sqft15657 Erin Ln, Orland Park, IL 60462ActiveMLS ID #12653395, Kevin Burke, ABR,SRS, RE/MAX 10. MRED as distributed by MLS GRID
- $340,0002 bd3 ba1.7k sqft15722 Centennial Dr, Orland Park, IL 60462Price ChangeMLS ID #12705206, Pamela Raia, Baird & Warner. MRED as distributed by MLS GRID
- $295,0003 bd2 ba1.1k sqft16030 S 85th Pl, Tinley Park, IL 60487ActiveMLS ID #12694830, Randi Quigley, eXp Realty. MRED as distributed by MLS GRID
- $389,9003 bd3 ba1.7k sqft9323 Sunrise Ln, Orland Park, IL 60462ActiveMLS ID #12673427, Jeffrey Sklar, Beycome Brokerage Realty LLC. MRED as distributed by MLS GRID
- $333,7002 bd3 ba1.3k sqft16109 Lake Villa Ave, Tinley Park, IL 60477NewMLS ID #12717325, Kathy Toscas, RE/MAX 10. MRED as distributed by MLS GRID
- $249,9002 bd2 ba1.5k sqft9318 Montgomery Dr #9318, Orland Park, IL 60462ActiveMLS ID #12706269, Cindy Beverley, HomeSmart Connect LLC. MRED as distributed by MLS GRID
- $459,9003 bd3 ba1.9k sqft7348 Wheeler Dr, Orland Park, IL 60462NewMLS ID #12720015, Assumpta Ingram, Compass. MRED as distributed by MLS GRID
- $259,0003 bd2 ba1.3k sqft(Undisclosed Address), Orland Park, IL 60462ActiveMLS ID #12698145, Mike McCatty, Century 21 Circle. MRED as distributed by MLS GRID
- $345,0002 bd2 ba1.9k sqft9981 Constitution Dr, Orland Park, IL 60462ActiveMLS ID #12708286, Jeffrey Sklar, Beycome Brokerage Realty LLC. MRED as distributed by MLS GRID
- $325,0003 bd1 ba1.3k sqft14435 Irving Ave, Orland Park, IL 60462ActiveMLS ID #12651921, Jenny Caviedes, RE/MAX Mi Casa. MRED as distributed by MLS GRID
- $299,9002 bd2 ba1.9k sqft7617 W 158th Ct, Orland Park, IL 60462Price ChangeMLS ID #12682544, Brooke Metz, Realty Executives Premier Illinois. MRED as distributed by MLS GRID
- $265,0002 bd3 ba1.8k sqft13985 Millbank Dr, Orland Park, IL 60462ActiveMLS ID #12708173, John Valentino, Better Homes & Gardens Real Estate. MRED as distributed by MLS GRID
- $315,0002 bd2 ba1.3k sqft13340 S Oakview Ct #V2, Palos Heights, IL 60463NewMLS ID #12719983, John Healy, Healy Real Estate. MRED as distributed by MLS GRID
- $325,0003 bd1 ba1.6k sqft14329 S Beacon Ave, Orland Park, IL 60462ActiveMLS ID #12687780, John Nugent, Coldwell Banker Realty. MRED as distributed by MLS GRID
- $312,9992 bd2 ba1.5k sqft16001 S 88th Ave Unit 403, Orland Park, IL 60462ActiveMLS ID #12708452, Fade Kashkeesh, HomeSmart Realty Group. MRED as distributed by MLS GRID
