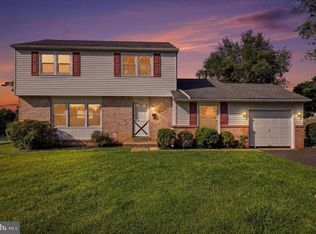
Your private oasis awaits in Southampton! Tucked away in a charming, peaceful neighborhood, this 3-bedroom, 2.5-bathroom split-level home is ready for its next owner. Main Level: Welcoming living and dining rooms leading to a cozy family room with a dual-option (wood/propane) fireplace and a full bath. Lower Level: Private veranda, bedroom, and a convenient powder room. Upper Level: Two good size bedrooms with ample closet space and a full bathroom. Outdoor & Hobbyist Paradise: Cozy deck and adjoining patio overlooking a beautifully lit, highly secluded backyard. Bonus: Complimentary outdoor furniture included! Three outdoor sheds, including one massive workshop shed and two tool sheds. Key Updates: Roof (5 years old), AC (3 years old), newer windows House has 1-car garage and driveway with parking for multiple vehicles. You will fall in love with well maintain front yard and amazing backyard picture perfect. Enjoy the tout for your future home on YouTube: https://youtu.be/QXn_pj_261c
For sale
$579,900
923 Carlin Dr, Southampton, PA 18966
3beds
1,893sqft
:
Get pre-qualified$3,721/mo
Single Family Residence
Built in 1956
0.28 Acres Lot
$567,100 Zestimate®
$306/sqft
$-- HOA
What's special
Private verandaAmazing backyard picture perfect
- 13 days |
- 1,398 |
- 53 |
Zillow last checked:
Listing updated:
Listed by:
Sofia Veytsman 267-312-5354,
Market Force Realty (866) 993-8585
Source: Bright MLS,MLS#: PABU2125786
Facts & features
Interior
Bedrooms & bathrooms
- Bedrooms: 3
- Bathrooms: 3
- Full bathrooms: 2
- 1/2 bathrooms: 1
- Main level bathrooms: 3
- Main level bedrooms: 3
Basement
- Area: 0
Heating
- Forced Air, Oil
Cooling
- Central Air, Electric
Appliances
- Included: Electric Water Heater
Features
- Basement: Other
- Number of fireplaces: 1
Interior area
- Total structure area: 1,893
- Total interior livable area: 1,893 sqft
- Finished area above ground: 1,893
- Finished area below ground: 0
Property
Parking
- Total spaces: 1
- Parking features: Garage Faces Front, Attached
- Attached garage spaces: 1
Accessibility
- Accessibility features: 2+ Access Exits
Features
- Levels: Two
- Stories: 2
- Pool features: None
Lot
- Size: 0.28 Acres
- Dimensions: 75.00 x 163.00
Details
- Additional structures: Above Grade, Below Grade
- Parcel number: 48013327
- Zoning: R3
- Special conditions: Standard
Construction
Type & style
- Home type: SingleFamily
- Architectural style: Cape Cod
- Property subtype: Single Family Residence
Materials
- Frame
- Foundation: Crawl Space
Condition
- New construction: No
- Year built: 1956
Utilities & green energy
- Sewer: Public Sewer
- Water: Public
Community & HOA
Community
- Subdivision: Cherry Lane Acres
HOA
- Has HOA: No
Location
- Region: Southampton
- Municipality: UPPER SOUTHAMPTON TWP
Financial & listing details
- Price per square foot: $306/sqft
- Tax assessed value: $27,600
- Annual tax amount: $6,347
- Date on market: 7/13/2026
- Listing agreement: Exclusive Agency
- Listing terms: Cash,Conventional
- Inclusions: Outside Table, Washer, Dryer, Refregirator In As Is Condition
- Ownership: Fee Simple
Estimated market value
$567,100
$539,000 - $595,000
$3,485/mo
Price history
| Date | Event | Price |
|---|---|---|
| 7/14/2026 | Listed for sale | $579,900$306/sqft |
Source:  Bright MLS #PABU2125786 Report a problem Bright MLS #PABU2125786 Report a problem | ||
Public tax history
| Year | Property taxes | Tax assessment |
|---|---|---|
| 2025 | $6,114 +0.4% | $27,600 |
| 2024 | $6,093 +6.4% | $27,600 |
| 2023 | $5,724 +2.2% | $27,600 |
| 2022 | $5,603 +1.8% | $27,600 |
| 2021 | $5,502 +1.4% | $27,600 |
| 2020 | $5,426 +6.3% | $27,600 |
| 2018 | $5,106 +2.9% | $27,600 |
| 2017 | $4,962 -2.9% | $27,600 |
| 2016 | $5,107 | $27,600 |
| 2015 | -- | $27,600 |
| 2014 | -- | $27,600 |
| 2013 | -- | $27,600 |
| 2012 | -- | $27,600 |
| 2011 | -- | $27,600 |
| 2010 | -- | $27,600 |
| 2009 | -- | $27,600 |
| 2008 | -- | $27,600 |
| 2007 | -- | $27,600 |
| 2006 | -- | $27,600 |
| 2005 | -- | $27,600 +300% |
| 2004 | -- | $6,900 |
| 2003 | -- | $6,900 |
| 2002 | -- | $6,900 |
| 2000 | -- | $6,900 |
Find assessor info on the county website
Monthly payment
Est. payment
Payment breakdown
Explore the cost of this home by adjusting the details. Changes won't be saved.Climate risks
Neighborhood: 18966
Nearby schools
GreatSchools rating
- 7/10Davis Elementary SchoolGrades: K-5Distance: 0.8 mi
- 8/10Klinger Middle SchoolGrades: 6-8Distance: 0.8 mi
- 6/10William Tennent High SchoolGrades: 9-12Distance: 1.7 mi
Schools provided by the listing agent
- Middle: Eugene Klinger
- High: William Tennent
- District: Centennial
Source: Bright MLS. This data may not be complete. We recommend contacting the local school district to confirm school assignments for this home.
- $491,000-- bd1 ba1.3k sqft915 Carlin Dr, Southampton, PA 18966Off Market
- $578,5004 bd3 ba2.3k sqft929 Carlin Dr, Southampton, PA 18966Off Market

- $490,4003 bd2 ba1.3k sqft937 Carlin Dr, Southampton, PA 18966Off Market
- $376,4503 bd2 ba1.2k sqft909 Carlin Dr, Southampton, PA 18966Sold

- $479,0003 bd2 ba1.7k sqft802 Orchard Ave, Southampton, PA 18966Off Market
- $7,7113.082 Acres774 Edden Ct, Southampton, PA 18966Off Market
- $440,0003 bd2 ba1k sqft926 Carlin Dr, Southampton, PA 18966Sold
- $548,8004 bd3 ba2.5k sqft801 Cherry Ln, Southampton, PA 18966Off Market
A local agent can set up tours, give advice and negotiate with sellers.
A local lender can help you make sure your offer is ready when you are.
Similar homes
- $565,0004 bd2 ba1.8k sqft275 Waverly Rd, Southampton, PA 18966For Sale

 MLS ID #PABU2127120, Abe Haupt, Elfant Wissahickon-Chestnut Hill. Bright MLS
 - $585,0004 bd2 ba1.7k sqft450 Coldspring Rd, Southampton, PA 18966For Sale
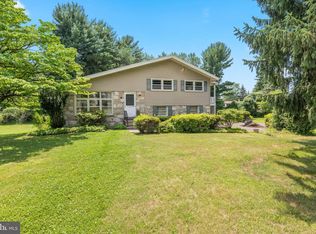
 MLS ID #PABU2126460, Jeff George, BHHS Fox & Roach-Center City Walnut. Bright MLS
 - $599,0003 bd3 ba1.7k sqft106 Pearl Dr, Southampton, PA 18966For Sale
 MLS ID #PABU2125392, Tracey Hill, Innovate Real Estate. Bright MLS
 - $715,0004 bd3 ba2.5k sqft895 Sycamore Dr, Southampton, PA 18966For Sale
 MLS ID #PABU2126068, Stacey Stier, Realty ONE Group Focus. Bright MLS
 - $--3 bd3 ba1.6k sqft780 Newbury Ct, Southampton, PA 18966AuctionXome
- $524,9002 bd2 ba1.2k sqft1001 Jeffrey Dr, Southampton, PA 18966For SaleMLS ID #PABU2126532, Francisco Neto, Re/Max One Realty. Bright MLS
- $425,0002 bd2 ba2.3k sqft79 Charlotte Ave, Southampton, PA 18966For SaleMLS ID #PABU2127166, Jane Andrews, Coldwell Banker Hearthside. Bright MLS
- $575,0004 bd3 ba2.4k sqft290 Pheasant Run, Feasterville, PA 19053For SaleMLS ID #PABU2127156, Jim Roche, KW Empower. Bright MLS
- $475,0003 bd2 ba1.4k sqft206 Waverly Rd, Southampton, PA 18966For SaleMLS ID #PABU2121670, Dan Caparo, EXP Realty, LLC. Bright MLS
- $535,0005 bd5 ba2.7k sqft290 Cherry Blossom Dr, Southampton, PA 18966For SaleMLS ID #PABU2124786, Nick DeLuca, KW Empower. Bright MLS
- $549,9593 bd3 ba2.4k sqft705 Phillips Rd, Warminster, PA 18974For SaleMLS ID #PABU2126964, Nate Hewitt, Realty One Group Supreme. Bright MLS
- $415,0003 bd2 ba1.5k sqft908 Second Street, Southampton, PA 18966For SaleMLS ID #PABU2123288, Melissa Carpenter, KW Empower. Bright MLS
- $649,9004 bd3 ba1.6k sqft31 Crestview Dr, Southampton, PA 18966For SaleMLS ID #PABU2124556, Jerry Hill, Homestarr Realty. Bright MLS
- from $604,9003 bd3 ba1.8k sqftUnit C - Sequoia Plan, Forest Park at Southampton, Southampton, PA 18966New ConstructionThe Maxim Shtraus Group
- $499,9004 bd3 ba2.1k sqft869 Longstreth Rd, Warminster, PA 18974For SaleMLS ID #PABU2127094, Hugh Henry Jr, RE/MAX Signature. Bright MLS
- $629,9004 bd2 ba2.3k sqft3155 Manor Rd, Huntingdon Valley, PA 19006For SaleMLS ID #PAMC2188564, Brian Kang, RE/MAX Services. Bright MLS
- $429,9005 bd3 ba2.6k sqft1535 Fieldwood Rd, Southampton, PA 18966For SaleMLS ID #PABU2116584, Lisa Konopka, Opus Elite Real Estate. Bright MLS
- $--3 bd1 ba1.2k sqft1411 Lake Rd, Feasterville Trevose, PA 19053AuctionAuction.com 2
- $624,9003 bd3 ba1.9k sqft1006 Corn Crib Dr, Huntingdon Valley, PA 19006For SaleMLS ID #PAMC2187138, Greg Damis, BHHS Fox & Roach-Center City Walnut. Bright MLS
- $--4 bd3 ba2.6k sqft535 Brook Ln, Warminster, PA 18974AuctionAuction.com 2
