Located in the thriving city of Sugar Hill, this extensively updated and renovated home offers the perfect blend of luxury, comfort, and functionality. Major improvements include new HVAC systems installed in 2025. One of the largest homes in the swim/tennis community of Laurel Park, this spacious residence features an open-concept floor plan designed for both entertaining and everyday living. The gourmet kitchen is a chef's dream, boasting top-of-the-line appliances, abundant workspace, and premium finishes. Enjoy the serenity of your private, wooded backyard from the screened porch on the main level, or from the expansive Trex deck on the terrace level-ideal for relaxing or hosting family and friends. The luxurious primary suite has been completely redesigned to create a peaceful retreat, featuring beautifully updated finishes and a spa-inspired atmosphere. The finished terrace level offers exceptional versatility with a media room, oversized family room, multiple flex spaces perfect for a home office, gym, hobby room, or guest accommodations, plus a full bath. Just minutes from the vibrant downtown Sugar Hill district, you'll enjoy easy access to popular restaurants, boutique shopping, parks, concerts, and year-round entertainment. Don't miss your opportunity to make it yours!
Coming soon 08/26
$625,000
923 Van Briggle Path NE, Buford, GA 30518
4beds
4,706sqft
:
Get pre-qualified$4,310/mo
Single Family Residence
Built in 2004
0.47 Acres Lot
$-- Zestimate®
$133/sqft
$120/mo HOA
What's special
- --
- on Zillow |
- 98
- views |
- 8
- saves |
Zillow last checked:
Listing updated:
Listed by:
Mark Spain 770-886-9000,
Mark Spain Real Estate,
Steve Kammann 770-296-2054,
Mark Spain Real Estate
Source: GAMLS,MLS#: 10813505
Facts & features
Interior
Bedrooms & bathrooms
- Bedrooms: 4
- Bathrooms: 5
- Full bathrooms: 3
- 1/2 bathrooms: 2
- Main level bedrooms: 1
Rooms
- Room types: Bonus Room, Exercise Room, Great Room, Laundry, Media Room, Office
Dining room
- Features: Seats 12+
Kitchen
- Features: Breakfast Area, Breakfast Bar, Kitchen Island
Heating
- Forced Air, Natural Gas, Zoned
Cooling
- Ceiling Fan(s), Central Air, Zoned
Appliances
- Included: Dishwasher, Disposal, Microwave, Refrigerator
- Laundry: Other
Features
- Double Vanity, High Ceilings, Tray Ceiling(s), Vaulted Ceiling(s), Walk-In Closet(s)
- Flooring: Carpet, Hardwood, Tile
- Windows: Double Pane Windows
- Basement: Bath Finished,Daylight,Exterior Entry,Finished,Full
- Attic: Pull Down Stairs
- Number of fireplaces: 1
- Fireplace features: Factory Built
- Common walls with other units/homes: No Common Walls
Interior area
- Total structure area: 4,706
- Total interior livable area: 4,706 sqft
- Finished area above ground: 3,129
- Finished area below ground: 1,577
Property
Parking
- Total spaces: 2
- Parking features: Attached, Garage, Garage Door Opener, Kitchen Level
- Has attached garage: Yes
Features
- Levels: Two
- Stories: 2
- Patio & porch: Deck
- Waterfront features: No Dock Or Boathouse
- Body of water: None
Lot
- Size: 0.47 Acres
- Features: Cul-De-Sac, Sloped
Details
- Parcel number: R7365 183
Construction
Type & style
- Home type: SingleFamily
- Architectural style: Brick Front,Traditional
- Property subtype: Single Family Residence
Materials
- Brick
- Foundation: Pillar/Post/Pier
- Roof: Composition
Condition
- Resale
- New construction: No
- Year built: 2004
Utilities & green energy
- Sewer: Public Sewer
- Water: Public
- Utilities for property: Cable Available, Electricity Available, Natural Gas Available, Phone Available, Sewer Available, Underground Utilities, Water Available
Community & HOA
Community
- Features: Clubhouse, Playground, Pool, Tennis Court(s), Walk To Schools, Near Shopping
- Security: Smoke Detector(s)
- Subdivision: Laurel Park
HOA
- Has HOA: Yes
- Services included: Maintenance Structure, Maintenance Grounds, Swimming, Tennis
- HOA fee: $1,440 annually
Location
- Region: Buford
Financial & listing details
- Price per square foot: $133/sqft
- Annual tax amount: $6,984
- Date on market: 8/26/2026
- Listing agreement: Exclusive Right To Sell
- Listing terms: Cash,Conventional,FHA,VA Loan
- Electric utility on property: Yes
Estimated market value
Not available
Estimated sales range
Not available
Not available
Price history
Price history is unavailable.
Public tax history
Tax history is unavailable.
Monthly payment
Est. payment
Payment breakdown
Explore the cost of this home by adjusting the details. Changes won't be saved.Climate risks
Neighborhood: 30518
Nearby schools
GreatSchools rating
- 9/10White Oak Elementary SchoolGrades: PK-5Distance: 0.6 mi
- 8/10Lanier Middle SchoolGrades: 6-8Distance: 0.7 mi
- 8/10Lanier High SchoolGrades: 9-12Distance: 4.5 mi
Schools provided by the listing agent
- Elementary: White Oak
- Middle: Lanier
- High: Lanier
Source: GAMLS. This data may not be complete. We recommend contacting the local school district to confirm school assignments for this home.
- $627,9004 bd3 ba4.7k sqft923 Van Briggle Path, Buford, GA 30518Off Market
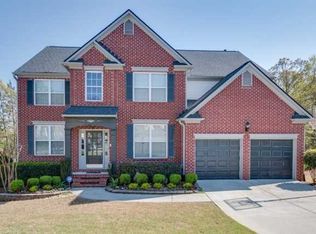
- $575,0004 bd3 ba2.7k sqft913 Van Briggle Path, Buford, GA 30518Sold
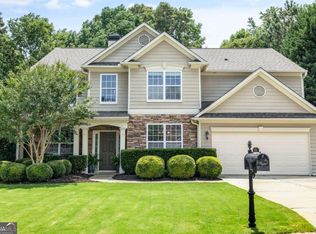
- $570,2005 bd3 ba2.9k sqft922 Van Briggle Path, Buford, GA 30518Off Market
- $537,3004 bd3 ba2.5k sqft912 Van Briggle Path, Buford, GA 30518Off Market
- $559,8004 bd3 ba2.7k sqft6810 Grand Magnolia Dr, Sugar Hill, GA 30518Off Market
- $567,5004 bd3 ba3.2k sqft902 Van Briggle Path, Buford, GA 30518Off Market
- $556,7005 bd3 ba2.9k sqft6820 Grand Magnolia Dr, Sugar Hill, GA 30518Off Market
- $565,0004 bd3 ba3k sqft863 Van Briggle Path, Buford, GA 30518For Sale
A local agent can set up tours, give advice and negotiate with sellers.
Similar homes
- $569,9005 bd4 ba3k sqft629 Grand Folia Ct, Sugar Hill, GA 30518Active
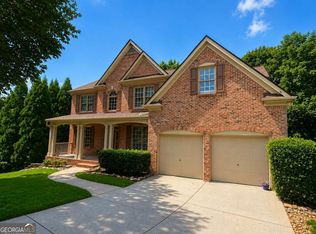
 MLS ID #10814694, Lee Nicholson, Covenant Realty. GAMLS
 - $649,9004 bd4 ba4k sqft1017 Panoramic Pointe NE, Buford, GA 30518Active
 MLS ID #10809515, Amanda Ledbetter, The Connection Real Estate. GAMLS
 - $624,9855 bd4 ba3.1k sqft1335 Whisper Cove Dr, Buford, GA 30518Active
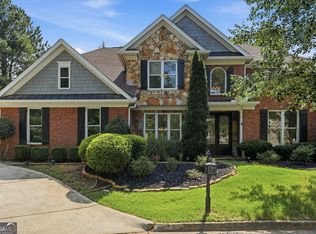 MLS ID #10810829, Joseph Benedetto, Keller Williams Community Partners. GAMLS
 - $649,9995 bd3 ba4.7k sqft639 Grand Folia Ct, Sugar Hill, GA 30518Active
 MLS ID #10769832, James Blain, Prestige Real Estate. GAMLS
 - $565,0004 bd3 ba4.6k sqft1300 Primrose Park Rd, Buford, GA 30518ActiveMLS ID #10814259, Jennifer Lewis, PEND Realty, LLC. GAMLS
- $625,0005 bd4 ba3.6k sqft730 River Rush Dr, Sugar Hill, GA 30518ActiveMLS ID #10794040, Perla Franco, HomeSmart. GAMLS
- $565,0004 bd3 ba3k sqft863 Van Briggle Path, Buford, GA 30518ActiveMLS ID #10731001, Elizabeth Basmadjian, Trowbridge Realty Corporation. GAMLS
- $559,9004 bd4 ba3.1k sqft1275 Mountain Ivey Ct, Sugar Hill, GA 30518For Sale
 MLS ID #7796613, Mary Jackson, Homesouth Residential Incorporated. FMLS GA
 - $550,0004 bd3 ba2.7k sqft6815 Grand Magnolia Dr, Sugar Hill, GA 30518ActiveMLS ID #10774146, Mindy Cintron, Keller Williams Community Partners. GAMLS
- $585,0004 bd3 ba2.5k sqft6081 Mountain Ridge Cir, Sugar Hill, GA 30518ActiveMLS ID #10809774, Mark Spain, Mark Spain Real Estate. GAMLS
- $615,0005 bd4 ba3.1k sqft5989 Grand Loop Rd, Sugar Hill, GA 30518ActiveMLS ID #10810522, Anne Sepko, Keller Williams Realty Atl. Partners. GAMLS
- $625,0005 bd4 ba3.5k sqft320 Hillside Manor Dr, Sugar Hill, GA 30518ActiveMLS ID #10780950, Austin Freeman, Compass. GAMLS
- $715,0005 bd3 ba3k sqft6630 Grand Magnolia Dr, Sugar Hill, GA 30518ActiveMLS ID #10793364, Beverly Wellborn, SD - Sharon Dover & Associates. GAMLS
- $620,0005 bd4 ba3.2k sqft1146 Whisper Cove Dr, Buford, GA 30518ActiveMLS ID #10784563, Michele Sarrica, Redfin Corporation. GAMLS
- $550,0004 bd3 ba3.1k sqft1038 Island View Ct, Buford, GA 30518ActiveMLS ID #10758779, Angela Blackwell, eXp Realty. GAMLS
- $659,0004 bd3 ba2.6k sqft6271 Mountain Ridge Cir, Sugar Hill, GA 30518For SaleMLS ID #7803303, Lijun Grubbs, Vistaray USA, Inc.. FMLS GA
- $600,0005 bd4 ba3.5k sqft6004 Wildcreek Rd, Sugar Hill, GA 30518ActiveMLS ID #10778453, Maggie Parhm, BHHS Georgia Properties. GAMLS
- $495,0004 bd4 ba3.3k sqft1000 Island Bluff Ln, Buford, GA 30518Active Under ContractMLS ID #10769480, Go with Joe and Co, Century 21 Results. GAMLS
- $675,0005 bd3 ba3k sqft5930 River Rush Ct, Sugar Hill, GA 30518ActiveMLS ID #10787420, Rob Blake, Chapman Hall Realtors Professionals. GAMLS
- $399,0003 bd3 ba3.5k sqft1055 Riverside Walk Xing, Sugar Hill, GA 30518ActiveMLS ID #10813832, Elizaberth Noriega, Keller Williams Realty Atl. Partners. GAMLS
