Welcome to this beautifully updated 5-bedroom, 5-bathroom Craftsman-style home in the highly desirable Lowry neighborhood. Ideally located near schools, parks, trails, and outdoor recreation, this exceptional property combines timeless character with modern updates and thoughtful design. From the moment you enter, you’ll appreciate the attention to detail and inviting layout. The main level features a dedicated home office, formal dining room, and light-filled living room that flows seamlessly into the recently updated kitchen. The kitchen is a chef's dream with new countertops and high-end appliances, creating a stylish and functional space ideal for everyday living and entertaining. The spacious primary suite is a true retreat, featuring vaulted ceilings, abundant natural light, and a generous layout. Three additional bedrooms upstairs provide flexibility for family or guests. The finished basement offers a large living area, a private bedroom and full bathroom, an updated wet bar and additional storage. This versatile space is ideal for movie nights, game days, entertaining, or extended-stay guests. Enjoy Colorado’s indoor-outdoor lifestyle in the beautifully appointed backyard, featuring a large patio and outdoor fireplace—perfect for morning coffee, afternoon BBQs, and relaxing evenings with friends and family. A 3-car oversized garage provides ample room for vehicles, storage, bikes, and recreational equipment. With its classic Craftsman appeal, spacious primary suite, finished basement, oversized 3-car garage, and quality updates throughout, this exceptional home offers the perfect blend of comfort, style, and functionality.
Pending
Price cut: $45K (9/23)
$1,250,000
9237 E 4th Place, Denver, CO 80230
5beds
5,109sqft
Single Family Residence
Built in 2010
7,526 Square Feet Lot
$-- Zestimate®
$245/sqft
$47/mo HOA
What's special
- 36 days
- 627
- 38
Zillow last checked:
Listing updated:
Listed by:
John Vestal 303-587-0715 John.Vestal@compass.com,
Compass - Denver,
Nicole Pominville 720-737-8705,
Compass - Denver
Source: REcolorado as distributed by MLS GRID,MLS#: 7669185
Facts & features
Interior
Bedrooms & bathrooms
- Bedrooms: 5
- Bathrooms: 5
- Full bathrooms: 2
- 3/4 bathrooms: 2
- 1/2 bathrooms: 1
- Main level bathrooms: 1
Bedroom
- Level: Upper
Bedroom
- Features: Primary Suite
- Level: Upper
Bedroom
- Features: Primary Suite
- Level: Upper
Bedroom
- Features: Primary Suite
- Level: Upper
Bedroom
- Level: Basement
Bathroom
- Level: Main
Bathroom
- Features: Primary Suite
- Level: Upper
Bathroom
- Level: Upper
Bathroom
- Features: Primary Suite
- Level: Upper
Bathroom
- Features: Primary Suite
- Level: Basement
Dining room
- Level: Main
Kitchen
- Level: Main
Kitchen
- Level: Basement
Laundry
- Level: Main
Living room
- Level: Main
Living room
- Level: Basement
Office
- Level: Main
Utility room
- Level: Basement
Heating
- Natural Gas
Cooling
- Central Air
Appliances
- Included: Bar Fridge, Cooktop, Dishwasher, Disposal, Double Oven, Gas Water Heater, Microwave, Oven, Range Hood, Refrigerator
- Laundry: In Unit
Features
- Built-in Features, Ceiling Fan(s), Eat-in Kitchen, Five Piece Bath, High Ceilings, High Speed Internet, Kitchen Island, Quartz Counters, Smart Thermostat, Wet Bar
- Flooring: Wood
- Windows: Double Pane Windows, Window Coverings
- Basement: Finished,Full,Partial
- Number of fireplaces: 2
Interior area
- Total structure area: 5,109
- Total interior livable area: 5,109 sqft
- Finished area above ground: 3,412
- Finished area below ground: 1,280
Property
Parking
- Total spaces: 3
- Parking features: Concrete, Dry Walled, Insulated Garage, Oversized
- Attached garage spaces: 3
Features
- Levels: Three Or More
- Patio & porch: Covered, Deck, Front Porch, Patio
- Exterior features: Balcony, Dog Run, Fire Pit, Gas Valve, Lighting, Private Yard, Rain Gutters, Smart Irrigation
- Fencing: Full
- Has view: Yes
- View description: City, Mountain(s)
Lot
- Size: 7,526 Square Feet
- Features: Corner Lot, Level, Sprinklers In Front, Sprinklers In Rear
- Residential vegetation: Grassed, Mixed
Details
- Parcel number: 610212021
- Zoning: R-2-A
- Special conditions: Standard
Construction
Type & style
- Home type: SingleFamily
- Property subtype: Single Family Residence
Materials
- Frame
- Foundation: Concrete Perimeter
Condition
- Updated/Remodeled
- Year built: 2010
Utilities & green energy
- Electric: 220 Volts, 220 Volts in Garage
- Sewer: Public Sewer
- Water: Public
- Utilities for property: Cable Available, Electricity Connected, Internet Access (Wired), Natural Gas Connected, Phone Connected
Community & HOA
Community
- Security: Security Entrance, Video Doorbell
- Subdivision: Lowry
HOA
- Has HOA: Yes
- Amenities included: Park, Playground, Trail(s)
- Services included: Reserve Fund, Road Maintenance
- HOA fee: $560 annually
- HOA name: LCMA (Lowry Community Master Association) MSI
- HOA phone: 720-583-5262
Location
- Region: Denver
Financial & listing details
- Price per square foot: $245/sqft
- Tax assessed value: $1,235,500
- Annual tax amount: $6,466
- Date on market: 9/11/2026
- Listing terms: 1031 Exchange,Cash,Conventional,FHA,Jumbo,Other,VA Loan
- Exclusions: Sellers Personal Property And Staging Items, Washer, Dryer, Wall Mounted Tv's And Tv Wall Mounts.
- Ownership: Individual
- Electric utility on property: Yes
- Road surface type: Alley Paved, Paved
Estimated market value
Not available
Estimated sales range
Not available
Not available
Price history
| Date | Event | Price |
|---|---|---|
| 9/28/2026 | Pending sale | $1,250,000$245/sqft |
Source:  REcolorado as distributed by MLS GRID #7669185 Report a problem REcolorado as distributed by MLS GRID #7669185 Report a problem | ||
| 9/23/2026 | Price change | $1,250,000-3.5%$245/sqft |
Source: REcolorado as distributed by MLS GRID #7669185 Report a problem | ||
| 9/11/2026 | Listed for sale | $1,295,000+15.1%$253/sqft |
Source: REcolorado as distributed by MLS GRID #7669185 Report a problem | ||
| 11/24/2020 | Listing removed | $1,125,000$220/sqft |
Source: Realty One Group Five Star #7129337 Report a problem | ||
| 10/30/2020 | Price change | $1,125,000-2.2%$220/sqft |
Source: Realty One Group Five Star #7129337 Report a problem | ||
| 10/14/2020 | Price change | $1,150,000-4.2%$225/sqft |
Source: Realty One Group Five Star #7129337 Report a problem | ||
| 8/27/2020 | Listed for sale | $1,200,000+90.5%$235/sqft |
Source: Realty One Group Five Star #7129337 Report a problem | ||
| 11/7/2011 | Sold | $630,000$123/sqft |
Source: Public Record Report a problem | ||
Public tax history
| Year | Property taxes | Tax assessment |
|---|---|---|
| 2025 | $6,467 +2.2% | $87,100 +6.7% |
| 2024 | $6,327 +18.2% | $81,650 -4.1% |
| 2023 | $5,352 +3.6% | $85,150 +26.5% |
| 2022 | $5,167 +14.4% | $67,300 -2.8% |
| 2021 | $4,518 +2.9% | $69,240 +13.7% |
| 2020 | $4,391 +2.8% | $60,883 -0.7% |
| 2019 | $4,273 | $61,308 +11% |
| 2018 | $4,273 +0.3% | $55,230 |
| 2017 | $4,260 -0.1% | $55,230 +1.2% |
| 2016 | $4,265 +5% | $54,590 |
| 2015 | $4,062 0% | $54,590 +11.6% |
| 2014 | $4,064 -6.7% | $48,910 |
| 2013 | $4,355 +17.9% | $48,910 -5.6% |
| 2012 | $3,694 | $51,800 |
Find assessor info on the county website
Monthly payment
Est. payment
Payment breakdown
Explore the cost of this home by adjusting the details. Changes won't be saved.Climate risks
Neighborhood: Lowry Field
Nearby schools
Schools provided by the listing agent
- Elementary: Lowry
- Middle: Hill
- High: George Washington
- District: Denver 1
Source: REcolorado as distributed by MLS GRID. This data may not be complete. We recommend contacting the local school district to confirm school assignments for this home.
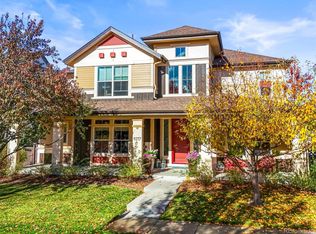
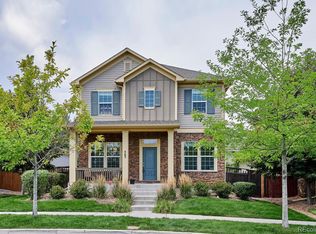
Similar homes
- $1,250,0005 bd5 ba4.3k sqft7945 E Prairie Meadow Dr, Denver, CO 80238For Sale
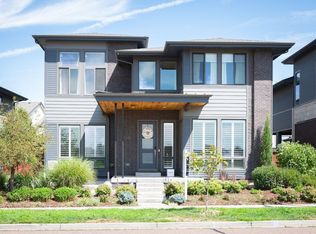
 MLS ID #1068296, Jennifer Kurpinsky, LIV Sotheby's Intl Realty D. IRES as distributed by MLS GRID
 - $1,095,0004 bd4 ba3.8k sqft2633 Galena Street, Denver, CO 80238For Sale
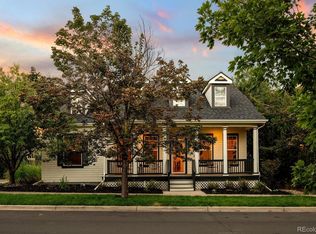
 MLS ID #1572712, Stacy Neir, Compass - Denver. REcolorado as distributed by MLS GRID
 - $1,000,0005 bd4 ba3.3k sqft3031 Trenton Street, Denver, CO 80238For Sale
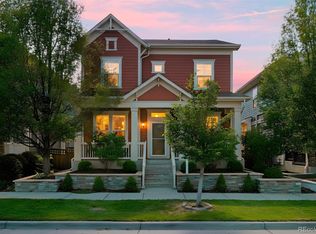 MLS ID #1845361, Elizabeth Hotz, Kentwood Real Estate DTC, LLC. REcolorado as distributed by MLS GRID
 - $1,095,0005 bd3 ba3.1k sqft1385 Birch Street, Denver, CO 80220For Sale
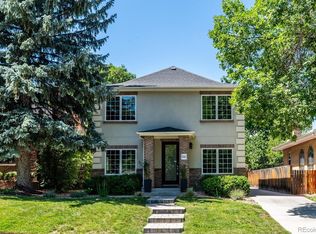 MLS ID #9274503, Jonathan Keiler, RE/MAX Professionals. REcolorado as distributed by MLS GRID
 - $1,050,0004 bd4 ba3.8k sqft10872 E 28th Place, Denver, CO 80238For SaleMLS ID #2252692, Lauren Gates, The Agency - Denver. REcolorado as distributed by MLS GRID
- $1,099,0004 bd4 ba3.1k sqft2752 Jamaica Way, Denver, CO 80238For SaleMLS ID #5869019, Marcy Eastman, Compass - Denver. REcolorado as distributed by MLS GRID
- $1,549,0004 bd3 ba4.4k sqft8131 E 33rd Avenue, Denver, CO 80238For SaleMLS ID #2777712, Stacia Shane, RE/MAX Momentum. REcolorado as distributed by MLS GRID
- $1,135,0005 bd4 ba4.4k sqft6278 S Boston Court, Englewood, CO 80111For SaleMLS ID #8584387, David DiPetro, Serhant Colorado LLC. REcolorado as distributed by MLS GRID
- $850,0005 bd4 ba3.6k sqft902 S Leyden Street, Denver, CO 80224For SaleMLS ID #9395306, Mark Kruse, RE/MAX Alliance. REcolorado as distributed by MLS GRID
- $1,250,0006 bd6 ba5.4k sqft6671 Kenzie Circle, Castle Pines, CO 80108For SaleMLS ID #7947368, John Ramirez, RE/MAX Professionals. REcolorado as distributed by MLS GRID
- $1,299,0006 bd5 ba5.4k sqft6293 W Gould Drive, Littleton, CO 80123For SaleMLS ID #9431247, Lauren Gates, The Agency - Denver. REcolorado as distributed by MLS GRID
- $775,0005 bd4 ba3.6k sqft1011 S Valentia Street #26, Denver, CO 80247For SaleMLS ID #9153865, Steve Novak, LoKation Real Estate. REcolorado as distributed by MLS GRID
- $825,0005 bd4 ba3.2k sqft5841 Alton Street, Denver, CO 80238For SaleMLS ID #3696720, Kati Zagurski, High Ridge Realty. REcolorado as distributed by MLS GRID
- $1,350,0004 bd3 ba2.9k sqft2030 S Humboldt Street, Denver, CO 80210For SaleMLS ID #2434552, Kim Kronenberger, RE/MAX Professionals. REcolorado as distributed by MLS GRID
- $795,0004 bd4 ba2.7k sqft5047 Akron Street, Denver, CO 80238For SaleMLS ID #3912376, Rachel Harvey, Compass - Denver. REcolorado as distributed by MLS GRID
- $1,225,0005 bd3 ba4.4k sqft2284 S Orchard Street, Denver, CO 80228For SaleMLS ID #7303821, Courtney Olson, Real Broker, LLC DBA Real. REcolorado as distributed by MLS GRID
- $1,325,0004 bd4 ba5.2k sqft10665 Montecito Drive, Lone Tree, CO 80124For SaleMLS ID #7279751, Mary Jane Ogle, eXp Realty, LLC. REcolorado as distributed by MLS GRID
- $1,295,0003 bd5 ba3.6k sqft1040 E 7th Avenue, Denver, CO 80218For SaleMLS ID #3495964, Kristin Michas, LIV Sotheby's International Realty. REcolorado as distributed by MLS GRID
- $1,595,0005 bd4 ba3.4k sqft1031 Fillmore Street, Denver, CO 80206For SaleMLS ID #1857171, Stephanie Lepard, Kentwood Real Estate DTC, LLC. REcolorado as distributed by MLS GRID
- $925,0003 bd4 ba2.5k sqftBoulevard One, Denver, CO 80230For SaleMLS ID #8055518, The Cryer Team, Kentwood Real Estate DTC, LLC. REcolorado as distributed by MLS GRID
