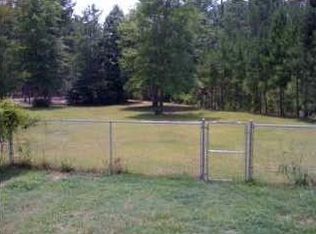
Peaceful Country Living on Over 1 Acre in Huger at a reduced price!Welcome to 924 Blissful Lane, where Lowcountry charm meets peaceful country living. Situated on a spacious 1.04-acre lot in Berkeley Cty & backing up to Francis Marion National Forest, this 4BR, 2BA manufactured home on a permanent foundation offers 1,976 sq ft of comfortable living space surrounded by nature and privacy.Inside, you'll find a functional floor plan designed for everyday living and entertaining, featuring generous living spaces, a cozy fireplace, dedicated laundry room, and large pantry.Step outside and enjoy a property filled with natural beauty, including evergreens, mature oaks, crepe myrtles, and a weeping willow. A stocked fishing pond supplied by a natural stream creates peaceful setting right at home. With over an acre, two storage sheds, and no HOA, there's plenty of room to enjoy outdoor hobbies, gardening, boat or RV parking, and the freedom of country living. Enjoy the tranquility and privacy of this unique setting while remaining within an easy commute of Mount Pleasant and approximately 29 miles from Charleston, with convenient access to shopping, dining, entertainment, and Lowcountry beaches. If you've been looking for space, nature, and a relaxed lifestyle without giving up access to nearby conveniences, 924 Blissful Lane is ready to welcome you home. Seller offering a one year home warranty with accepted offer.
Active
Price cut: $5.1K (10/1)
$319,900
924 Blissful Ln, Huger, SC 29450
4beds
1,976sqft
Mobile Home
Built in 2004
1.04 Acres Lot
$318,100 Zestimate®
$162/sqft
$-- HOA
What's special
Cozy fireplaceGenerous living spacesOver an acreTwo storage shedsDedicated laundry room
- 71 days
- 511
- 30
Zillow last checked:
Listing updated:
Listed by:
Redfin Corporation
Source: CTMLS,MLS#: 26023216
Facts & features
Interior
Bedrooms & bathrooms
- Bedrooms: 4
- Bathrooms: 3
- Full bathrooms: 2
- 1/2 bathrooms: 1
Rooms
- Room types: Family Room, Eat-In-Kitchen, Family, Foyer, Laundry
Heating
- Central
Cooling
- Central Air
Appliances
- Laundry: Washer Hookup, Electric Dryer Hookup, Laundry Room
Features
- Garden Tub/Shower, Walk-In Closet(s), Ceiling Fan(s), Eat-in Kitchen, Entrance Foyer
- Flooring: Ceramic Tile, Carpet
- Number of fireplaces: 1
- Fireplace features: Family Room, One
Interior area
- Total structure area: 1,976
- Total interior livable area: 1,976 sqft
Property
Parking
- Parking features: Off Street, Other
Features
- Levels: One
- Stories: 1
- Patio & porch: Deck
Lot
- Size: 1.04 Acres
- Features: Level, 1 - 2 Acres
Details
- Parcel number: 2400000060
Construction
Type & style
- Home type: MobileManufactured
- Property subtype: Mobile Home
Materials
- Vinyl Siding
- Foundation: Crawl Space
- Roof: Asphalt
Condition
- New construction: No
- Year built: 2004
Utilities & green energy
- Sewer: Septic Tank
- Water: Well
- Utilities for property: Berkeley Elect Co-Op
Community & HOA
Community
- Subdivision: None
Location
- Region: Huger
Financial & listing details
- Price per square foot: $162/sqft
- Tax assessed value: $283,700
- Annual tax amount: $949
- Date on market: 8/14/2026
- Listing terms: Cash,Conventional,FHA,VA Loan
- Body type: Double Wide
Estimated market value
$318,100
$302,000 - $334,000
Not available
Price history
| Date | Event | Price |
|---|---|---|
| 10/1/2026 | Price change | $319,900-1.6%$162/sqft |
Source:  CTMLS #26023216 Report a problem CTMLS #26023216 Report a problem | ||
| 9/15/2026 | Price change | $325,000-3%$164/sqft |
Source: CTMLS #26023216 Report a problem | ||
| 8/25/2026 | Price change | $335,000-4%$170/sqft |
Source: CTMLS #26023216 Report a problem | ||
| 8/14/2026 | Listed for sale | $349,000+1146.4%$177/sqft |
Source: CTMLS #26023216 Report a problem | ||
| 2/9/2004 | Sold | $28,000$14/sqft |
Source: Public Record Report a problem | ||
Public tax history
| Year | Property taxes | Tax assessment |
|---|---|---|
| 2025 | $949 +4.7% | $7,650 |
| 2024 | $906 +9.7% | $7,650 +14.9% |
| 2023 | $826 -9% | $6,660 |
| 2022 | $907 -50.2% | $6,660 |
| 2021 | $1,823 +94.1% | $6,660 |
| 2020 | $939 +3.8% | $6,660 +9.2% |
| 2018 | $905 | $6,100 |
| 2017 | $905 +15.8% | $6,100 +43.2% |
| 2016 | $782 | $4,260 -30.2% |
| 2015 | $782 | $6,100 |
| 2014 | $782 | $6,100 +7.6% |
| 2012 | -- | $5,670 -7.2% |
| 2010 | -- | $6,110 +9.5% |
| 2007 | $565 -43.4% | $5,580 |
| 2006 | $1,000 -3% | $5,580 |
| 2005 | $1,031 +1582% | $5,580 -7.9% |
| 2004 | $61 | $6,060 |
Find assessor info on the county website
Monthly payment
Climate risks
Neighborhood: 29450
Nearby schools
Schools provided by the listing agent
- Elementary: Cainhoy
- Middle: Philip Simmons
- High: Philip Simmons
Source: CTMLS. This data may not be complete. We recommend contacting the local school district to confirm school assignments for this home.


Similar homes
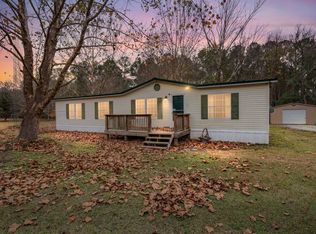
- $305,0004 bd2 ba1.4k sqft9028 Timber St, Charleston, SC 29406For Sale

 MLS ID #26028810, Kelly Rozier. CTMLS
 - $369,9003 bd2 ba1.5k sqft531 Vandross Rd, Moncks Corner, SC 29461For Sale
 MLS ID #26015239, Chris Maddox. CTMLS
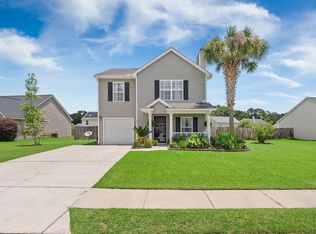
 - $325,0003 bd3 ba1.6k sqft431 Watershed Dr, Goose Creek, SC 29445For Sale
 MLS ID #26024880, Amanda Gaskins. CTMLS
 - $315,0004 bd3 ba1.6k sqft2051 Robin Wood Blvd, Moncks Corner, SC 29461For Sale
 MLS ID #26022593, Kandi Mangual. CTMLS
 - $315,0003 bd3 ba1.6k sqft100 Penzance Blvd, Goose Creek, SC 29445For SaleMLS ID #26027486, Alan Donald-liebisch. CTMLS
- $295,0003 bd2 ba1.1k sqft123 Giles Dr, Goose Creek, SC 29445For SaleMLS ID #26024331, Erin Jackson. CTMLS
- $325,0004 bd3 ba1.8k sqft131 Stoney Creek Way, Moncks Corner, SC 29461For SaleMLS ID #26022991, Jamey Smith. CTMLS
- $325,0003 bd2 ba1.6k sqft135 Sandy Dr, Moncks Corner, SC 29461For SaleMLS ID #26021792, Jay Law. CTMLS
- $320,0004 bd3 ba1.6k sqft226 Emerald Isle Dr, Moncks Corner, SC 29461For SaleMLS ID #26016932, Yaser Perez. CTMLS
- $325,0003 bd2 ba1.3k sqft119 Round Table Ln, Goose Creek, SC 29445For SaleMLS ID #26022132, Mackenzie Crabtree. CTMLS
- $344,9003 bd2 ba1.8k sqft102 Westerfield Dr, Goose Creek, SC 29445For SaleMLS ID #26021053, Jeff Heavner. CTMLS
- $320,0003 bd2 ba1.2k sqft110 Kings Ct, Goose Creek, SC 29445For SaleMLS ID #26024058, Matt Johnson. CTMLS
- $339,9004 bd2 ba1.7k sqft129 Balbriggan Dr, Goose Creek, SC 29445For SaleMLS ID #26024524, Byron Macdonald. CTMLS
- $365,0004 bd3 ba1.5k sqft101 Rockdale Ln, Goose Creek, SC 29445For SaleMLS ID #26027592, Angela Miller. CTMLS
- $339,0004 bd3 ba1.9k sqft222 Oglethorpe Cir, Moncks Corner, SC 29461For SaleMLS ID #26023374, Tonique Grant. CTMLS
- $340,0004 bd2 ba2k sqft112 Cane Break Ln, Goose Creek, SC 29445For SaleMLS ID #26022992, Kayla West. CTMLS
- $300,0004 bd2 ba1.7k sqft4017 Carolina Bay Dr, Moncks Corner, SC 29461For SaleMLS ID #26025595, Michael Fox. CTMLS
- $290,0003 bd2 ba1.5k sqft109 Annie Williams St, Moncks Corner, SC 29461For SaleMLS ID #26025039, Brian Beatty. CTMLS
- $389,9004 bd3 ba2.7k sqft140 Weeping Cypress Dr, Moncks Corner, SC 29461For SaleMLS ID #26028793, Erin Schauwecker. CTMLS
- $425,0003 bd2 ba2.7k sqft116 Stallion Ln, Moncks Corner, SC 29461For SaleMLS ID #26023716, Julia Chandler. CTMLS
