Welcome to an exceptional opportunity in the coveted Strathmore subdivision in Town & Country, within the highly sought-after Parkway West School District and Mason Ridge Elementary. Set on over an acre, this stately residence blends timeless elegance with true comfort — a home that feels grand yet unmistakably HOME.
A formal office with custom bookshelves and an expansive dining room greet you upon entry, offering ideal spaces for work, hosting, and everyday living. The main-floor primary ensuite adds convenience and privacy, while the home’s thoughtful layout provides over 5,000 sq ft of living space with 5 bedrooms, 4 full baths, and 2 half baths.
The custom updated kitchen (2020) offers an oversized granite island, abundant built in upgraded cabinets, 2 walk-in pantries, 2 ovens, gas range with integrated griddle and microwave drawer, and newer hardwood floors (2020) creating a warm, timeless foundation for daily living. The kitchen flows into the great room with a gas fireplace and out to two separate decks, perfect for morning coffee or evening relaxation.
The finished walkout lower level, renovated in 2022, is designed for connection, entertainment, and wellness — featuring a family room with additional built in custom cabinets, full bath, wet bar, wine fridge, separate beverage fridge, ice maker, microwave, dishwasher, and custom cabinets and wine racks. Bonus room with fireplace, workout room, game room, cedar closet, and a dry sauna. Step outside to the beautiful pool area, renovated in 2016 and complete with a newer cover (2023), offering a private oasis for summer gatherings and year-round enjoyment.
Upstairs, you’ll find four spacious bedrooms sharing two Jack and Jill baths and two with walk-in closets. Additional updates include new carpet (2026), new driveway (2022), and numerous improvements throughout.
A 3-car side-entry garage and a picturesque, expansive lot complete this remarkable property.
This is the kind of home where families gather, celebrations unfold, and memories are made — a rare chance to own a truly special residence in one of Town & Country’s most desirable neighborhoods.
Pending
Listed by: Coldwell Banker Realty - Gundaker • Darby Seymour • 314-412-6687
$1,675,000
924 Cabernet Dr, Chesterfield, MO 63017
5beds
4,967sqft
Single Family Residence
Built in 1983
1.02 Acres Lot
$-- Zestimate®
$337/sqft
$46/mo HOA
What's special
Bonus room with fireplaceDry saunaOversized granite islandPicturesque expansive lotMain-floor primary ensuiteWorkout roomGame room
- 34 days
- 176
- 2
Zillow last checked:
Listing updated:
Listed by:
Darby Seymour 314-412-6687,
Coldwell Banker Realty - Gundaker,
Troy W Robertson 314-249-8240,
Coldwell Banker Realty - Gundaker
Source: MARIS,MLS#: 26043706 Originating MLS: St. Louis Association of REALTORS
Facts & features
Interior
Bedrooms & bathrooms
- Bedrooms: 5
- Bathrooms: 6
- Full bathrooms: 4
- 1/2 bathrooms: 2
- Main level bathrooms: 3
- Main level bedrooms: 1
Primary bedroom
- Features: Floor Covering: Carpeting
- Level: Main
- Area: 418
- Dimensions: 22x19
Bedroom 4
- Features: Floor Covering: Carpeting
- Level: Upper
- Area: 256
- Dimensions: 16x16
Bedroom 5
- Features: Floor Covering: Carpeting
- Level: Upper
- Area: 256
- Dimensions: 16x16
Bathroom 2
- Features: Floor Covering: Carpeting
- Level: Upper
- Area: 256
- Dimensions: 16x16
Bathroom 3
- Features: Floor Covering: Carpeting
- Level: Upper
- Area: 256
- Dimensions: 16x16
Bonus room
- Features: Floor Covering: Luxury Vinyl Tile
- Level: Lower
- Area: 440
- Dimensions: 22x20
Breakfast room
- Features: Floor Covering: Wood
- Level: Main
- Area: 182
- Dimensions: 14x13
Dining room
- Features: Floor Covering: Wood
- Level: Main
- Area: 270
- Dimensions: 18x15
Family room
- Features: Floor Covering: Wood
- Level: Main
- Area: 560
- Dimensions: 28x20
Family room
- Features: Floor Covering: Luxury Vinyl Tile
- Level: Lower
- Area: 486
- Dimensions: 27x18
Game room
- Features: Floor Covering: Luxury Vinyl Tile
- Level: Lower
- Area: 288
- Dimensions: 18x16
Gym
- Features: Floor Covering: Other
- Level: Lower
- Area: 190
- Dimensions: 19x10
Kitchen
- Features: Floor Covering: Wood
- Level: Main
- Area: 210
- Dimensions: 15x14
Laundry
- Features: Floor Covering: Ceramic Tile
- Level: Main
- Area: 80
- Dimensions: 16x5
Office
- Features: Floor Covering: Wood
- Level: Main
- Area: 280
- Dimensions: 20x14
Heating
- Forced Air
Cooling
- Central Air
Features
- Basement: Partially Finished,Full,Walk-Out Access
- Number of fireplaces: 2
- Fireplace features: Basement, Family Room
Interior area
- Total structure area: 4,967
- Total interior livable area: 4,967 sqft
- Finished area above ground: 4,967
Property
Parking
- Total spaces: 3
- Parking features: Garage
- Garage spaces: 3
Features
- Levels: One and One Half
- Has private pool: Yes
- Pool features: Fenced
Lot
- Size: 1.02 Acres
- Dimensions: 44,431
- Features: Level
Details
- Parcel number: 20Q540522
- Special conditions: Standard
Construction
Type & style
- Home type: SingleFamily
- Architectural style: Traditional
- Property subtype: Single Family Residence
Materials
- Brick
Condition
- Year built: 1983
Utilities & green energy
- Electric: Ameren
- Sewer: Public Sewer
- Water: Public
- Utilities for property: Electricity Connected
Community & HOA
Community
- Subdivision: Strathmore Five Lts 13 & 15 Bdy
HOA
- Has HOA: No
- HOA fee: $550 annually
Location
- Region: Chesterfield
Financial & listing details
- Price per square foot: $337/sqft
- Tax assessed value: $1,370,700
- Annual tax amount: $14,356
- Date on market: 9/16/2026
- Cumulative days on market: 34 days
- Listing terms: Cash,Conventional
- Electric utility on property: Yes
Estimated market value
Not available
Estimated sales range
Not available
Not available
Price history
| Date | Event | Price |
|---|---|---|
| 9/19/2026 | Pending sale | $1,675,000$337/sqft |
Source:  MARIS #26043706 Report a problem | ||
| 9/17/2026 | Listed for sale | $1,675,000$337/sqft |
Source: MARIS #26043706 Report a problem | ||
| 8/30/2011 | Sold | -- |
Source: Public Record Report a problem | ||
| 3/15/2011 | Sold | -- |
Source: Public Record Report a problem | ||
| 11/30/2007 | Sold | -- |
Source: Public Record Report a problem | ||
Public tax history
| Year | Property taxes | Tax assessment |
|---|---|---|
| 2025 | $14,356 +10.9% | $260,430 +17.1% |
| 2024 | $12,941 +5.7% | $222,460 |
| 2023 | $12,248 +1.4% | $222,460 +11.6% |
| 2022 | $12,080 +0.8% | $199,400 |
| 2021 | $11,980 -5.6% | $199,400 -1.3% |
| 2020 | $12,688 -6.4% | $201,930 |
| 2019 | $13,559 | $201,930 -0.2% |
| 2018 | $13,559 | $202,330 |
| 2017 | $13,559 +1.4% | $202,330 +33.1% |
| 2016 | $13,375 +26.5% | $152,000 |
| 2015 | $10,570 | $152,000 |
| 2014 | $10,570 +3.1% | $152,000 |
| 2013 | $10,256 | $152,000 -19.7% |
| 2012 | -- | $189,260 |
| 2011 | -- | $189,260 +7.4% |
| 2010 | $10,295 +4.7% | $176,250 |
| 2009 | $9,832 +4.4% | $176,250 +0.8% |
| 2008 | $9,415 +23.4% | $174,800 -7% |
| 2007 | $7,630 | $187,950 +37.3% |
| 2006 | $7,630 -0.8% | $136,900 |
| 2005 | $7,694 -6.3% | $136,900 +6.9% |
| 2003 | $8,208 +1.3% | $128,120 -11.5% |
| 2002 | $8,104 +22.8% | $144,810 |
| 2001 | $6,601 | $144,810 |
Find assessor info on the county website
Monthly payment
Est. payment
Payment breakdown
Explore the cost of this home by adjusting the details. Changes won't be saved.Climate risks
Neighborhood: 63017
Nearby schools
Schools provided by the listing agent
- Elementary: Mason Ridge Elem.
- Middle: West Middle
- High: Parkway West High
Source: MARIS. This data may not be complete. We recommend contacting the local school district to confirm school assignments for this home.
- $1,326,1004 bd2 ba4k sqft912 Cabernet Dr, Chesterfield, MO 63017Off Market
- $1,373,1004 bd4 ba4.9k sqft936 Cabernet Dr, Chesterfield, MO 63017Off Market
- $1,588,8005 bd3 ba4.9k sqft950 Cabernet Dr, Chesterfield, MO 63017Off Market
- $1,737,1005 bd6 ba4.9k sqft923 Cabernet Dr, Chesterfield, MO 63017Off Market
Similar homes
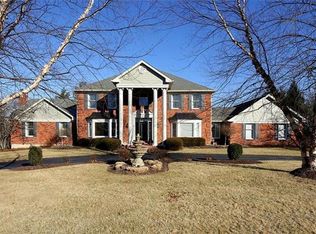
- $1,630,0005 bd5 ba4.4k sqft35 Arrowhead Estates Ct, Chesterfield, MO 63017For Sale
 MLS ID #26051040, Jennifer W Cox, Worth Clark Realty. MARIS
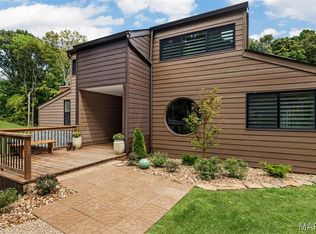
- $1,950,0005 bd5 ba5.8k sqft12525 Darien Dr, Saint Louis, MO 63141For Sale
 MLS ID #26067034, Alyssa M Suntrup, Dielmann Sotheby's International Realty. MARIS
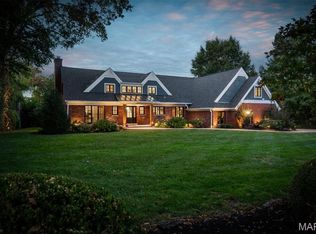
- $1,385,0005 bd5 ba5k sqft13314 Tree Top View Ct, Saint Louis, MO 63141For Sale
 MLS ID #26030973, David Nations, Keller Williams Realty St. Louis. MARIS
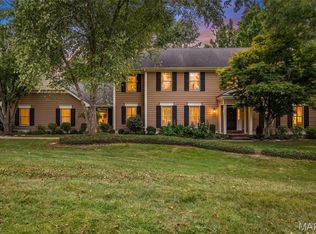
- $1,700,0004 bd4 ba3.9k sqft4 Litzsinger Ln, Saint Louis, MO 63124For Sale
 MLS ID #26065384, Robin Halterman, Dielmann Sotheby's International Realty. MARIS
- $1,790,0005 bd8 ba6.8k sqft12923 Conway Rd, Saint Louis, MO 63141For SaleMLS ID #26053681, Chad P Wilson, Keller Williams Realty West. MARIS
- $1,695,0004 bd6 ba4.3k sqft248 Gay Ave, Saint Louis, MO 63105For SaleMLS ID #26066302, Elaine Medve Korn, Dielmann Sotheby's International Realty. MARIS
- $1,199,0006 bd5 ba5.4k sqft655 Old Riverwoods Ln, Chesterfield, MO 63017For SaleMLS ID #26033129, Allen Brake, Allen Brake Real Estate. MARIS
- $1,639,0006 bd6 ba6.7k sqft1212 Walnut Hill Farm Dr, Chesterfield, MO 63005For SaleMLS ID #26053293, Tammy R Degenhardt, Coldwell Banker Realty - Gundaker. MARIS
- $1,695,0004 bd5 ba7.1k sqft943 Norrington Way, Fenton, MO 63026For SaleMLS ID #26042044, Kimberly D Jones, ReeceNichols Real Estate. MARIS
- $1,249,0003 bd4 ba3.7k sqft10 Vouga Ln, Saint Louis, MO 63131For SaleMLS ID #26017771, Amy K Goffstein, ReeceNichols Real Estate. MARIS
- $1,449,0005 bd5 ba5.4k sqft821 N Spoede Rd, Saint Louis, MO 63141For SaleMLS ID #26060289, Sarah N Nguyen-Bani, RE/MAX Results. MARIS
- $1,995,0006 bd5 ba4.9k sqft21 Country Life Acres, Saint Louis, MO 63131For SaleMLS ID #26053963, Justin Michael, The Wells Michael Collective. MARIS
- $1,075,0004 bd4 ba4.2k sqft14 Long Meadows Ln, Saint Louis, MO 63131For SaleMLS ID #26058700, Judd Fuhr, Keller Williams Realty St. Louis. MARIS
- $949,9004 bd4 ba3.2k sqft9 Clarkson Farm Dr, Chesterfield, MO 63017For SaleMLS ID #26062539, Sal Alu, Alu Real Estate Partners. MARIS
- $1,699,9004 bd4 ba3.6k sqft12 Beacon Hill Ln, Saint Louis, MO 63141New ConstructionMLS ID #26048814, JoLee A Malkowicz, Berkshire Hathaway HomeServices Select Properties. MARIS
- $1,595,0005 bd4 ba5.6k sqft15811 Jedberg Ln, Ballwin, MO 63021For SaleMLS ID #26052623, Vivian J Regna, Gateway Real Estate. MARIS
- $845,5005 bd3 ba3.7k sqft2251 Whitby Rd, Chesterfield, MO 63017For SaleMLS ID #26049810, Mandy G Campise, Keller Williams Realty St. Louis. MARIS
- $1,299,0006 bd5 ba4.4k sqft604 Glyn Cagny Rd, Ballwin, MO 63021For SaleMLS ID #26056325, Laura MacDonald, Coldwell Banker Realty - Gundaker. MARIS
- $1,299,0005 bd5 ba5.1k sqft17915 White Robin Ct, Chesterfield, MO 63005For SaleMLS ID #26062792, Jeff H Lottmann, Compass Realty Group. MARIS
- $1,150,0006 bd5 ba5.8k sqft2746 Wynncrest Manor Dr, Chesterfield, MO 63005For SaleMLS ID #26050253, Sarah S Bernard, RedKey Realty Leaders. MARIS
