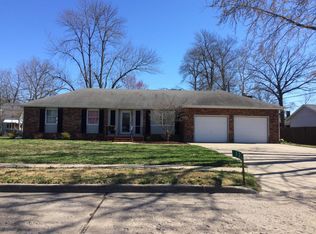
Taken down to the studs and thoughtfully built back up, this home is truly something special! Nearly every inch has been transformed, combining the character you want in a home with the feel of something completely new. From the flooring, walls and trim to the cabinetry, lighting, fixtures, paint and finishes, the attention to detail and beautiful design choices are evident throughout. Step inside to a charming foyer that opens into an incredibly spacious living room with vaulted ceilings. The large eat-in kitchen offers plenty of room to gather, a generous pantry, and doors leading directly to the covered back patio. A spacious mudroom with built-in cubby and coat storage makes everyday life a little easier, while a main-level office provides the flexibility to serve as an additional bedroom if needed. The beautifully finished full bath features double sinks, a large walk-in shower and gorgeous finishes throughout. The primary bedroom is also located on the main level and includes a walk-in closet. Upstairs, the character continues with vaulted ceilings, recessed lighting, three additional bedrooms and another beautifully updated full bathroom. And there's no shortage of storage! The full unfinished basement provides tons of additional space, while the 2-car garage has been refreshed with new paint, lighting, an epoxy-coated floor and a large additional storage area. Outside, enjoy the covered back patio and a new privacy fence that can be fully enclosed. Located in the heart of downtown Salem and area amenities, this home offers the charm and craftsmanship of a thoughtfully designed renovation with the convenience of an in-town location. This wasn't simply a remodel, the owners rebuilt this home from the studs up, and the care they put into every detail shows!
Contingent
$249,900
924 W Main St, Salem, IL 62881
5beds
2,447sqft
Single Family Residence
Built in 1945
8,450 Square Feet Lot
$244,100 Zestimate®
$102/sqft
$-- HOA
What's special
- 26 days
- 331
- 24
Zillow last checked:
Listing updated:
Listed by:
Emily Toennies 618-339-4831,
Rod Snow, INC.
Source: MRED as distributed by MLS GRID,MLS#: 12760190
Facts & features
Interior
Bedrooms & bathrooms
- Bedrooms: 5
- Bathrooms: 2
- Full bathrooms: 2
Rooms
- Room types: Bedroom 5
Primary bedroom
- Level: Main
- Area: 132 Square Feet
- Dimensions: 12X11
Bedroom 2
- Level: Main
- Area: 156 Square Feet
- Dimensions: 13X12
Bedroom 3
- Level: Second
- Area: 140 Square Feet
- Dimensions: 14X10
Bedroom 4
- Level: Second
- Area: 108 Square Feet
- Dimensions: 9X12
Bedroom 5
- Level: Main
- Area: 156 Square Feet
- Dimensions: 13X12
Dining room
- Level: Main
- Area: 272 Square Feet
- Dimensions: 16X17
Kitchen
- Level: Main
- Area: 90 Square Feet
- Dimensions: 9X10
Living room
- Level: Main
- Area: 437 Square Feet
- Dimensions: 19X23
Heating
- Electric
Cooling
- Central Air
Features
- Basement: Unfinished,Full
Interior area
- Total structure area: 0
- Total interior livable area: 2,447 sqft
Property
Parking
- Total spaces: 6
- Parking features: Yes, Detached, Garage
- Garage spaces: 2
Features
- Stories: 1.5
Lot
- Size: 8,450 Square Feet
- Dimensions: 50x169
Details
- Parcel number: 1100018615
- Special conditions: None
Construction
Type & style
- Home type: SingleFamily
- Property subtype: Single Family Residence
Materials
- Vinyl Siding
Condition
- New construction: No
- Year built: 1945
Utilities & green energy
- Sewer: Public Sewer
- Water: Public
Community & HOA
HOA
- Services included: None
Location
- Region: Salem
Financial & listing details
- Price per square foot: $102/sqft
- Tax assessed value: $133,440
- Annual tax amount: $3,437
- Date on market: 9/15/2026
- Ownership: Fee Simple
Estimated market value
$244,100
$232,000 - $256,000
$1,959/mo
Price history
| Date | Event | Price |
|---|---|---|
| 9/24/2026 | Contingent | $249,900$102/sqft |
Source:  MRED as distributed by MLS GRID #12760190 Report a problem MRED as distributed by MLS GRID #12760190 Report a problem | ||
| 9/15/2026 | Listed for sale | $249,900+92.2%$102/sqft |
Source: MRED as distributed by MLS GRID #12760190 Report a problem | ||
| 3/24/2021 | Listing removed | -- |
Source: Owner Report a problem | ||
| 1/22/2021 | Sold | $130,000+4%$53/sqft |
Source: Public Record Report a problem | ||
| 9/12/2019 | Listing removed | $125,000$51/sqft |
Source: Owner Report a problem | ||
| 6/13/2019 | Listed for sale | $125,000-6.7%$51/sqft |
Source: Owner Report a problem | ||
| 1/1/2019 | Listing removed | $134,000$55/sqft |
Source: Somer Real Estate #423658 Report a problem | ||
| 10/2/2018 | Listed for sale | $134,000$55/sqft |
Source: Somer Real Estate #423658 Report a problem | ||
Public tax history
| Year | Property taxes | Tax assessment |
|---|---|---|
| 2024 | $3,278 -0.4% | $44,480 +7% |
| 2023 | $3,291 +22.5% | $41,570 +10% |
| 2022 | $2,688 +3.3% | $37,790 +7% |
| 2021 | $2,601 +22.5% | $35,320 +4.6% |
| 2020 | $2,123 +24.6% | $33,770 |
| 2019 | $1,704 -0.2% | $33,770 +2.6% |
| 2018 | $1,708 -12.3% | $32,930 -0.5% |
| 2017 | $1,948 +8% | $33,110 +6% |
| 2016 | $1,804 +10135.8% | $31,230 +2.5% |
| 2015 | $18 -2.1% | $30,460 +2% |
| 2012 | $18 +1.5% | $29,860 |
| 2011 | $18 -99% | $29,860 -1.5% |
| 2010 | $1,727 -9.8% | $30,330 |
| 2009 | $1,916 | $30,330 |
Find assessor info on the county website
Monthly payment
Est. payment
Payment breakdown
Explore the cost of this home by adjusting the details. Changes won't be saved.Climate risks
Neighborhood: 62881
Nearby schools
Schools provided by the listing agent
- High: Salem Community High School
- District: 111
Source: MRED as distributed by MLS GRID. This data may not be complete. We recommend contacting the local school district to confirm school assignments for this home.
Similar homes
- $250,0003 bd3 ba2.3k sqft2405 S Washington St, Salem, IL 62881Active
 MLS ID #12691187, RHONDA MULVANY, SOMER REAL ESTATE. MRED as distributed by MLS GRID
 - $--3 bd1 ba1.5k sqft3402 Blaine Ln, Salem, IL 62881Auction
 Auction.com 2
 - $269,0004 bd2 ba2.3k sqft8 Lakedale Dr, Salem, IL 62881Active
 MLS ID #12714174, Jacqueline Ice, Equity Realty Group. MRED as distributed by MLS GRID
 - $210,0003 bd2 ba1.4k sqft102 Lamar Dr, Salem, IL 62881Active
 MLS ID #12763194, SIRETHA HOWE, MIDWEST FARM & LAND. MRED as distributed by MLS GRID
 - $319,0004 bd3 ba2.2k sqft3417 College Street Rd, Salem, IL 62881For Sale
 MLS ID #26047740, Caleb Lusch, Midwest Farm & Land Co. LLC. MARIS
 - $285,0003 bd2 ba1.9k sqft1501 Woods Ln, Centralia, IL 62801For SaleMLS ID #26058106, Jennifer Kirsch, Real Broker LLC. MARIS
- $299,5004 bd2 ba2.2k sqft5820 E Copple Rd, Walnut Hill, IL 62893For SaleMLS ID #26052780, Colby Schrumpf, RE/MAX Alliance. MARIS
